2092 HIGHWAY NORTHWEST 6
Cornerstone · N0B2J0
$2,299,900
About this residence
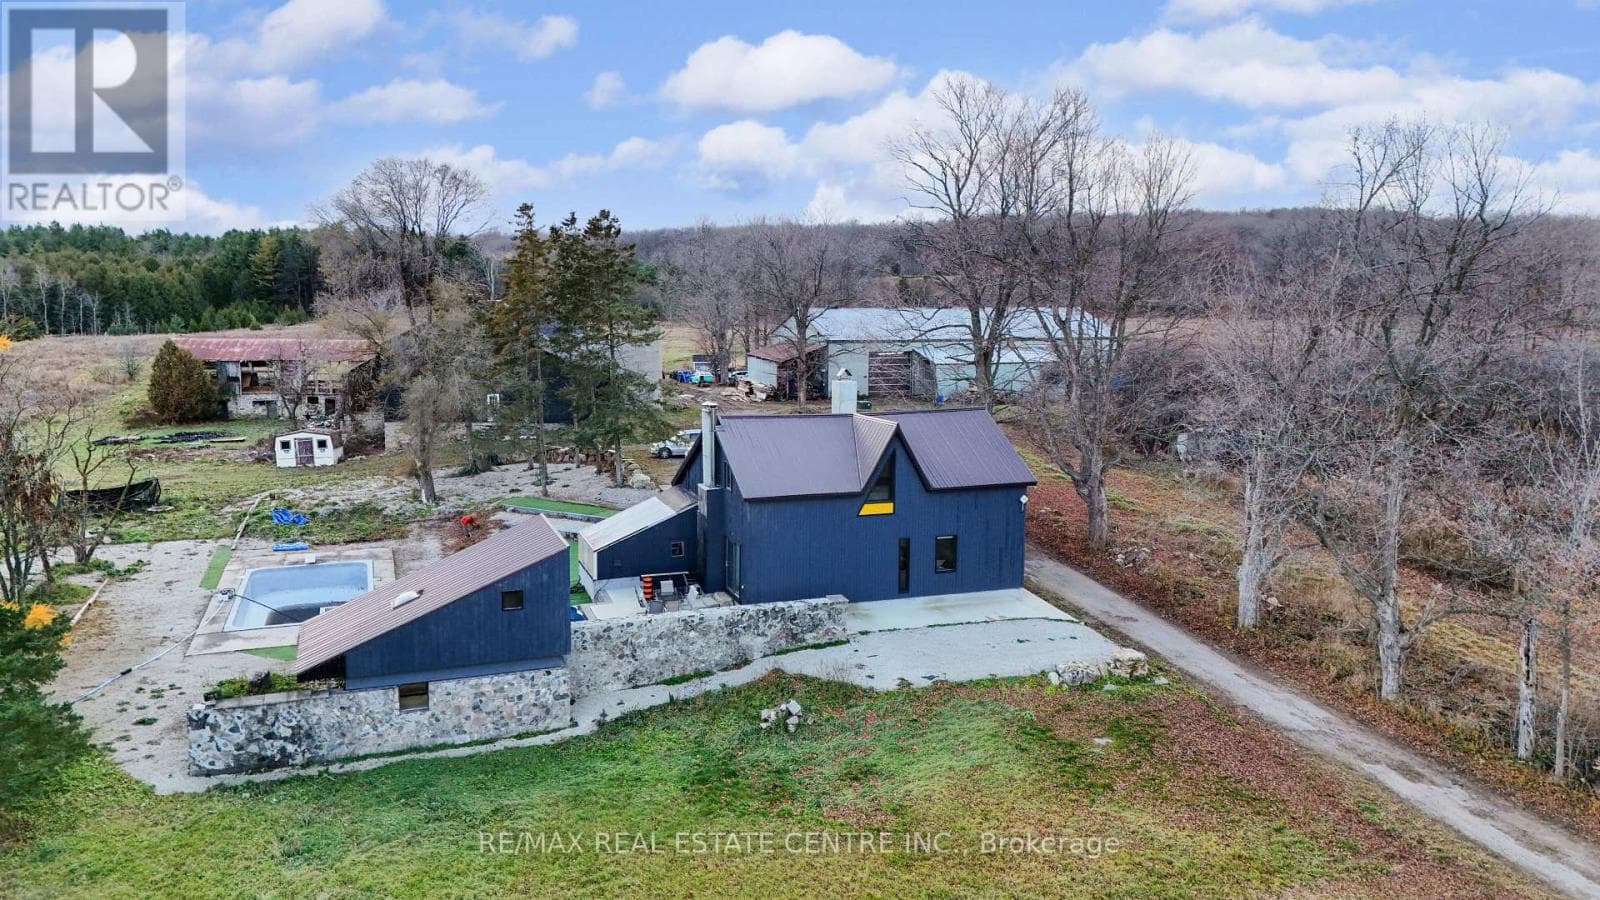
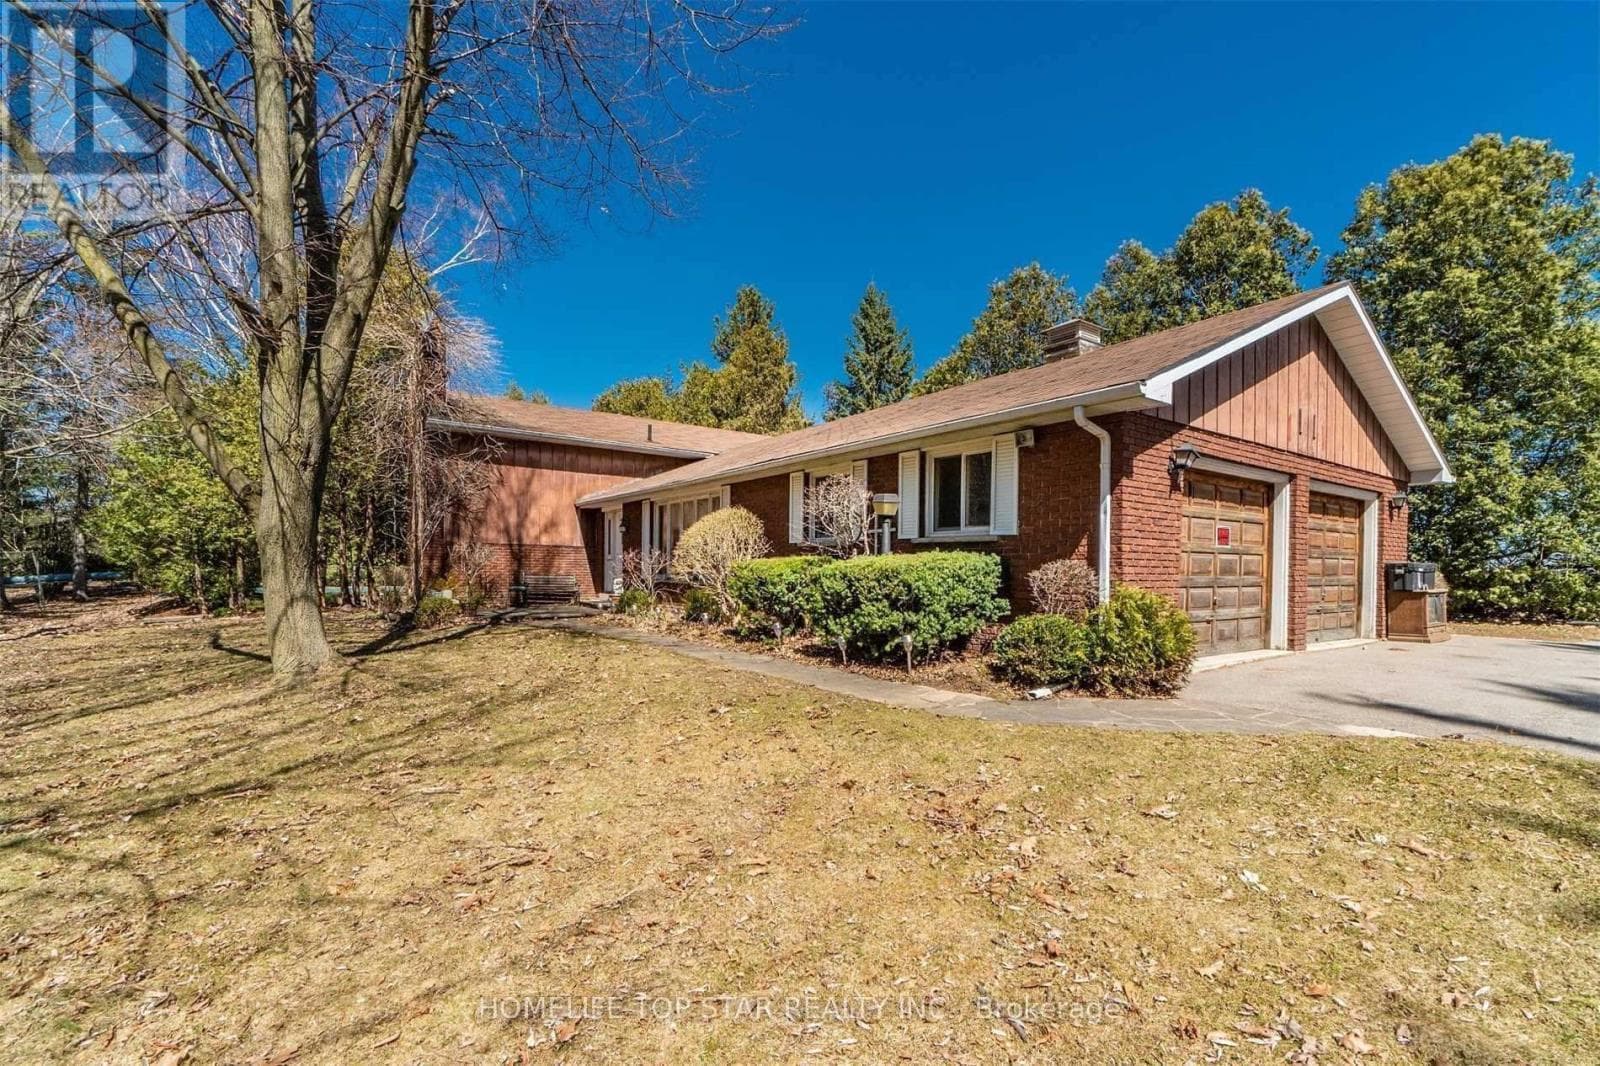
Set on over 10 acres of ultra-private land in sought-after Flamborough, this exceptional country estate offers a rare blend of luxury, lifestyle, and functionality. Thoughtfully updated throughout, the 4-bedroom, 4-bathroom home delivers the kind of space, finish level, and versatility that is increasingly difficult to find. The main level is anchored by a dramatic family room with soaring cathedral ceilings, oversized windows, and a striking feature fireplace wall that creates an immediate sense of scale and warmth. Durable wood-look tile flooring runs throughout, while the chef-inspired kitchen features Cabico cabinetry, dovetail drawers, Cambria quartz countertops, and an oversized island designed for gathering and entertaining. A bright four-season sunroom with hot tub access overlooks the peaceful surrounding landscape and opens onto multiple outdoor seating areas and raised gardens. Upstairs, the open-to-below den with skylights adds to the home’s airy, connected feel. The spacious primary suite includes a custom walk-in closet and spa-inspired ensuite with oversized double shower and dual vanity, while three additional bedrooms and a full bathroom complete the upper level. The finished lower level was designed with entertaining in mind, offering an oversized rec room with wet bar and island seating, media room, wine cellar, and full bathroom. A true standout feature is the newly built 40’ x 54’ heated shop (2023) with hydro and high-speed internet — ideal for entrepreneurs, hobbyists, collectors, or recreational use. Additional highlights include a heated attached garage, furnace and heat pump(A/C) updates (2022), a 60-amp EV connection(at the shop), and participation in the CLTP program for valuable property tax savings. A truly spectacular offering combining privacy, modern comfort, and elevated country living — all within easy reach of the city. (id:61366)
Property details
- Property type
- Single Family
- Style
- House
- Ownership
- Freehold
- Bedrooms
- 4 (4 above)
- Bathrooms
- 4 (1 half)
- Storeys
- 2
- Living area
- 4,536 sq ft
- Lot size
- 10.102
- Parking
- 26 spaces
- Fireplace
- 2
- Annual tax
- $8,164
- MLS®
- 40831145
- Board
- Cornerstone
- Status
- Active
- Listed
- May 19, 2026
- Updated
- Jun 10, 2026
Room dimensions
| Room | Level | Dimensions |
|---|---|---|
| Storage | Second level | 13'8'' x 8'4'' |
| Loft | Second level | 13'10'' x 21'11'' |
| Workshop | Main level | 39'2'' x 53'3'' |
| 3pc Bathroom | Basement | — |
| Utility room | Basement | 11'5'' x 19'1'' |
| Media | Basement | 15'1'' x 14'5'' |
| Recreation room | Basement | 28'7'' x 28'1'' |
| 4pc Bathroom | Second level | — |
| Loft | Second level | 30'4'' x 12'3'' |
| Bedroom | Second level | 12'1'' x 10'0'' |
| Bedroom | Second level | 13'0'' x 12'0'' |
| Bedroom | Second level | 13'0'' x 12'1'' |
| Full bathroom | Second level | — |
| Primary Bedroom | Second level | 23'1'' x 14'0'' |
| 2pc Bathroom | Main level | — |
| Laundry room | Main level | 7'7'' x 11'2'' |
| Sunroom | Main level | 10'7'' x 20'9'' |
| Kitchen | Main level | 15'0'' x 19'6'' |
| Dining room | Main level | 13'11'' x 17'5'' |
| Living room | Main level | 27'5'' x 15'1'' |
Features & finishes
Appliances
- Washer
- Refrigerator
- Dishwasher
- Dryer
- Microwave
- Window Coverings
- Garage door opener
- Hot Tub
- Wet Bar
Heating
- Forced air
- Heat Pump
Cooling
- Central air conditioning
Basement
- Full
- Finished
Exterior
- Brick
- Vinyl siding
Foundation
- Block
Parking
- Attached Garage
- Detached Garage
Lot
- Wet bar
- Country residential
- Automatic Garage Door Opener
- Private Yard
Sewer & Utilities
- Septic System
Community
- Quiet Area
Financing
Estimated monthly payment
$10,756/mo
Loan amount
$1,839,920
Down payment
$459,980
Estimate only. Rates and terms vary by lender and qualification.
Powered by Lenderoo.caLocation & area
Cornerstone
Nearby
About the area
Census · N0B- 86,919
- Population
- 43
- Median age
- $120,000
- Median income
- $850,000
- Median home value
- 88%
- Home ownership
- 28 min
- Avg. commute
Age distribution
Tenure
Neighbourhood statistics for the property’s forward sortation area. Figures are census-derived estimates.
Powered by Neighbourly.ioFrequently asked questions
What is the asking price for 2092 HIGHWAY NORTHWEST 6?
2092 HIGHWAY NORTHWEST 6 is listed for $2,299,900, in Cornerstone.
How many bedrooms and bathrooms does 2092 HIGHWAY NORTHWEST 6 have?
It offers 4 bedrooms and 4 bathrooms (including 1 half-bath).
What type of home is 2092 HIGHWAY NORTHWEST 6?
2092 HIGHWAY NORTHWEST 6 is a Single Family, House set over 2 storeys.
How large is 2092 HIGHWAY NORTHWEST 6?
The home offers approximately 4,536 sq ft of living space on a lot measuring 10.102.
What would the monthly mortgage payment be?
With a 20% down payment at a 5.0% interest rate over a 25-year amortization, the estimated monthly payment is about $10,756. Use the mortgage calculator above to model your own scenario.
What are the annual property taxes?
Property taxes are approximately $8,164 per year.
Is there parking?
Yes — 2092 HIGHWAY NORTHWEST 6 includes 26 parking spaces.
What is the Cornerstone area like?
Cornerstone has a population of about 86,919, a median age of 43, a 88% home-ownership rate, with an average commute of about 28 minutes.
What is the average home value in Cornerstone?
The median dwelling value in this area is approximately $850,000, based on census data via Neighbourly.
What is the median household income in Cornerstone?
The median household income in this area is approximately $120,000.
Similar residences
Comparable House near Cornerstone at a similar price.
Private viewings
Arrange a private viewing of 2092 HIGHWAY NORTHWEST 6.
Our advisors offer discreet, personal guidance from first viewing through to closing. We’d be delighted to assist.