679 SANDY BAIE ROAD
OnePoint · L9M0H6
$3,885,000
About this residence
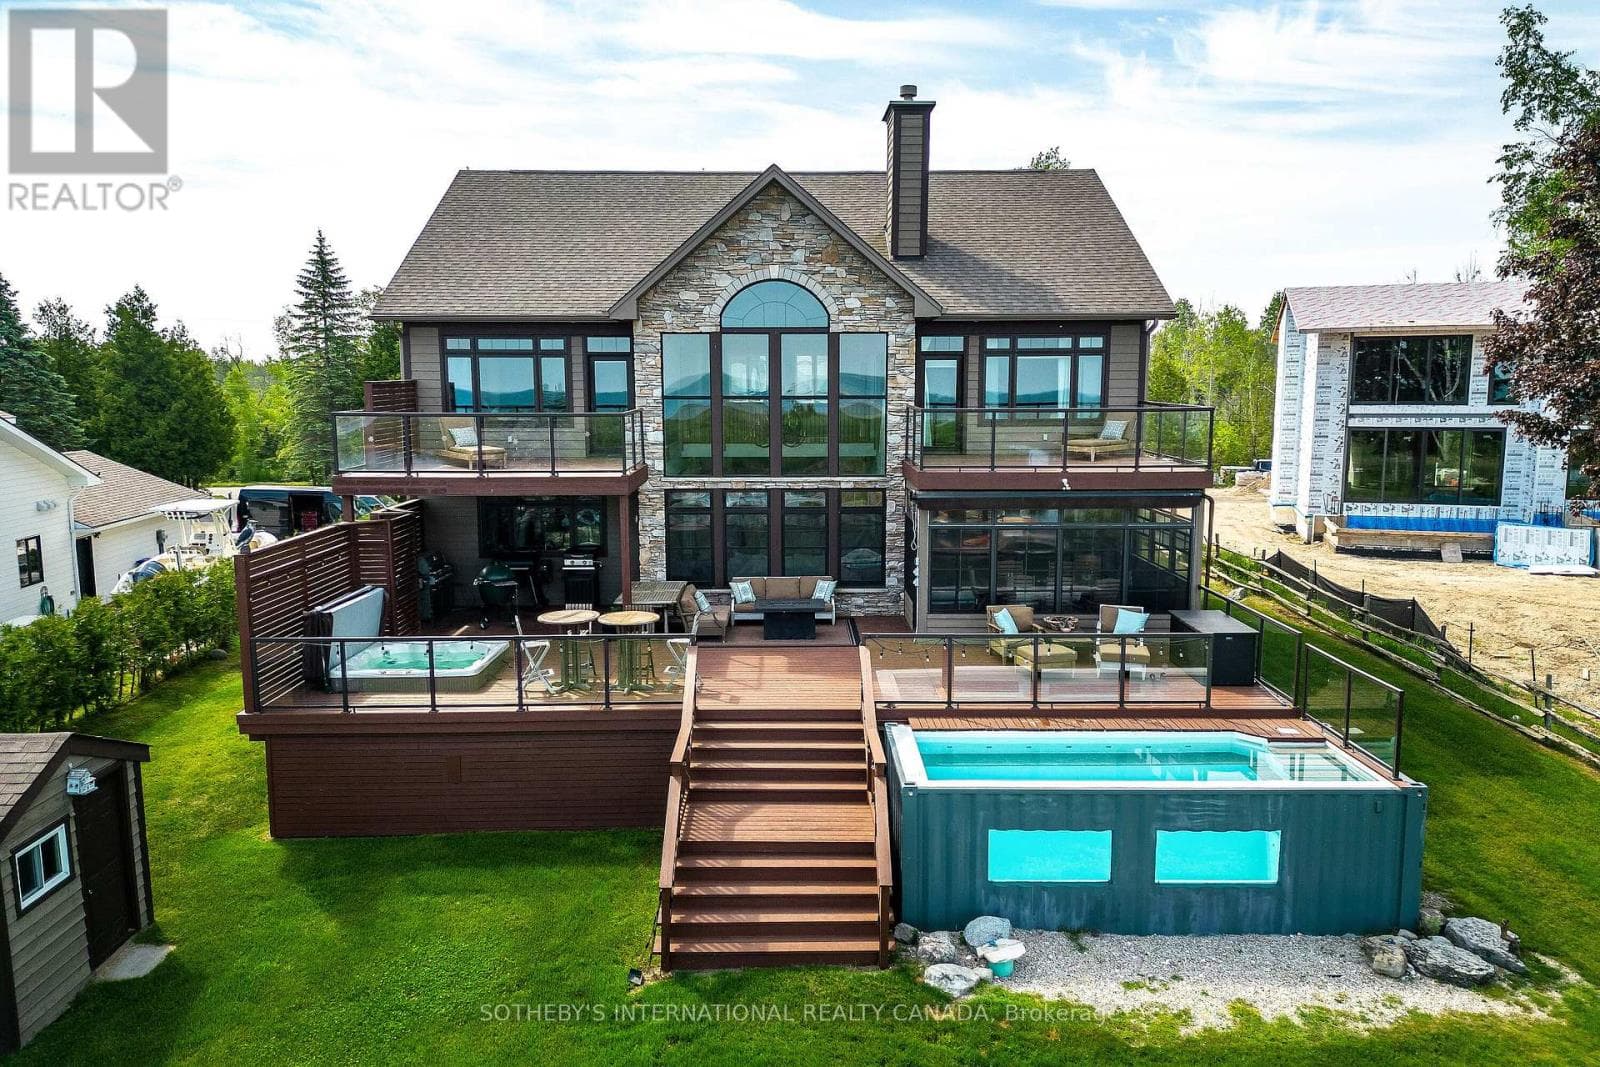
An extraordinary 42+ acre waterfront estate on Georgian Bay offering rare seclusion with no immediate neighbours. Enter via a shared private road beneath a canopy of mature trees and arrive at a world entirely your own. Owned water front with indescribable sunset views, approx.100 feet of enjoyable sandy beach area, private removable dock, and breathtaking westerly exposure, this is true four-season luxury living-boating and beach days in summer, snowshoeing and winter recreation on your private back 40. The custom-built 5,900+ sq ft ranch-style bungalow is designed to maximize Georgian Bay views from nearly every room. Floor-to-ceiling windows, wraparound decks, and walkout lower-level patios frame jaw-dropping views. The main floor west-wing primary suite features a spa-inspired 5-piece ensuite, private deck access, and tranquil water views. On the east wing, a secluded upper-level in-law or guest suite offers a full kitchen, living room with gas fireplace, bedroom, and bath. At the heart of the home, enjoy an elegant yet inviting layout with a bright living room, formal dining room, chef's kitchen with large island and breakfast nook, cozy family room with Muskoka stone wood-burning fireplace, additional bedroom, full bath, and spacious laundry. The expansive lower level is built for entertaining, featuring four bright bedrooms (three with walkouts), a theatre room, full bar, games area, and recreation room with a second Muskoka stone fireplace-each with continued Bay views. Additional highlights include natural gas, high-speed fibre internet, a 3-car attached garage, and a 1,500 sq ft detached shop ideal for boats, vehicles, and recreational toys. Private internal pathways, a fire pit area, and easy access for larger equipment complete this exceptional offering. Minutes to trails, ski clubs, golf, charming villages, shops, and dining-this is luxury Georgian Bay waterfront living at its finest. (id:61366)
Property details
- Property type
- Single Family
- Style
- House
- Ownership
- Freehold
- Bedrooms
- 7 (3 above, 4 below)
- Bathrooms
- 4
- Storeys
- 1
- Living area
- 3,500–5,000 sq ft
- Lot size
- 68.9 x 1622.5 FT
- Frontage
- 68.1 feet
- Parking
- 18 spaces
- Fireplace
- 4
- Annual tax
- $10,386
- MLS®
- S13148090
- Board
- OnePoint
- Status
- Active
- Listed
- May 20, 2026
- Updated
- May 21, 2026
Room dimensions
| Room | Level | Dimensions |
|---|---|---|
| Living room | Main level | 6.7 × 6.28 m |
| Bedroom | Lower level | 4.28 × 3.95 m |
| Recreational, Games room | Lower level | 8.81 × 4.68 m |
| Media | Lower level | 5.02 × 6.64 m |
| Office | Lower level | 4.29 × 4.83 m |
| Family room | Upper Level | 6.69 × 4.01 m |
| Bedroom | Upper Level | 2.74 × 5.7 m |
| Kitchen | Upper Level | 4.06 × 3.49 m |
| Kitchen | Main level | 5.59 × 4.05 m |
| Eating area | Main level | 2.99 × 3.6 m |
| Family room | Main level | 5.83 × 4.68 m |
| Primary Bedroom | Main level | 4.53 × 9.11 m |
| Bedroom | Main level | 3.07 × 4.51 m |
| Dining room | Main level | 4.15 × 5.88 m |
| Laundry room | Main level | 4.02 × 2.44 m |
| Bedroom | Lower level | 3.35 × 4.32 m |
| Bedroom | Lower level | 3.29 × 4.32 m |
Features & finishes
Appliances
- Washer
- Refrigerator
- Dishwasher
- Dryer
- Stove
- Oven
- Microwave
- Window Coverings
- Freezer
- Garage door opener remote(s)
- Central Vacuum
- Water Heater
- Water purifier
Heating
- Forced air
- Natural gas
Cooling
- Central air conditioning
- Air exchanger
Basement
- Finished
- Walk out
Exterior
- Stone
- Wood
Foundation
- Poured Concrete
- Concrete
Parking
- Attached Garage
- Garage
- Inside Entry
Lot
- Wooded area
- Irregular lot size
- Sump Pump
Sewer & Utilities
- Septic System
- Electricity
Views
- View of water
- Direct Water View
Architecture
- Bungalow
Financing
Estimated monthly payment
$18,169/mo
Loan amount
$3,108,000
Down payment
$777,000
Estimate only. Rates and terms vary by lender and qualification.
Powered by Lenderoo.caLocation & area
OnePoint
Nearby
About the area
Census · L9M- 16,607
- Population
- 53
- Median age
- $76,000
- Median income
- $580,000
- Median home value
- 83%
- Home ownership
- 25 min
- Avg. commute
Age distribution
Tenure
Neighbourhood statistics for the property’s forward sortation area. Figures are census-derived estimates.
Powered by Neighbourly.ioFrequently asked questions
What is the asking price for 679 SANDY BAIE ROAD?
679 SANDY BAIE ROAD is listed for $3,885,000, in OnePoint.
How many bedrooms and bathrooms does 679 SANDY BAIE ROAD have?
It offers 7 bedrooms and 4 bathrooms.
What type of home is 679 SANDY BAIE ROAD?
679 SANDY BAIE ROAD is a Single Family, House set over 1 storey.
How large is 679 SANDY BAIE ROAD?
The home offers approximately 3,500–5,000 sq ft of living space on a lot measuring 68.9 x 1622.5 FT.
What would the monthly mortgage payment be?
With a 20% down payment at a 5.0% interest rate over a 25-year amortization, the estimated monthly payment is about $18,169. Use the mortgage calculator above to model your own scenario.
What are the annual property taxes?
Property taxes are approximately $10,386 per year.
Is there parking?
Yes — 679 SANDY BAIE ROAD includes 18 parking spaces.
What is the OnePoint area like?
OnePoint has a population of about 16,607, a median age of 53, a 83% home-ownership rate, with an average commute of about 25 minutes.
What is the average home value in OnePoint?
The median dwelling value in this area is approximately $580,000, based on census data via Neighbourly.
What is the median household income in OnePoint?
The median household income in this area is approximately $76,000.
Similar residences
Comparable House near OnePoint at a similar price.
Private viewings
Arrange a private viewing of 679 SANDY BAIE ROAD.
Our advisors offer discreet, personal guidance from first viewing through to closing. We’d be delighted to assist.