4780 C BRITON-HOUGHTON BAIE ROAD
Rideau St.Lawrence · K0G1V0
$699,000
About this residence
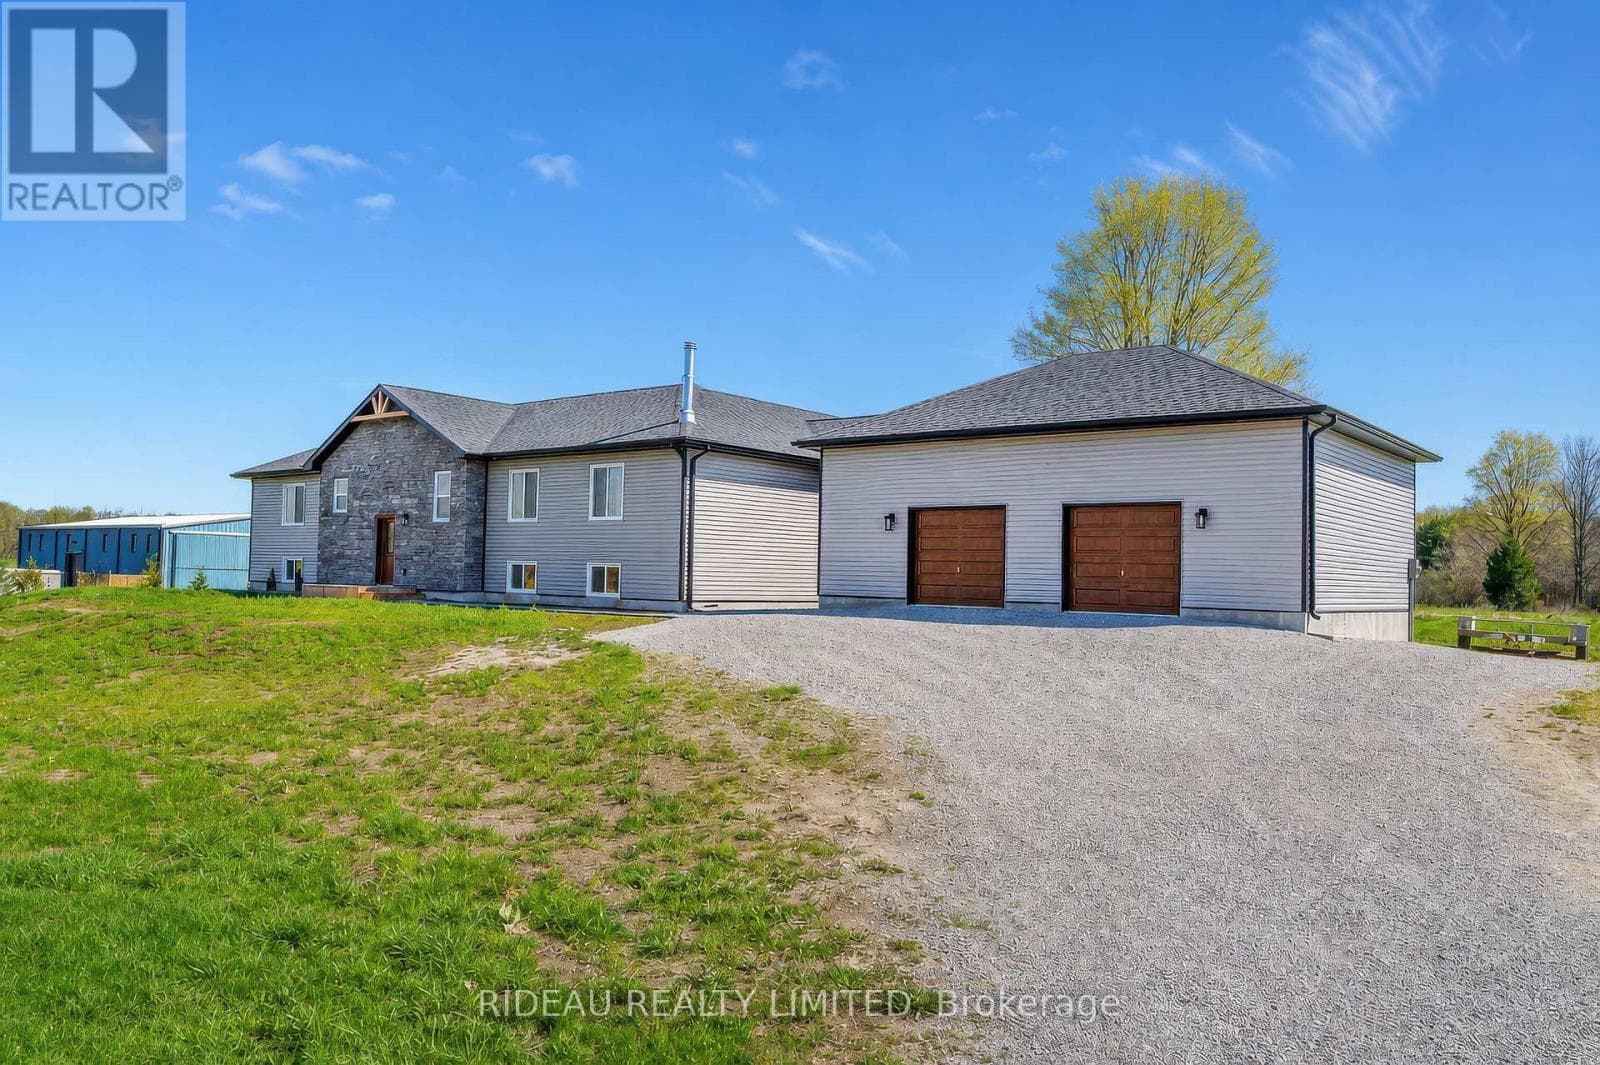
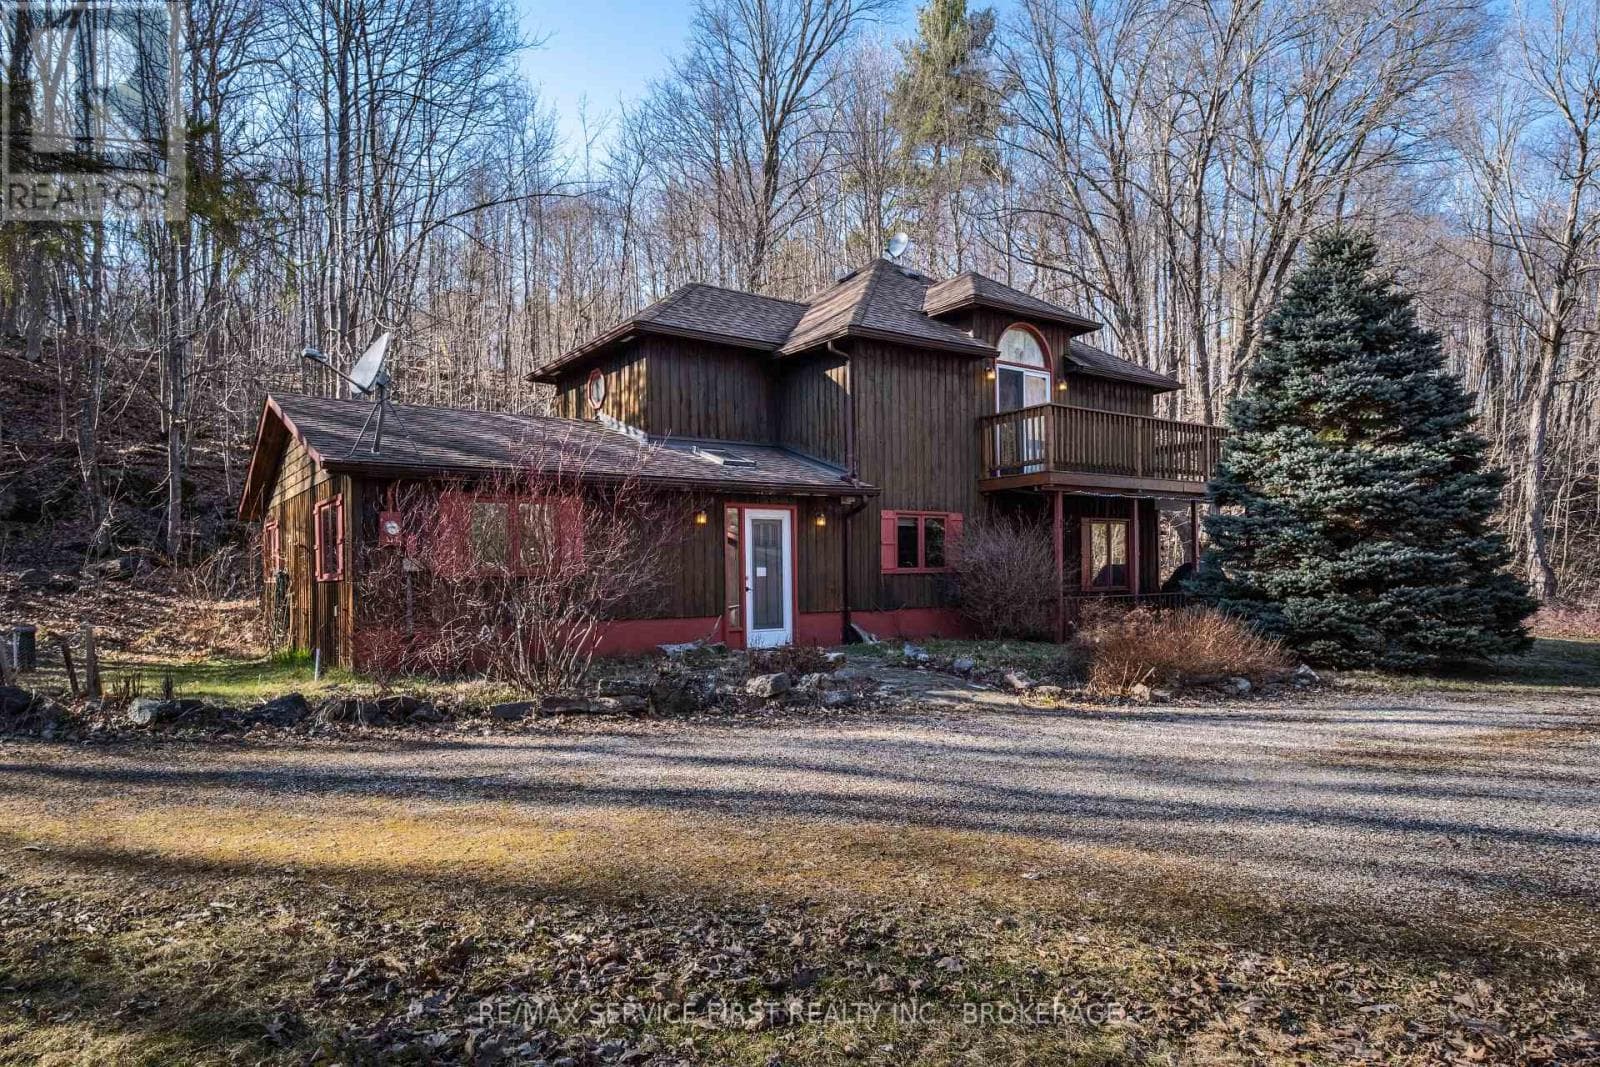
ELEGANT CUSTOM-BUILT BUNGALOW! Located near Portland in the sought-after Rideau Lakes Township, you will find yourself immersed in a lifestyle that embraces all that the Rideau Lakes system has to offer including some 30 lakes in the Municipality. This elegant 3 bedroom CUSTOM HOME boasts PREMIUM QUALITY workmanship, a welcoming OPEN CONCEPT living space, an ELEGANT PRIMARY BEDROOM spectacular, large ensuite and walk-in closet. Kitchen is a chefs delight with adjacent mudroom entry from garage plus laundry room right there for everyday convenience. Central to the coziness of this custom-built home is a stunning stone fireplace. Other features include 9ft ceilings, upgraded materials throughout, energy efficient systems, a larger 2 car garage that is fully insulated, very low utility costs and much more. Just a short walk away is the Mill Pond Conservation Area with several kilometres of scenic wilderness trails, a historic sugar bush, covered picnic shelter and a boat launch. Two full service marinas provide gateways to access the Big Rideau Lake as well as others in the area. Portland has been a boating community for hundreds of years - also a haven for anglers. Great eating places and amenities are about 10 minutes away. With the Heritage Town of Perth about a 20 minutes drive you will find plenty of restaurants, cafes, great shopping, theatre, medical services and more YOURS TO ENJOY! Call today for complete details and to book a showing. (id:61366)
Property details
- Property type
- Single Family
- Style
- House
- Ownership
- Freehold
- Bedrooms
- 3 (3 above)
- Bathrooms
- 2
- Storeys
- 1
- Living area
- 1,500–2,000 sq ft
- Lot size
- 149.9 x 299.9 FT
- Frontage
- 149.1 feet
- Parking
- 8 spaces
- Fireplace
- 1
- Annual tax
- $3,142
- MLS®
- X13148706
- Board
- Rideau St.Lawrence
- Status
- Active
- Listed
- May 20, 2026
- Updated
- May 24, 2026
Room dimensions
| Room | Level | Dimensions |
|---|---|---|
| Foyer | Main level | 2.01 × 4.26 m |
| Pantry | Main level | 1.41 × 1.6 m |
| Laundry room | Main level | 2.06 × 1.6 m |
| Living room | Main level | 4.04 × 6.67 m |
| Kitchen | Main level | 4.14 × 4.47 m |
| Dining room | Main level | 4.14 × 2.94 m |
| Primary Bedroom | Main level | 4.49 × 4.223 m |
| Bathroom | Main level | 3.21 × 4.88 m |
| Other | Main level | 2.43 × 1.97 m |
| Bedroom 2 | Main level | 3.25 × 4.28 m |
| Bathroom | Main level | 2.15 × 2.29 m |
| Bedroom 3 | Main level | 3.63 × 4.16 m |
Features & finishes
Appliances
- Washer
- Refrigerator
- Dishwasher
- Dryer
- Stove
- Microwave
- Water Heater
- Water Heater - Tankless
Heating
- Heat Pump
- Propane
Cooling
- Air exchanger
- Ventilation system
Exterior
- Stone
- Wood
Foundation
- Block
- Slab
Parking
- Attached Garage
- Garage
- Inside Entry
Lot
- Level lot
- Wooded area
- Flat site
- Dry
- Ravine
Sewer & Utilities
- Septic System
- Cable
- Electricity
Architecture
- Bungalow
Financing
Estimated monthly payment
$3,269/mo
Loan amount
$559,200
Down payment
$139,800
Estimate only. Rates and terms vary by lender and qualification.
Powered by Lenderoo.caLocation & area
Rideau St.Lawrence
Nearby
About the area
Census · K0G- 39,862
- Population
- 50
- Median age
- $94,000
- Median income
- $452,000
- Median home value
- 87%
- Home ownership
- 32 min
- Avg. commute
Age distribution
Tenure
Neighbourhood statistics for the property’s forward sortation area. Figures are census-derived estimates.
Powered by Neighbourly.ioFrequently asked questions
What is the asking price for 4780 C BRITON-HOUGHTON BAIE ROAD?
4780 C BRITON-HOUGHTON BAIE ROAD is listed for $699,000, in Rideau St.Lawrence.
How many bedrooms and bathrooms does 4780 C BRITON-HOUGHTON BAIE ROAD have?
It offers 3 bedrooms and 2 bathrooms.
What type of home is 4780 C BRITON-HOUGHTON BAIE ROAD?
4780 C BRITON-HOUGHTON BAIE ROAD is a Single Family, House set over 1 storey.
How large is 4780 C BRITON-HOUGHTON BAIE ROAD?
The home offers approximately 1,500–2,000 sq ft of living space on a lot measuring 149.9 x 299.9 FT.
What would the monthly mortgage payment be?
With a 20% down payment at a 5.0% interest rate over a 25-year amortization, the estimated monthly payment is about $3,269. Use the mortgage calculator above to model your own scenario.
What are the annual property taxes?
Property taxes are approximately $3,142 per year.
Is there parking?
Yes — 4780 C BRITON-HOUGHTON BAIE ROAD includes 8 parking spaces.
What is the Rideau St.Lawrence area like?
Rideau St.Lawrence has a population of about 39,862, a median age of 50, a 87% home-ownership rate, with an average commute of about 32 minutes.
What is the average home value in Rideau St.Lawrence?
The median dwelling value in this area is approximately $452,000, based on census data via Neighbourly.
What is the median household income in Rideau St.Lawrence?
The median household income in this area is approximately $94,000.
Similar residences
Comparable House near Rideau St.Lawrence at a similar price.
Private viewings
Arrange a private viewing of 4780 C BRITON-HOUGHTON BAIE ROAD.
Our advisors offer discreet, personal guidance from first viewing through to closing. We’d be delighted to assist.