4217 BLUEPOINT DRIVE
Sarnia · N0N1J6
$699,900
About this residence
Experience the charm of lakeside living in this unique 1200 sq ft bungalow, ideally located on over half an acre across from beautiful Lake Huron with nearby beach access. Enjoy lake views from the kitchen, living room, primary bedroom, and front porch, creating a peaceful backdrop for everyday living. Offering 2+1 bdrms plus den, 2 full bathrooms and a fully finished lower level, this home provides flexible living space ideal for family, guests, or work-from-home needs. What truly sets this property apart is the extraordinary outdoor setting. Designed as a collection of tranquil “garden rooms,” the grounds feature multiple decks and patios, a peaceful pond with fountain and seating area, a Japanese-inspired garden space, and several additional sitting areas to enjoy throughout the day. Over 70 mature trees, along with a rich variety of shrubs and flowering plants, create an exceptionally private, park-like environment that changes beautifully through every season. For those passionate about gardening, creativity, or self-sufficiency, this property offers an incredible lifestyle opportunity. Features include a heated and insulated 672 sq. ft. garage with attached greenhouse for plant start-up and winter storage, built-in fire pit, six large compost bins, water collection container, and two generous vegetable plots ideal for growing squash, tomatoes, potatoes and more. Conveniently located with easy access to Highway 402, approximately 10 minutes to Forest, 25 minutes to Sarnia, 35 minutes to Strathroy, and 60 minutes to London. This is a rare opportunity to own a truly special lifestyle property in a sought-after lakeside community where nature, privacy, and everyday living come together beautifully. (id:61366)
Property details
- Property type
- Single Family
- Style
- House
- Ownership
- Freehold
- Bedrooms
- 3 (2 above, 1 below)
- Bathrooms
- 2
- Storeys
- 1
- Lot size
- 72.71 X 360.94 / 0.518 AC
- Year built
- 1999
- MLS®
- 26010658
- Board
- Sarnia
- Status
- Active
- Listed
- May 20, 2026
- Updated
- Jul 14, 2026
Room dimensions
| Room | Level | Dimensions |
|---|---|---|
| Utility room | Lower level | 12.1 x 15.10 |
| 3pc Bathroom | Lower level | — |
| Bedroom | Lower level | 10.10 x 18.1 |
| Family room | Lower level | 13.5 x 27.10 |
| Foyer | Main level | 4 x 12.5 |
| 4pc Bathroom | Main level | — |
| Den | Main level | 10 x 10.6 |
| Bedroom | Main level | 9.1 x 9.4 |
| Primary Bedroom | Main level | 11 x 13.4 |
| Living room | Main level | 13.8 x 16.5 |
| Kitchen/Dining room | Main level | 12.11 x 16.5 |
Features & finishes
Appliances
- Refrigerator
- Dishwasher
- Stove
Flooring
- Carpeted
- Hardwood
- Cushion/Lino/Vinyl
Heating
- Forced air
- Furnace
- Natural gas
Cooling
- Central air conditioning
Exterior
- Aluminum/Vinyl
Foundation
- Concrete
Parking
- Garage
- Heated Garage
Lot
- Paved driveway
- Mutual Driveway
Architecture
- Bungalow
Financing
Estimated monthly payment
$3,273/mo
Loan amount
$559,920
Down payment
$139,980
Estimate only. Rates and terms vary by lender and qualification.
Powered by Lenderoo.caLocation & area
Sarnia
Nearby
About the area
Census · N0N- 42,297
- Population
- 45
- Median age
- $96,000
- Median income
- $448,000
- Median home value
- 85%
- Home ownership
- 23 min
- Avg. commute
Age distribution
Tenure
Neighbourhood statistics for the property’s forward sortation area. Figures are census-derived estimates.
Powered by Neighbourly.ioFrequently asked questions
What is the asking price for 4217 BLUEPOINT DRIVE?
4217 BLUEPOINT DRIVE is listed for $699,900, in Sarnia.
How many bedrooms and bathrooms does 4217 BLUEPOINT DRIVE have?
It offers 3 bedrooms and 2 bathrooms.
What type of home is 4217 BLUEPOINT DRIVE?
4217 BLUEPOINT DRIVE is a Single Family, House set over 1 storey, built in 1999.
How large is 4217 BLUEPOINT DRIVE?
The home offers a lot measuring 72.71 X 360.94 / 0.518 AC.
What would the monthly mortgage payment be?
With a 20% down payment at a 5.0% interest rate over a 25-year amortization, the estimated monthly payment is about $3,273. Use the mortgage calculator above to model your own scenario.
What is the Sarnia area like?
Sarnia has a population of about 42,297, a median age of 45, a 85% home-ownership rate, with an average commute of about 23 minutes.
What is the average home value in Sarnia?
The median dwelling value in this area is approximately $448,000, based on census data via Neighbourly.
What is the median household income in Sarnia?
The median household income in this area is approximately $96,000.
Similar residences
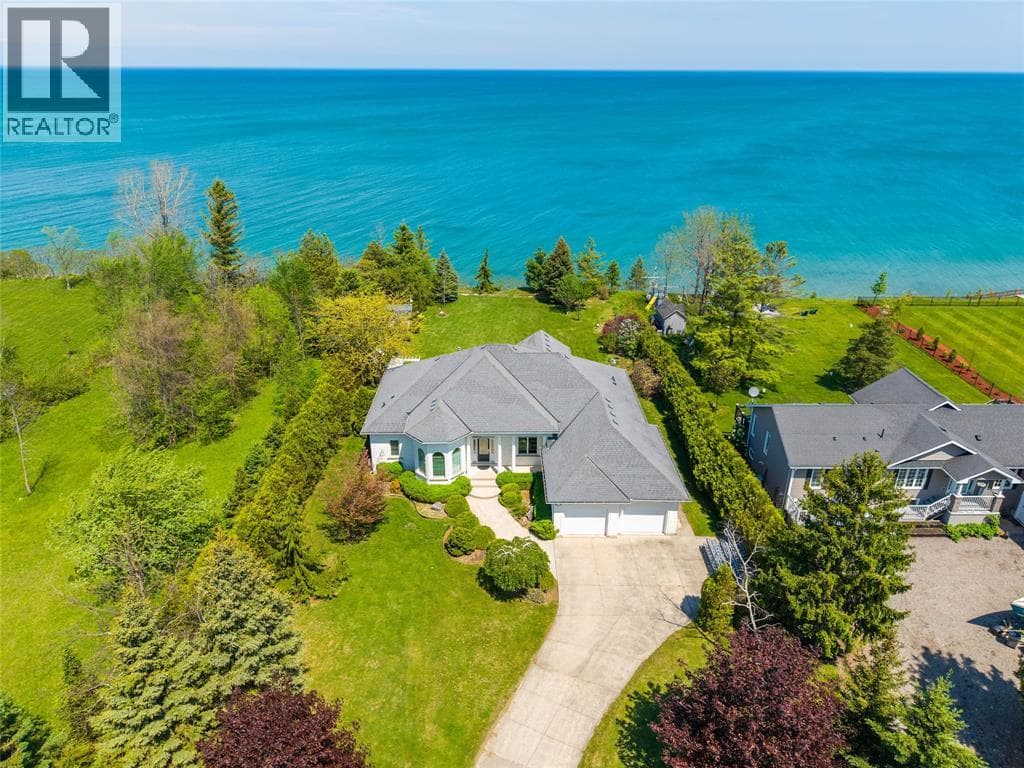
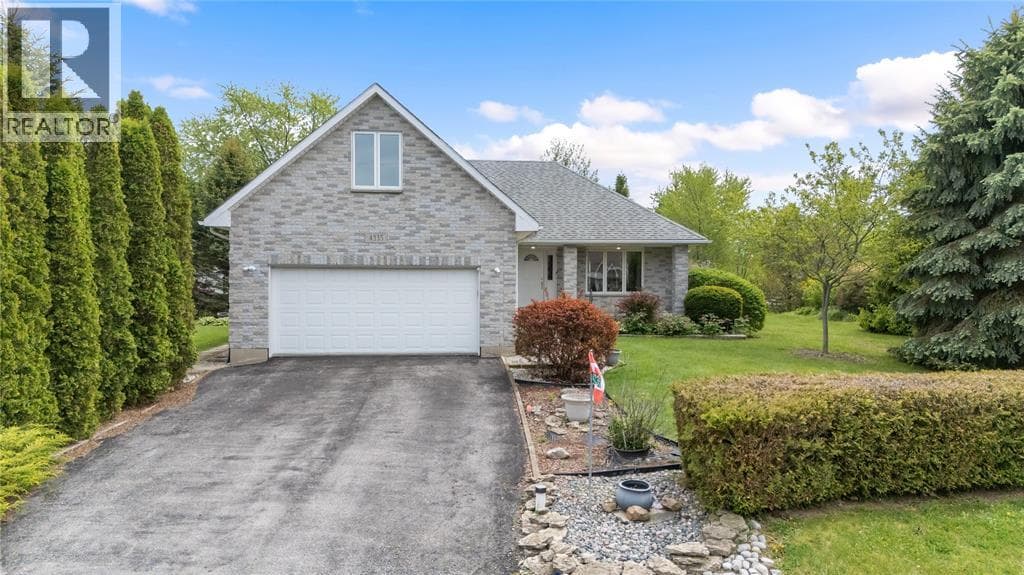
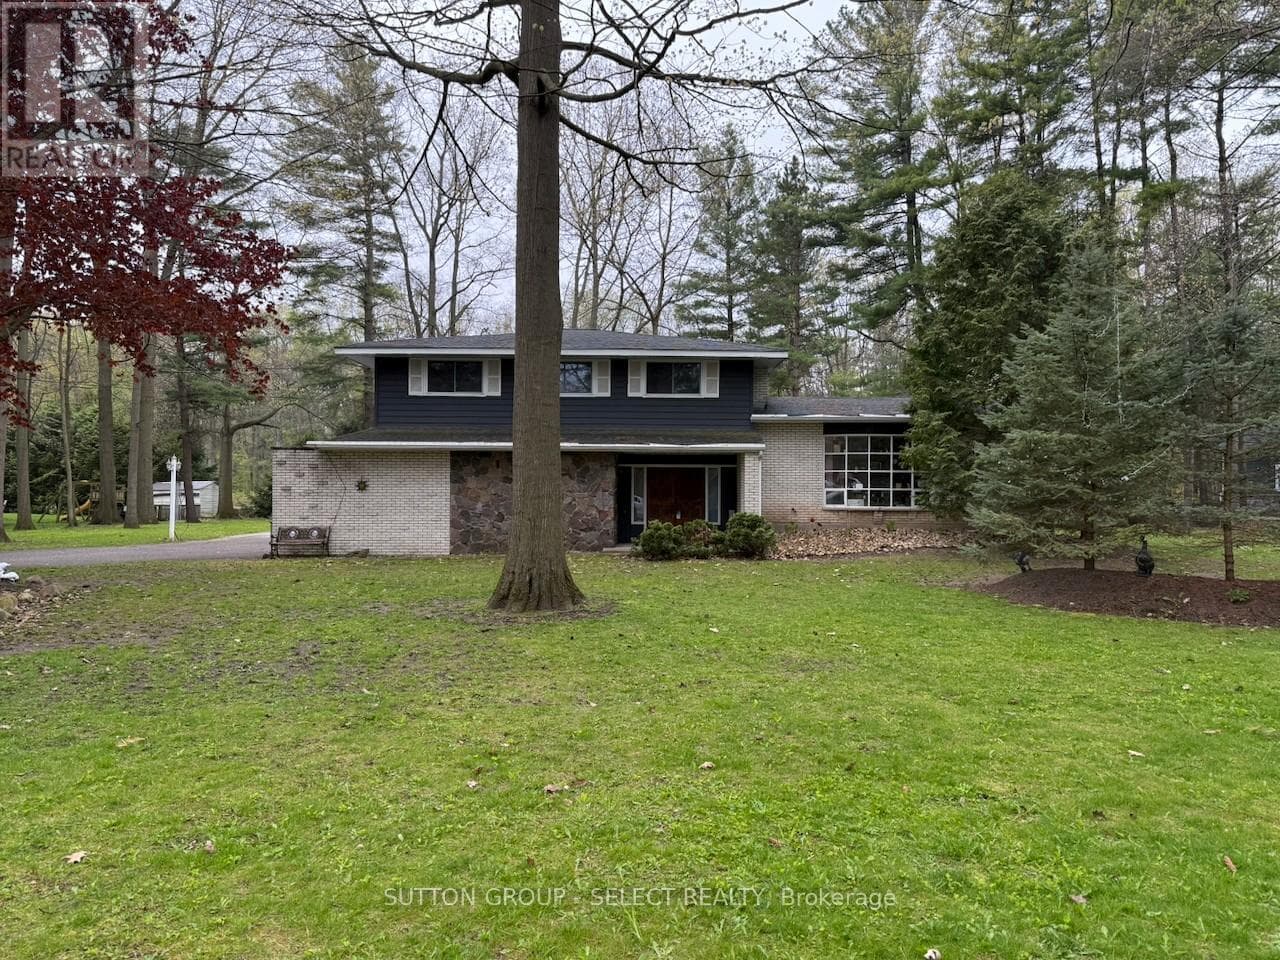
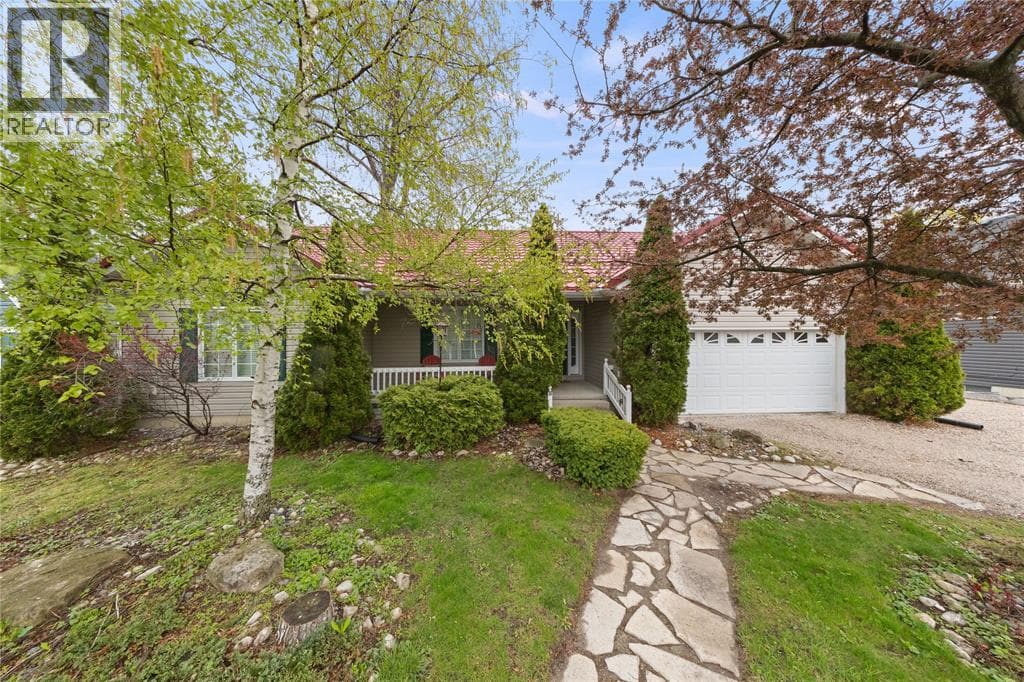
Comparable House near Sarnia at a similar price.
Private viewings
Arrange a private viewing of 4217 BLUEPOINT DRIVE.
Our advisors offer discreet, personal guidance from first viewing through to closing. We’d be delighted to assist.