2415 DEPARTURE BAIE ROAD
Vancouver Island · V9S3W1
$1,889,000
About this residence
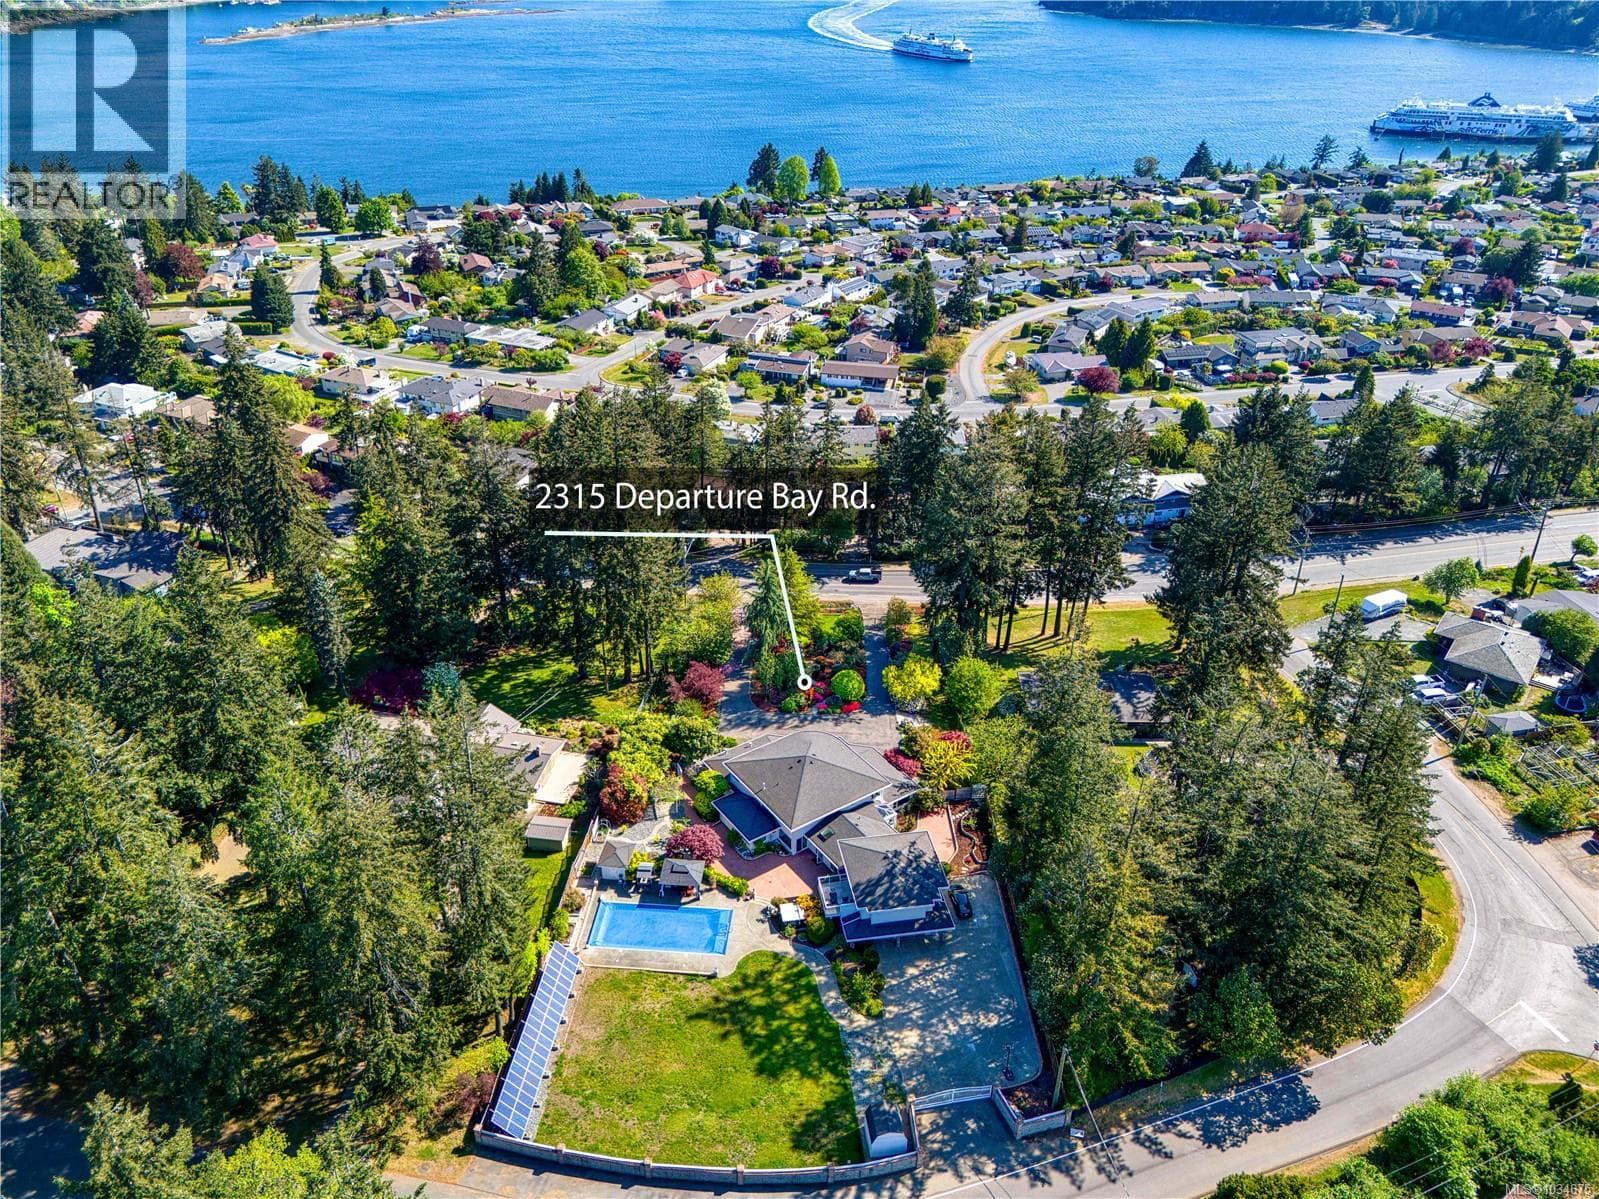
Discover one of Nanaimo’s most significant private estates in prestigious Lynburn Estates. Offering an unparalleled scale of luxury and space freedom, this magnificent 7,000+ sq.ft. residence sits on a flat 0.84 acre lot. Enjoy a premium lifestyle within walking distance to Departure Bay beach and beautiful distant ocean views. Unparalleled Land Value & Privacy Boasting a flat topography with highly advantageous dual-street frontages, this massive lot easily accommodates a grand circular driveway while securing complete privacy and unlocking immense future development potential. Main Level Luxury Designed for effortless single-level living, the 3,400+ sq.ft. main floor features a cathedral foyer and high-end engineered hardwood flooring. The vaulted living room showcases a volcanic stone fireplace. The chef’s kitchen boasts premium maple cabinetry, high end applicances, flowing seamlessly into a dining room and a bright sunroom. The lavish primary retreat features a cozy fireplace and a spa-like 6-pc radiant-heated ensuite, complete with a double soaking tub and a private, enclosed toilet room. Upper Level: Adds 800+ sq.ft. presenting 3 spacious bedrooms and 2 baths, including a secondary suite with its own private ensuite and a walk-in closet—ideal for a junior primary, executive office, or guest wing. Lower Level Legal Suite: A self-contained 900+ sq.ft. 2-bed, 2-bath legal suite offers independent quarters for guests or staff. Finished Rec Space: Over 1400 sq.ft. of finished entertainment space, perfect for a private gym, billiards room, or custom wine cellar. Bonus Unfinished Hall & Backyard Additionally, a massive 800+sqft unfinished enclosed hall with pre-installed soundproofing and ventilation awaits your ideas for a state-of-the-art home theater or a secure safe room. Outside, the backyard features a massive sports court for year-round activities. Double garage and a high-efficiency footprint. (id:61366)
Property details
- Property type
- Single Family
- Style
- House
- Ownership
- Freehold
- Bedrooms
- 7
- Bathrooms
- 8
- Living area
- 6,726 sq ft
- Lot size
- 0.84
- Parking
- 4 spaces
- Fireplace
- 2
- Year built
- 1992
- Annual tax
- $10,309
- MLS®
- 1037370
- Board
- Vancouver Island
- Status
- Active
- Listed
- May 20, 2026
- Updated
- May 29, 2026
Room dimensions
| Room | Level | Dimensions |
|---|---|---|
| Entrance | Lower level | 17'7 x 6'10 |
| Bedroom | Second level | 14'5 x 13'3 |
| Bathroom | Second level | 10'5 x 8'0 |
| Bedroom | Second level | 14'7 x 12'6 |
| Ensuite | Second level | 10'5 |
| Bedroom | Second level | 12'7 x 13'1 |
| Living room | Additional Accommodation | 21'3 x 10'3 |
| Laundry room | Lower level | 5'6 x 7'5 |
| Kitchen | Additional Accommodation | 17'2 |
| Bedroom | Lower level | 13'9 x 10'8 |
| Bedroom | Lower level | 13'9 x 10'5 |
| Bathroom | Lower level | 4'10 x 7'11 |
| Bathroom | Lower level | 4'10 x 7'11 |
| Recreation room | Lower level | 46'7 x 19'8 |
| Utility room | Lower level | 20'6 x 9'6 |
| Utility room | Lower level | 9'6 x 8'6 |
| Bathroom | Lower level | 4'11 x 6'3 |
| Recreation room | Lower level | 21'4 x 16'8 |
| Wine Cellar | Lower level | 12'10 x 16'7 |
| Recreation room | Lower level | 47'11 x 24'6 |
| Bathroom | Main level | 4-Piece |
| Ensuite | Main level | 16'10 x 14'3 |
| Primary Bedroom | Main level | 19'4 x 22'11 |
| Bedroom | Main level | 14'10 x 12'10 |
| Laundry room | Main level | 8'4 x 6'8 |
| Bathroom | Main level | 7'10 x 3'1 |
| Dining room | Main level | 13'7 x 13'1 |
| Kitchen | Main level | 17'3 x 20'6 |
| Dining nook | Main level | 11'1 |
| Family room | Main level | 17'6 |
| Recreation room | Main level | 18'10 x 19'2 |
| Living room | Main level | 23'3 x 19'2 |
| Entrance | Main level | 11'9 x 17'8 |
Features & finishes
Appliances
- Washer
- Dishwasher
- Dryer
- Range
- Freezer
- Oven - Built-In
- Range - Gas
Heating
- Forced air
- Natural gas
Lot
- Central location
- Private setting
- Acreage
- Other
- Marine Oriented
Views
- Ocean view
Architecture
- Westcoast
- Contemporary
- Character
Financing
Estimated monthly payment
$8,834/mo
Loan amount
$1,511,200
Down payment
$377,800
Estimate only. Rates and terms vary by lender and qualification.
Powered by Lenderoo.caLocation & area
Vancouver Island
Nearby
About the area
Census · V9S- 17,977
- Population
- 46
- Median age
- $64,500
- Median income
- $500,000
- Median home value
- 53%
- Home ownership
- 19 min
- Avg. commute
Age distribution
Tenure
Neighbourhood statistics for the property’s forward sortation area. Figures are census-derived estimates.
Powered by Neighbourly.ioFrequently asked questions
What is the asking price for 2415 DEPARTURE BAIE ROAD?
2415 DEPARTURE BAIE ROAD is listed for $1,889,000, in Vancouver Island.
How many bedrooms and bathrooms does 2415 DEPARTURE BAIE ROAD have?
It offers 7 bedrooms and 8 bathrooms.
What type of home is 2415 DEPARTURE BAIE ROAD?
2415 DEPARTURE BAIE ROAD is a Single Family, House, built in 1992.
How large is 2415 DEPARTURE BAIE ROAD?
The home offers approximately 6,726 sq ft of living space on a lot measuring 0.84.
What would the monthly mortgage payment be?
With a 20% down payment at a 5.0% interest rate over a 25-year amortization, the estimated monthly payment is about $8,834. Use the mortgage calculator above to model your own scenario.
What are the annual property taxes?
Property taxes are approximately $10,309 per year.
Is there parking?
Yes — 2415 DEPARTURE BAIE ROAD includes 4 parking spaces.
What is the Vancouver Island area like?
Vancouver Island has a population of about 17,977, a median age of 46, a 53% home-ownership rate, with an average commute of about 19 minutes.
What is the average home value in Vancouver Island?
The median dwelling value in this area is approximately $500,000, based on census data via Neighbourly.
What is the median household income in Vancouver Island?
The median household income in this area is approximately $64,500.
Similar residences
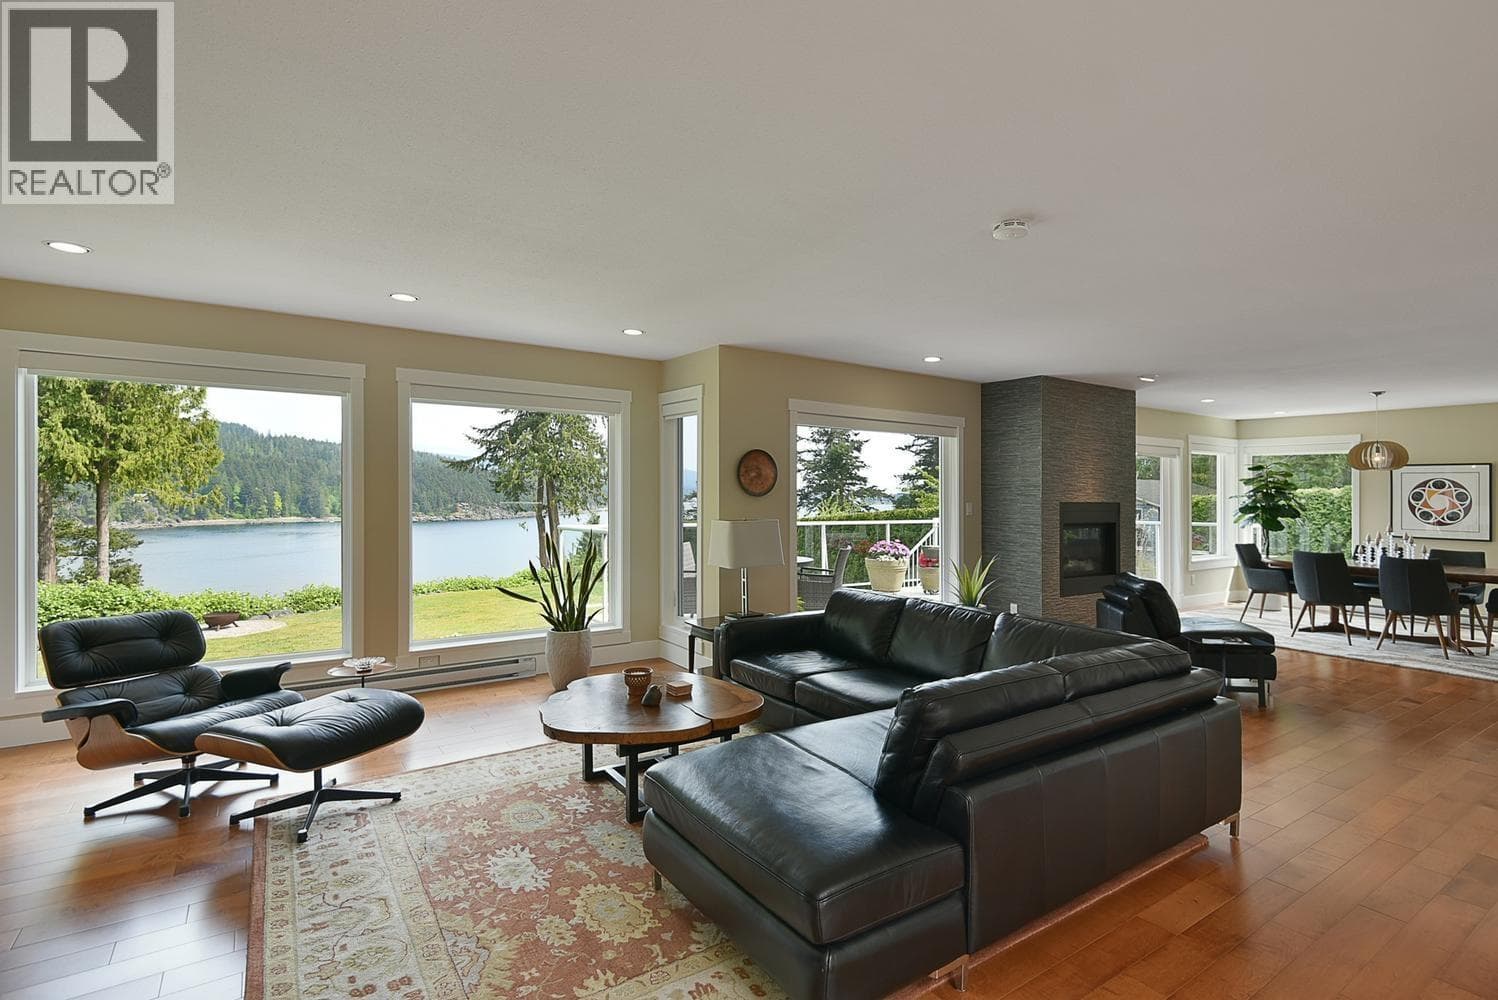
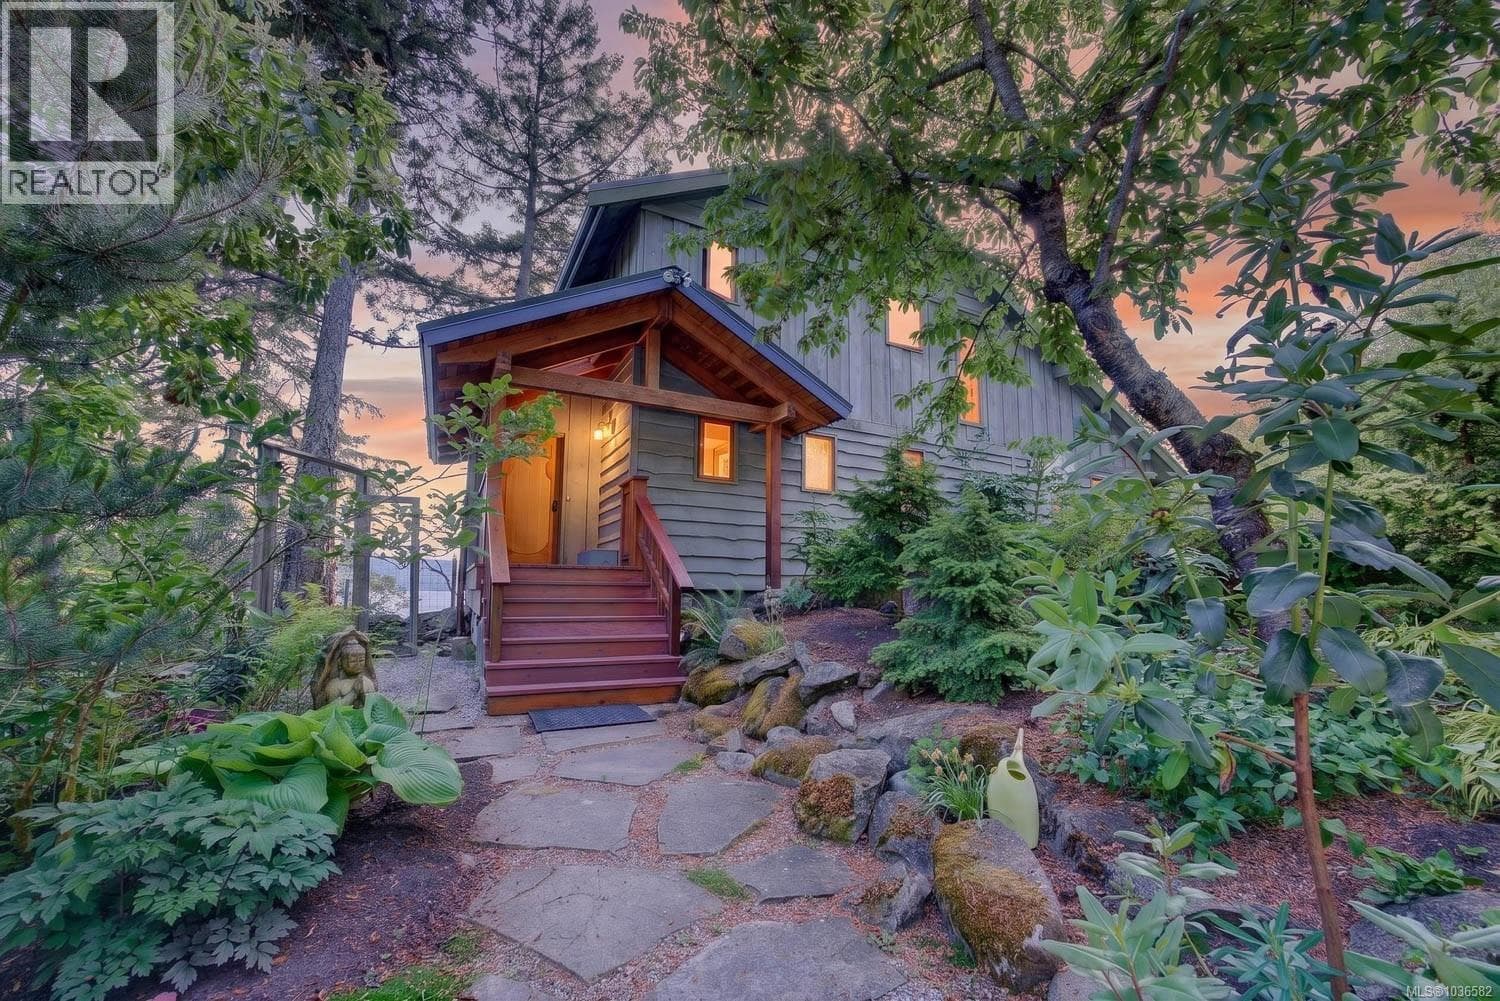
Comparable House near Vancouver Island at a similar price.
Private viewings
Arrange a private viewing of 2415 DEPARTURE BAIE ROAD.
Our advisors offer discreet, personal guidance from first viewing through to closing. We’d be delighted to assist.