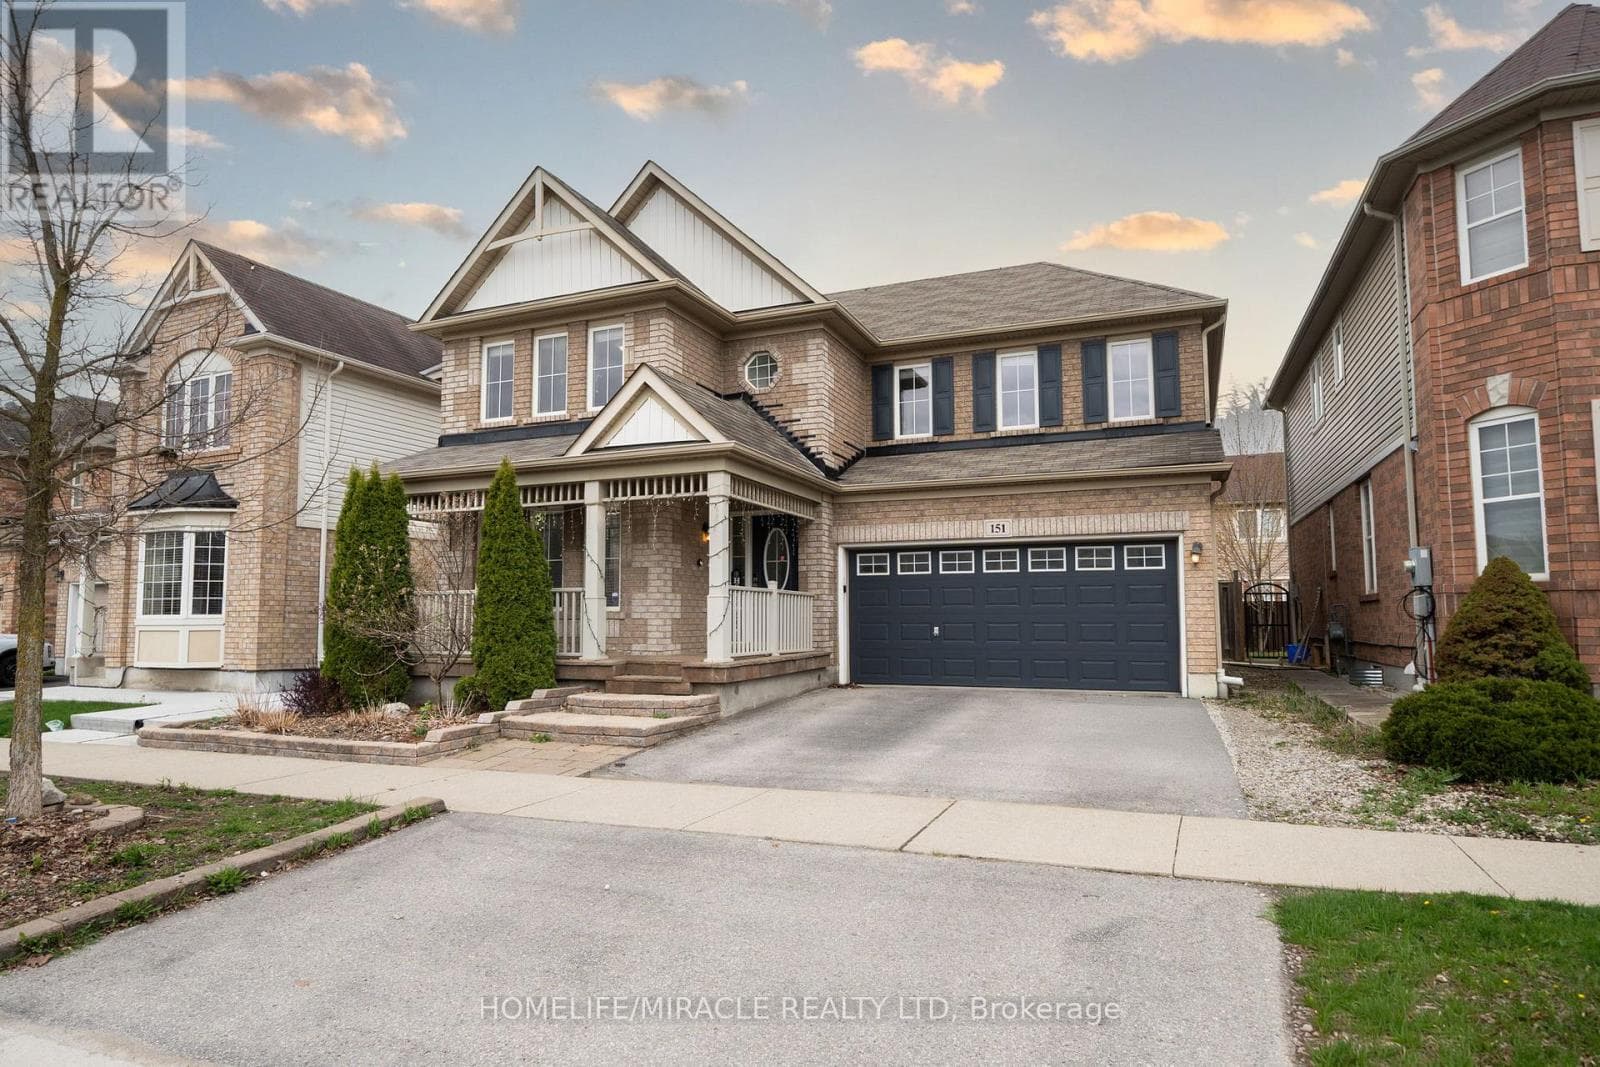
151 BALDWIN DRIVE
Cornerstone · N3C0B3
$999,000
About this residence
Beautifully updated all-brick home in Hespeler's sought-after Mill Pond community! Offering approx. 2,495 sq. ft. above grade, this spacious home is ideal for growing or multi-generational families. Featuring 4+3 bedrooms and 4 bathrooms, this home delivers exceptional space and flexibility. Bright and functional main floor with formal living and dining areas, a spacious family room with electric fireplace, and an upgraded kitchen featuring smart appliances, motion sensor faucet. Walkout to a private backyard with new pavement (2025), perfect for entertaining. Upper level offers 4 spacious bedrooms, each with walk-in closets, including a primary suite with two walk-in closets and a 4-piece ensuite, plus convenient upper-level laundry. Fully finished basement with separate access from garage features 3 bedrooms, rec room, kitchenette, full bath and separate laundry - ideal for extended family use Not a legal second dwelling unit; not warranted as such Freshly painted stairs, upper level & basement (2026), plus garage door, front door & shutters painted (2026). No rental items. Prime location close to Hwy 401, schools, parks, trails and Hespeler Village. A perfect blend of space, comfort, functionality and long-term value. (id:61366)
Property details
- Property type
- Single Family
- Style
- House
- Ownership
- Freehold
- Bedrooms
- 7 (4 above, 3 below)
- Bathrooms
- 4 (1 half)
- Storeys
- 2
- Living area
- 3,740 sq ft
- Frontage
- 44 feet
- Parking
- 4 spaces
- Annual tax
- $6,907
- MLS®
- 40831771
- Board
- Cornerstone
- Status
- Inactive
- Listed
- May 20, 2026
- Updated
- Jun 14, 2026
Room dimensions
| Room | Level | Dimensions |
|---|---|---|
| Bedroom | Second level | 13'8'' x 17'5'' |
| 3pc Bathroom | Basement | — |
| Cold room | Basement | 11'2'' x 5'1'' |
| Utility room | Basement | 5'9'' x 19'3'' |
| Kitchen | Basement | 9'4'' x 19'6'' |
| Bedroom | Basement | 11'1'' x 10'6'' |
| Bedroom | Basement | 10'1'' x 11'1'' |
| Bedroom | Basement | 13'9'' x 8'3'' |
| 4pc Bathroom | Second level | — |
| 4pc Bathroom | Second level | — |
| Laundry room | Second level | 6'1'' x 8'1'' |
| Bedroom | Second level | 9'1'' x 11'1'' |
| Bedroom | Second level | 9'1'' x 10'1'' |
| Primary Bedroom | Second level | 12'3'' x 11'1'' |
| 2pc Bathroom | Main level | — |
| Breakfast | Main level | 15'8'' x 9'1'' |
| Family room | Main level | 13'7'' x 15'1'' |
| Dining room | Main level | 9'1'' x 11'1'' |
| Kitchen | Main level | 15'7'' x 10'5'' |
| Living room | Main level | 11'2'' x 17'4'' |
Features & finishes
Appliances
- Washer
- Refrigerator
- Dishwasher
- Dryer
- Stove
- Water softener
- Gas stove(s)
- Hood Fan
- Window Coverings
- Garage door opener
- Microwave Built-in
- Water purifier
Heating
- Forced air
- Natural gas
Cooling
- Central air conditioning
Basement
- Full
- Finished
Exterior
- Brick
Foundation
- Poured Concrete
Parking
- Attached Garage
- Open
Lot
- Automatic Garage Door Opener
Sewer & Utilities
- Municipal sewage system
Financing
Estimated monthly payment
$4,672/mo
Loan amount
$799,200
Down payment
$199,800
Estimate only. Rates and terms vary by lender and qualification.
Powered by Lenderoo.caLocation & area
Cornerstone
Nearby
About the area
Census · N3C- 27,518
- Population
- 39
- Median age
- $114,000
- Median income
- $700,000
- Median home value
- 84%
- Home ownership
- 26 min
- Avg. commute
Age distribution
Tenure
Neighbourhood statistics for the property’s forward sortation area. Figures are census-derived estimates.
Powered by Neighbourly.ioFrequently asked questions
What is the asking price for 151 BALDWIN DRIVE?
151 BALDWIN DRIVE is listed for $999,000, in Cornerstone.
How many bedrooms and bathrooms does 151 BALDWIN DRIVE have?
It offers 7 bedrooms and 4 bathrooms (including 1 half-bath).
What type of home is 151 BALDWIN DRIVE?
151 BALDWIN DRIVE is a Single Family, House set over 2 storeys.
How large is 151 BALDWIN DRIVE?
The home offers approximately 3,740 sq ft of living space.
What would the monthly mortgage payment be?
With a 20% down payment at a 5.0% interest rate over a 25-year amortization, the estimated monthly payment is about $4,672. Use the mortgage calculator above to model your own scenario.
What are the annual property taxes?
Property taxes are approximately $6,907 per year.
Is there parking?
Yes — 151 BALDWIN DRIVE includes 4 parking spaces.
What is the Cornerstone area like?
Cornerstone has a population of about 27,518, a median age of 39, a 84% home-ownership rate, with an average commute of about 26 minutes.
What is the average home value in Cornerstone?
The median dwelling value in this area is approximately $700,000, based on census data via Neighbourly.
What is the median household income in Cornerstone?
The median household income in this area is approximately $114,000.
Similar residences
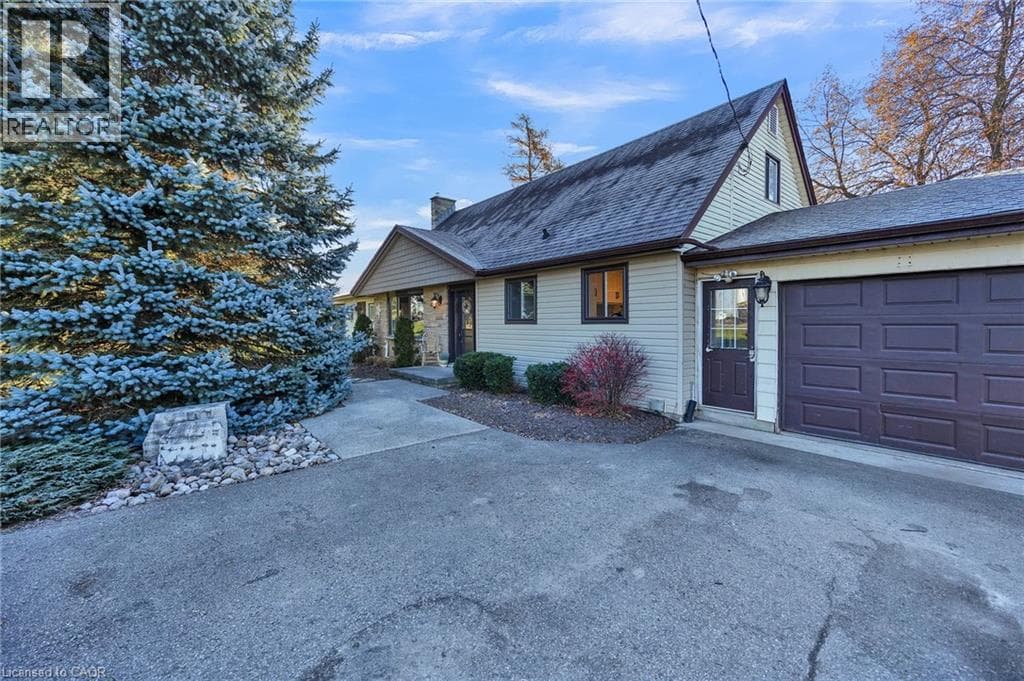
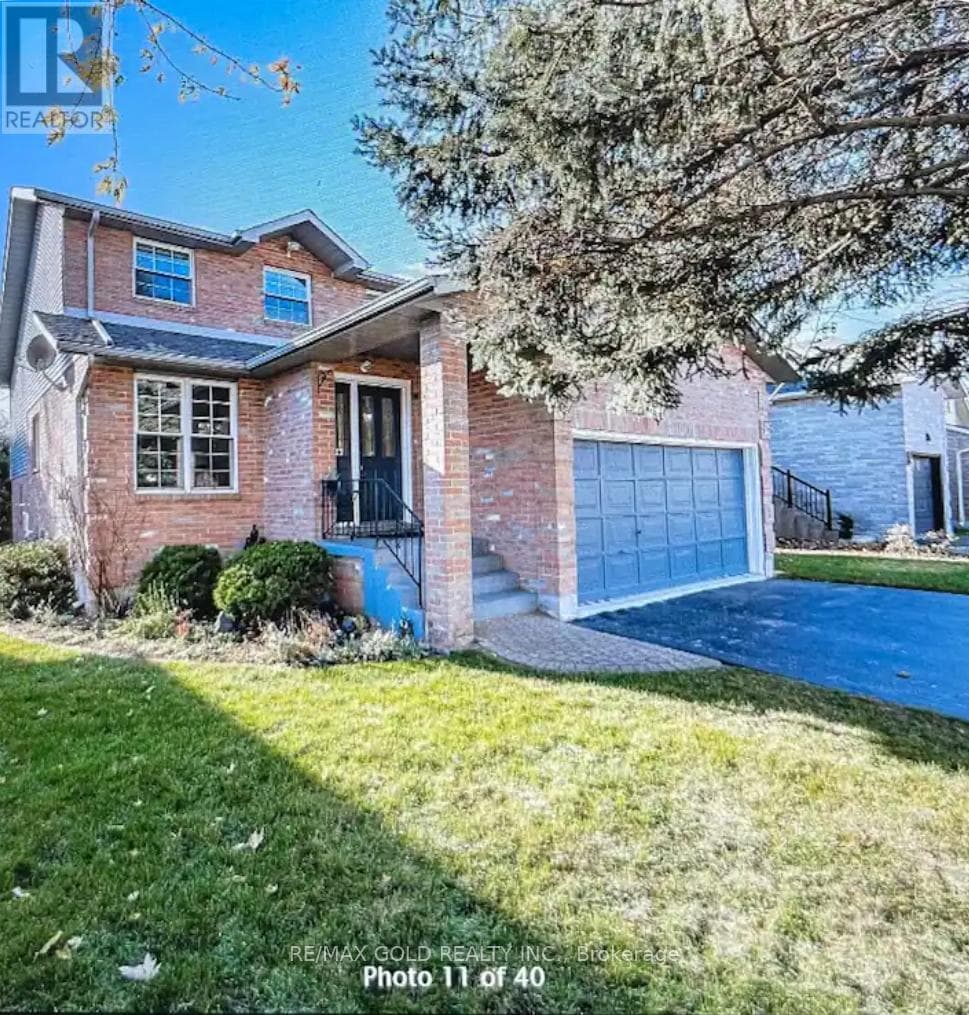
Comparable House near Cornerstone at a similar price.
Private viewings
Arrange a private viewing of 151 BALDWIN DRIVE.
Our advisors offer discreet, personal guidance from first viewing through to closing. We’d be delighted to assist.