1074 COOKS ROAD
Toronto · P1P1R3
$3,145,000
About this residence
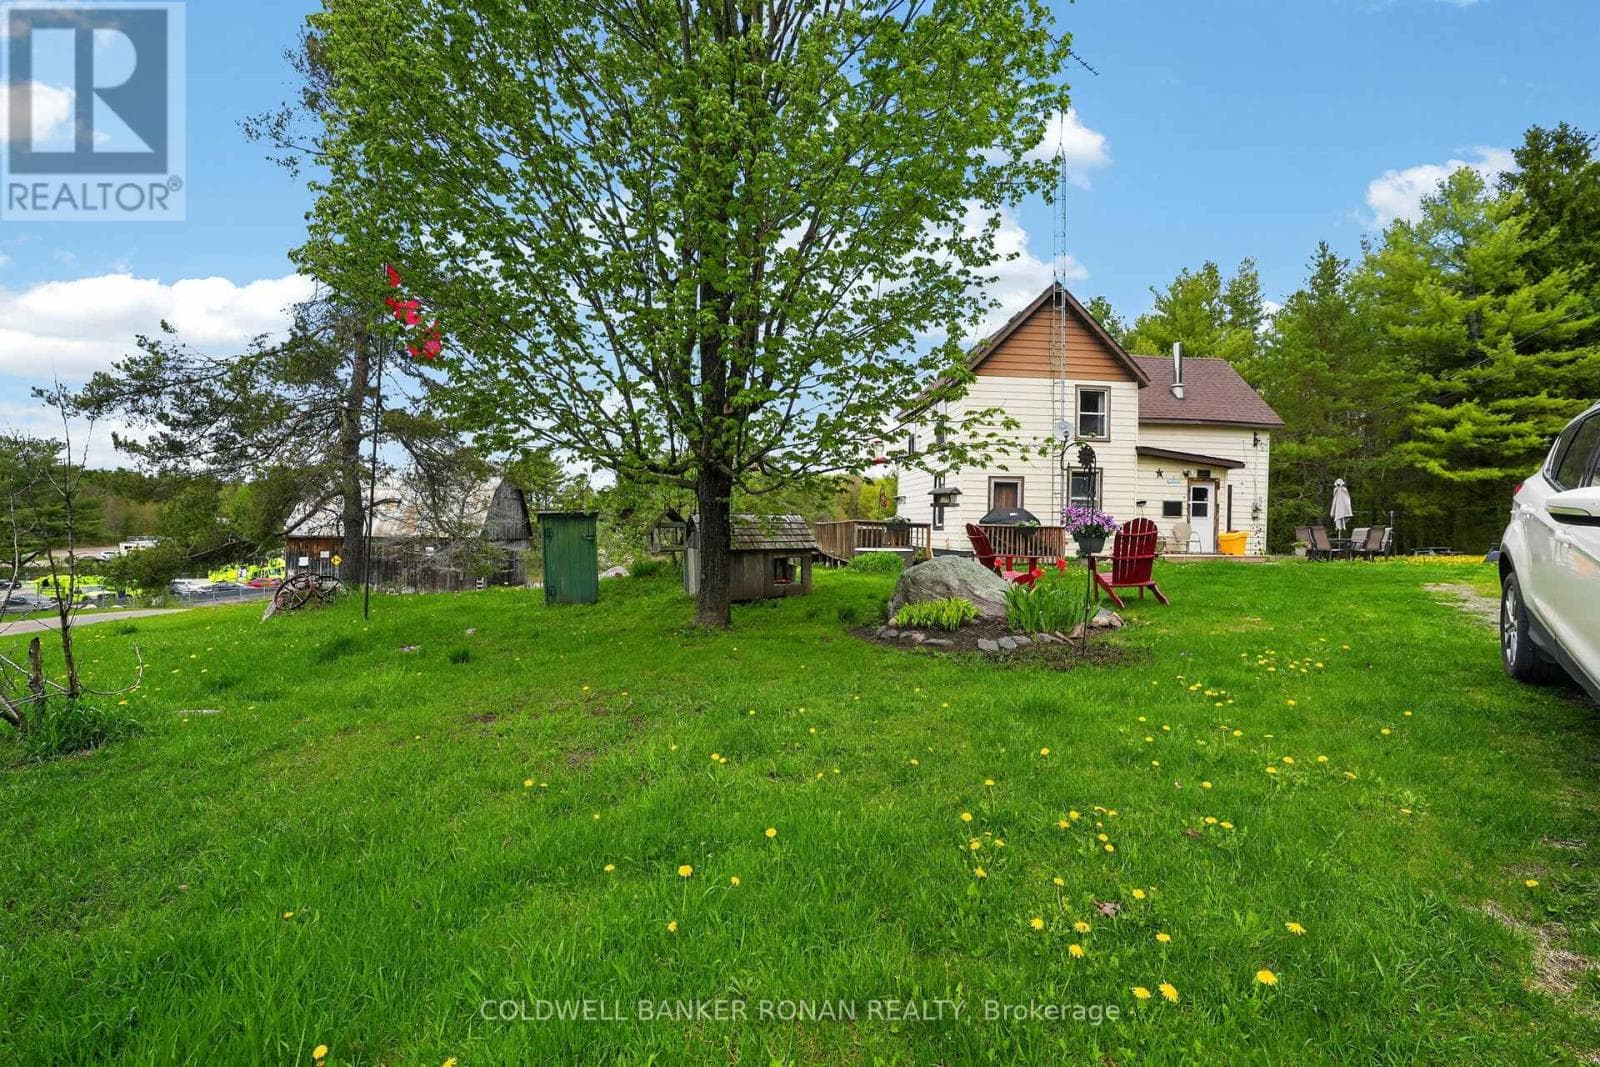
A Muskoka Rarity: 29-Acre Waterfront Estate with Over 2,200 Feet of Shoreline. Welcome to an extraordinary waterfront offering 29.41 acres ofcomplete privacy and over 2,230 feet of pristine south-to-west-facing shoreline on beautiful Bass Lake, with direct boat access into Kahshe Lake. Whether you're dreaming of a year-round residence or a four-season retreat, this one-of-a-kind property offers the best of both worlds:unmatched seclusion, natural beauty, and endless potential. The land is a stunning mix of level terrain and iconic Muskoka granite, with mature pines, curated perennial gardens, and a private sandy beach tucked into your own quiet cove. A thriving raised bed vegetable garden and charming outbuildings including a chicken coop and tiny cabin on the point add to the charm and functionality. The main residence offers approximately 2,000 square feet of well-kept living space with 3 bedrooms and 2 bathrooms. A separate 1,200 sq. ft. heated garage/workshop with an unfinished loft provides opportunity for guest quarters, a studio, or home office. The septic system is sized for 4 bedrooms, offering future flexibility. Additional outbuildings include a 28 x 32 detached garage and multiple storage structures. The property is also well-positioned for potential severance, without compromising its serene character. Located just two hours from Toronto, this rare legacy property invites you to swim, paddle, fish, or simply take in spectacular sunsets from your own shoreline. The setting is magical, the lifestyle exceptional - and the possibilities, endless. (id:61366)
Property details
- Property type
- Single Family
- Style
- House
- Ownership
- Freehold
- Bedrooms
- 4 (3 above, 1 below)
- Bathrooms
- 2
- Storeys
- 1
- Living area
- 2,000–2,500 sq ft
- Lot size
- 2230 FT
- Frontage
- 2230 feet
- Parking
- 16 spaces
- Fireplace
- 1
- Annual tax
- $11,125
- MLS®
- X13149792
- Board
- Toronto
- Status
- Active
- Listed
- May 20, 2026
- Updated
- May 20, 2026
Room dimensions
| Room | Level | Dimensions |
|---|---|---|
| Family room | Main level | 4.74 × 4.49 m |
| Dining room | Main level | 3.48 × 3.58 m |
| Sunroom | Main level | 3.64 × 4.75 m |
| Kitchen | Main level | 4.19 × 3.46 m |
| Primary Bedroom | Main level | 4.71 × 6.19 m |
| Laundry room | Main level | 3.33 × 2.17 m |
| Bedroom 2 | Second level | 3.63 × 3.41 m |
| Bedroom 3 | Second level | 2.99 × 4.43 m |
| Bathroom | Second level | 2.05 × 3.08 m |
| Bathroom | Main level | 1.83 × 2.45 m |
Features & finishes
Appliances
- Washer
- Refrigerator
- Dishwasher
- Dryer
- Stove
- Garage door opener
Flooring
- Hardwood
Heating
- Baseboard heaters
- Electric
Basement
- Unfinished
Exterior
- Wood
Foundation
- Block
Parking
- Garage
- Detached Garage
Lot
- Wooded area
- Sloping
- Irregular lot size
- Guest Suite
Sewer & Utilities
- Septic System
- Electricity
- Wireless
Community
- Fishing
Views
- View of water
- Direct Water View
Financing
Estimated monthly payment
$14,708/mo
Loan amount
$2,516,000
Down payment
$629,000
Estimate only. Rates and terms vary by lender and qualification.
Powered by Lenderoo.caLocation & area
Toronto
Nearby
About the area
Census · P1P- 11,083
- Population
- 54
- Median age
- $72,500
- Median income
- $500,000
- Median home value
- 76%
- Home ownership
- 25 min
- Avg. commute
Age distribution
Tenure
Neighbourhood statistics for the property’s forward sortation area. Figures are census-derived estimates.
Powered by Neighbourly.ioFrequently asked questions
What is the asking price for 1074 COOKS ROAD?
1074 COOKS ROAD is listed for $3,145,000, in Toronto.
How many bedrooms and bathrooms does 1074 COOKS ROAD have?
It offers 4 bedrooms and 2 bathrooms.
What type of home is 1074 COOKS ROAD?
1074 COOKS ROAD is a Single Family, House set over 1 storey.
How large is 1074 COOKS ROAD?
The home offers approximately 2,000–2,500 sq ft of living space on a lot measuring 2230 FT.
What would the monthly mortgage payment be?
With a 20% down payment at a 5.0% interest rate over a 25-year amortization, the estimated monthly payment is about $14,708. Use the mortgage calculator above to model your own scenario.
What are the annual property taxes?
Property taxes are approximately $11,125 per year.
Is there parking?
Yes — 1074 COOKS ROAD includes 16 parking spaces.
What is the Toronto area like?
Toronto has a population of about 11,083, a median age of 54, a 76% home-ownership rate, with an average commute of about 25 minutes.
What is the average home value in Toronto?
The median dwelling value in this area is approximately $500,000, based on census data via Neighbourly.
What is the median household income in Toronto?
The median household income in this area is approximately $72,500.
Similar residences
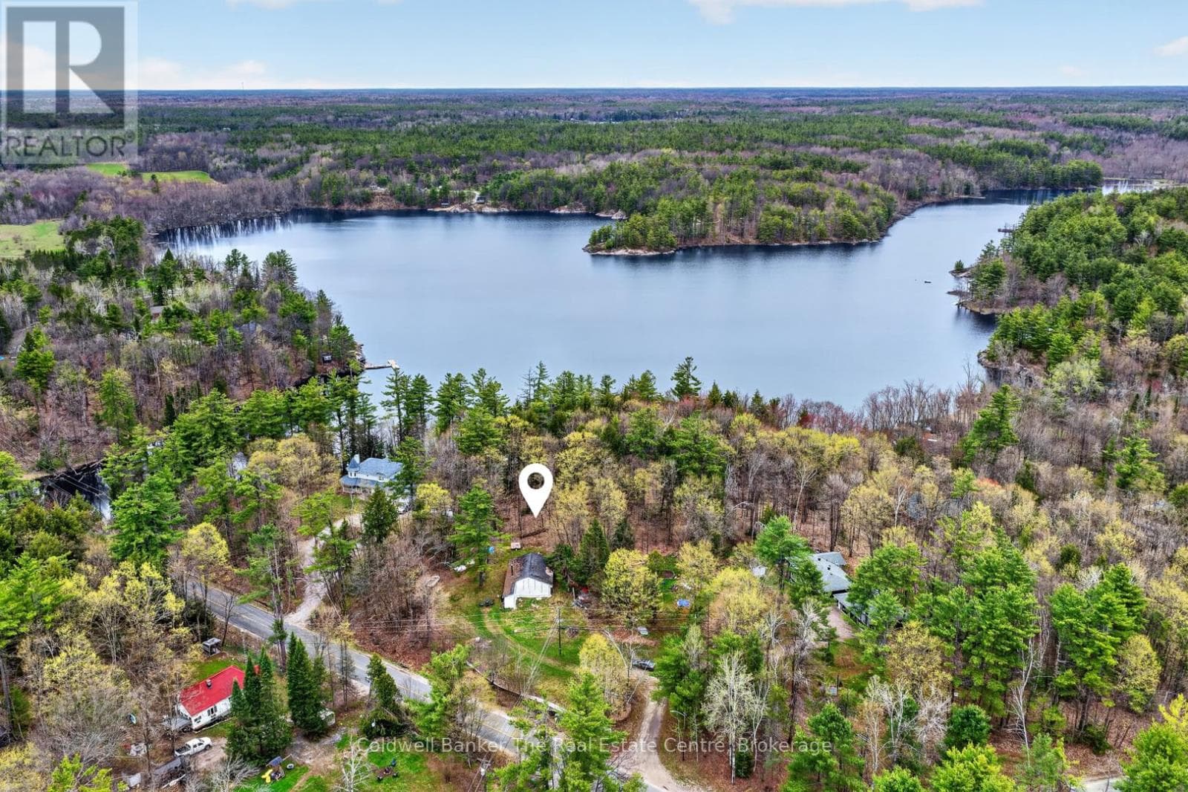
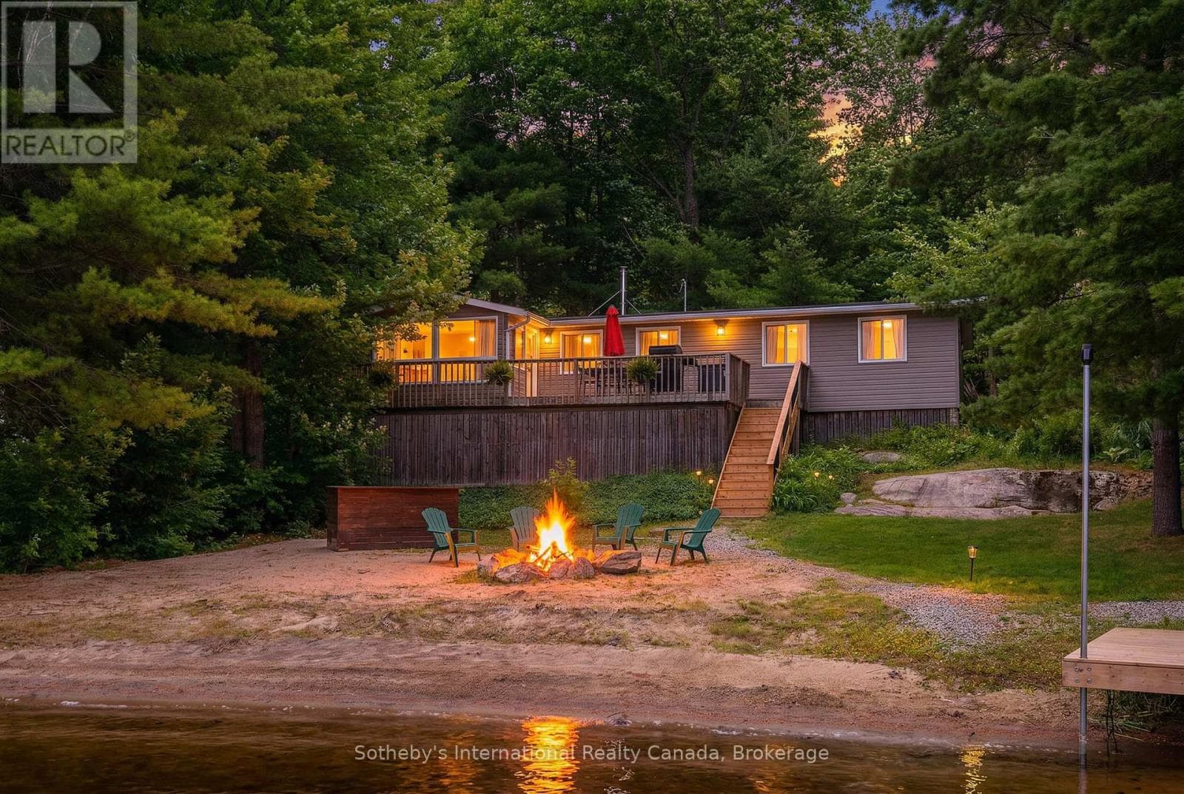
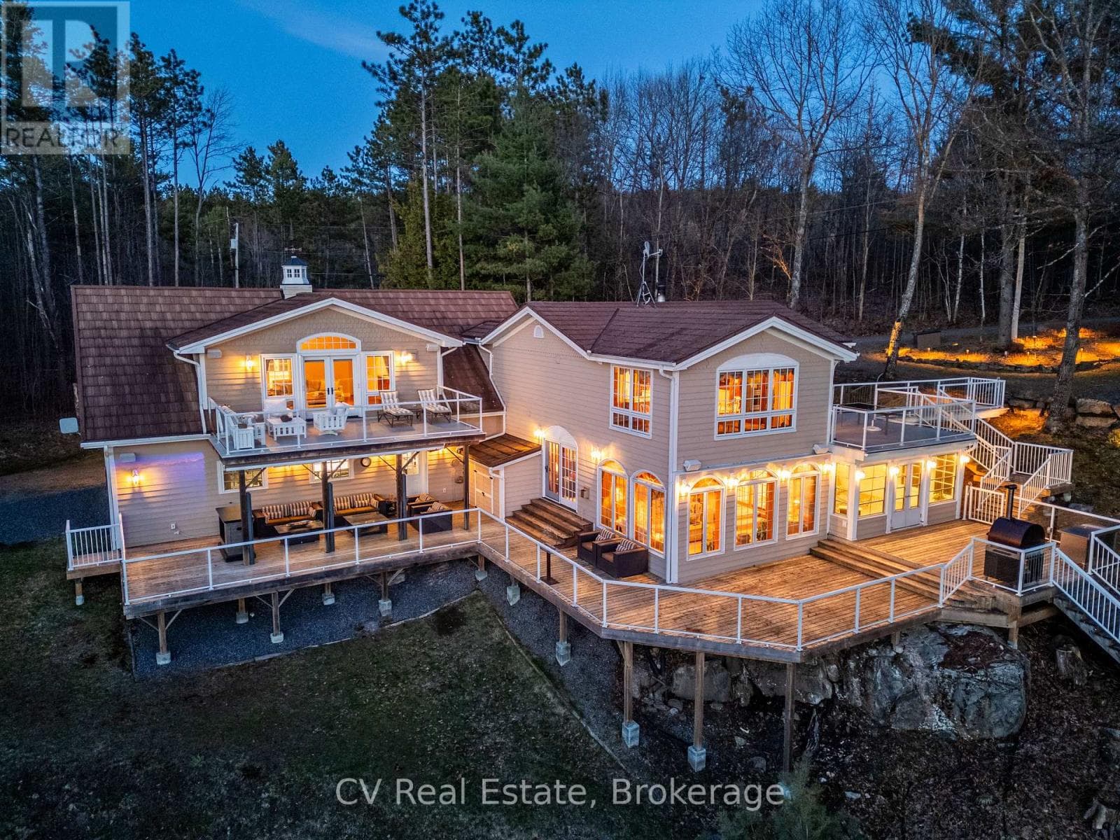
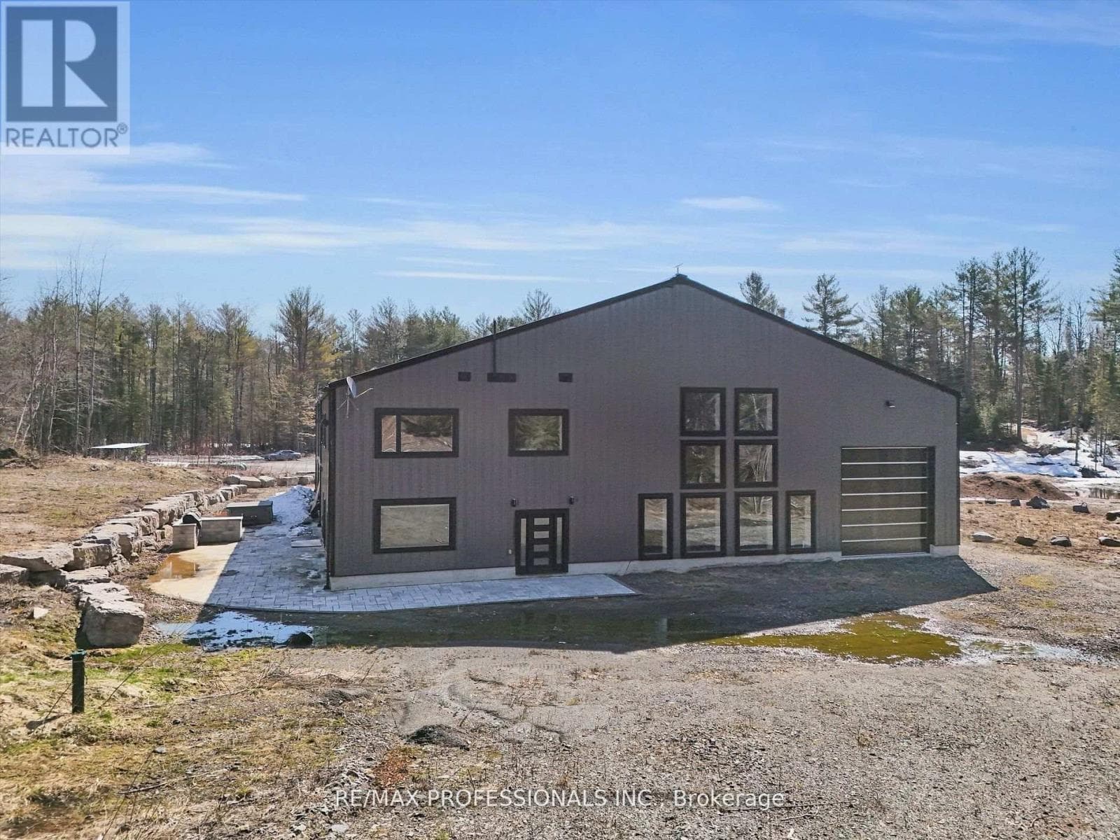
Comparable House near Toronto at a similar price.
Private viewings
Arrange a private viewing of 1074 COOKS ROAD.
Our advisors offer discreet, personal guidance from first viewing through to closing. We’d be delighted to assist.