18863 LESLIE STREET
Toronto · L0G1V0
$998,888
About this residence
Unlock The Potential Of One Of Sharon's Most Exciting Investment Opportunities! Situated On A Rare 14,850 Sq Ft Premium Lot In A Rapidly Expanding High-Growth Corridor, This Well-Maintained Bungalow Offers Endless Possibilities For Investors, Developers, Business Owners, Or End Users. Desirable M.U.I (H4) Zoning Permits A Wide Range Of Uses Including Medical Office, Professional/Business Office, Animal Clinic, Commercial School, And More - Making This A True Live/Work Or Future Redevelopment Opportunity. Strategically Located Directly Across From New Commercial And Redevelopment Projects, This Property Is Positioned For Strong Future Growth And Exposure. Just Minutes To Hwy 404, GO Station, Shopping, Restaurants, And Major Amenities. Rarely Do Opportunities Like This Become Available In The Heart Of The FasteSt Growing Sharon Community! (id:61366)
Property details
- Property type
- Single Family
- Style
- House
- Ownership
- Freehold
- Bedrooms
- 3 (2 above, 1 below)
- Bathrooms
- 1
- Storeys
- 1
- Living area
- 1,100–1,500 sq ft
- Lot size
- 75 x 198 FT
- Frontage
- 75 feet
- Parking
- 12 spaces
- Fireplace
- Yes
- Annual tax
- $4,723
- MLS®
- N13150270
- Board
- Toronto
- Status
- Active
- Listed
- May 20, 2026
- Updated
- May 20, 2026
Room dimensions
| Room | Level | Dimensions |
|---|---|---|
| Kitchen | Main level | 3.73 × 3.58 m |
| Great room | Main level | 5.03 × 4.13 m |
| Primary Bedroom | Main level | 4.33 × 2.9 m |
| Bedroom 2 | Main level | 2.73 × 3.05 m |
| Laundry room | Main level | 2.17 × 3.36 m |
| Office | Main level | 3.65 × 7.6 m |
Features & finishes
Flooring
- Hardwood
- Laminate
- Ceramic
Heating
- Forced air
- Natural gas
Cooling
- Central air conditioning
Basement
- Crawl space
Exterior
- Vinyl siding
Foundation
- Brick
Parking
- Attached Garage
- Garage
Sewer & Utilities
- Septic System
Architecture
- Bungalow
Financing
Estimated monthly payment
$4,672/mo
Loan amount
$799,110
Down payment
$199,778
Estimate only. Rates and terms vary by lender and qualification.
Powered by Lenderoo.caLocation & area
Toronto
Nearby
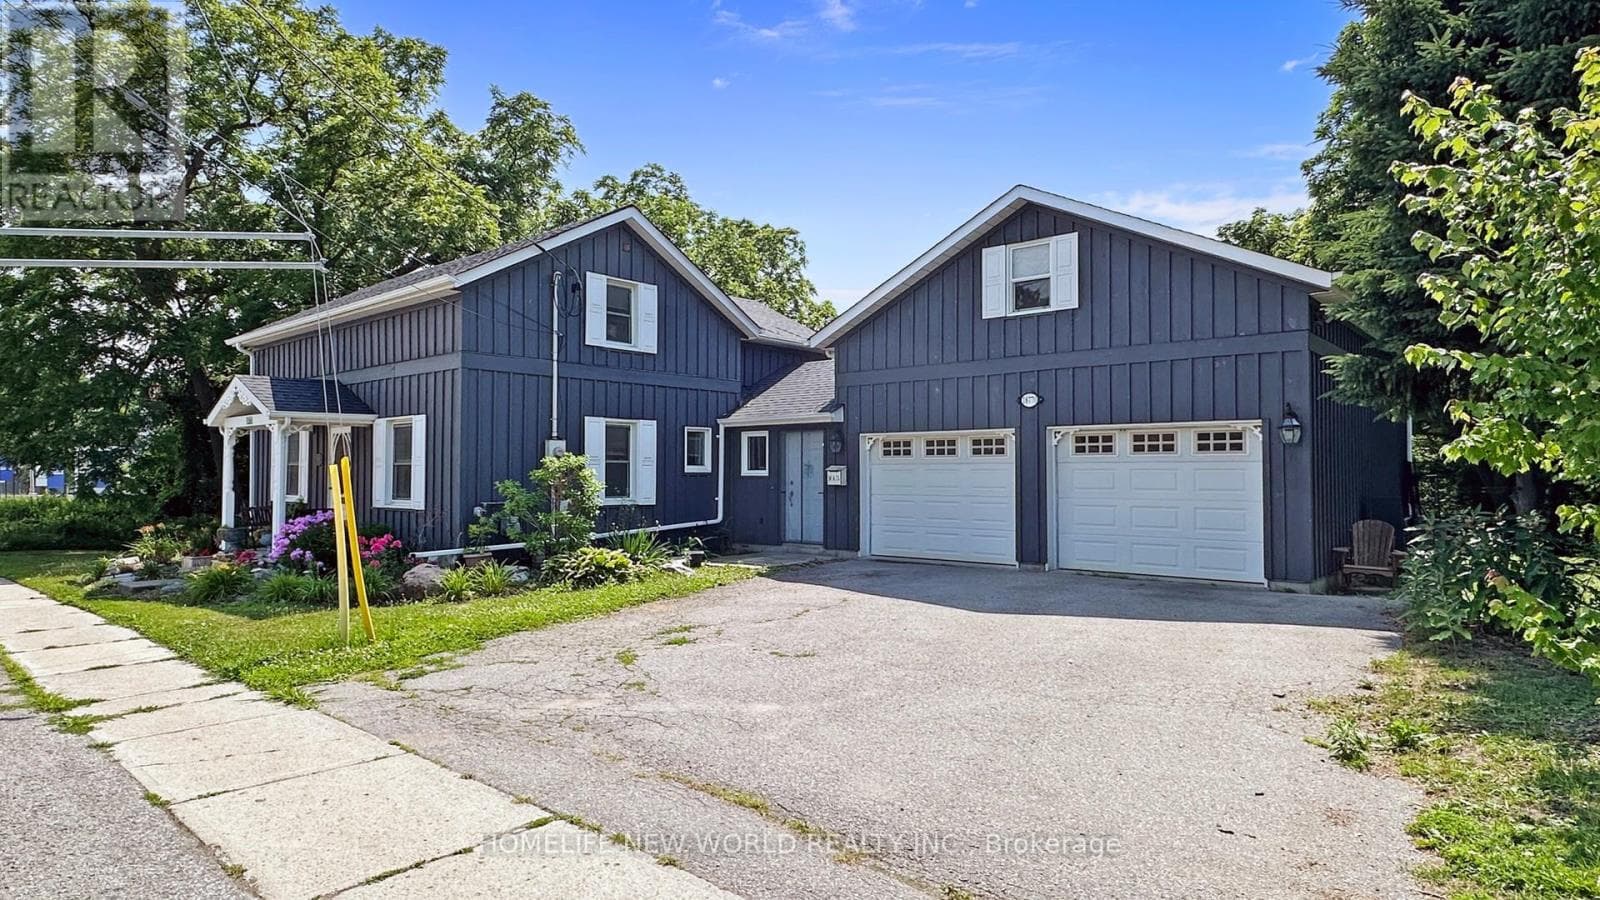
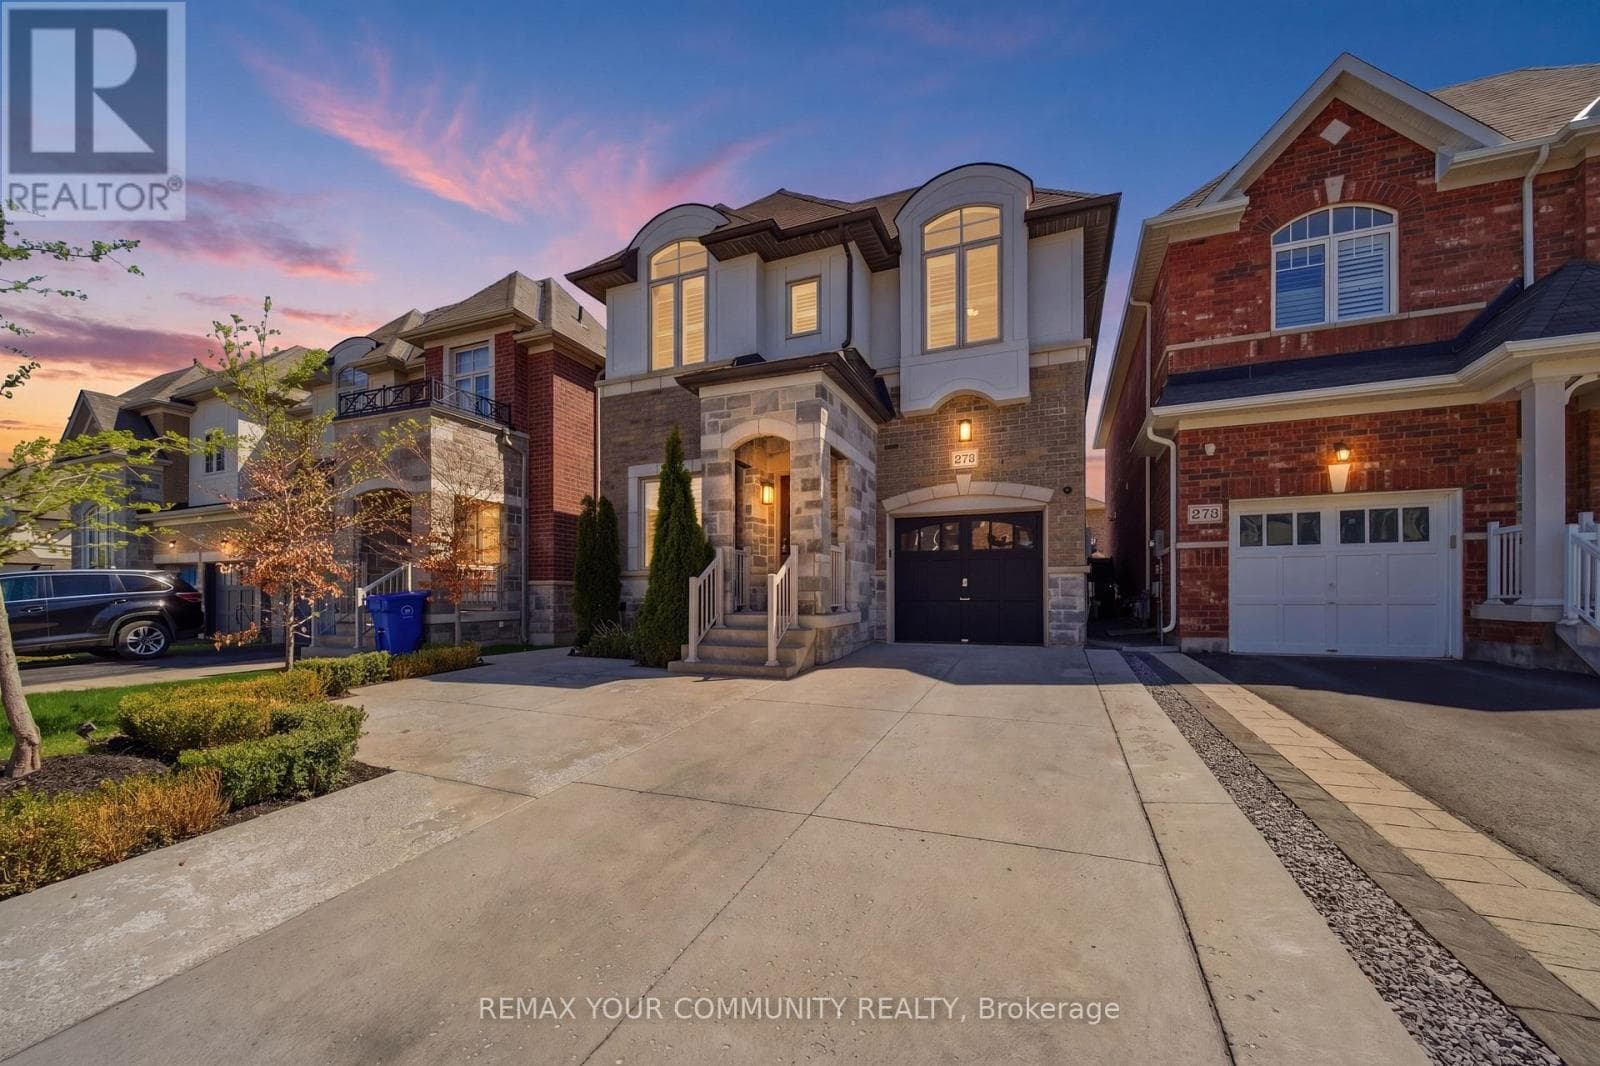
About the area
Census · L0G- 44,945
- Population
- 42
- Median age
- $118,000
- Median income
- $950,000
- Median home value
- 88%
- Home ownership
- 37 min
- Avg. commute
Age distribution
Tenure
Neighbourhood statistics for the property’s forward sortation area. Figures are census-derived estimates.
Powered by Neighbourly.ioFrequently asked questions
What is the asking price for 18863 LESLIE STREET?
18863 LESLIE STREET is listed for $998,888, in Toronto.
How many bedrooms and bathrooms does 18863 LESLIE STREET have?
It offers 3 bedrooms and 1 bathroom.
What type of home is 18863 LESLIE STREET?
18863 LESLIE STREET is a Single Family, House set over 1 storey.
How large is 18863 LESLIE STREET?
The home offers approximately 1,100–1,500 sq ft of living space on a lot measuring 75 x 198 FT.
What would the monthly mortgage payment be?
With a 20% down payment at a 5.0% interest rate over a 25-year amortization, the estimated monthly payment is about $4,672. Use the mortgage calculator above to model your own scenario.
What are the annual property taxes?
Property taxes are approximately $4,723 per year.
Is there parking?
Yes — 18863 LESLIE STREET includes 12 parking spaces.
What is the Toronto area like?
Toronto has a population of about 44,945, a median age of 42, a 88% home-ownership rate, with an average commute of about 37 minutes.
What is the average home value in Toronto?
The median dwelling value in this area is approximately $950,000, based on census data via Neighbourly.
What is the median household income in Toronto?
The median household income in this area is approximately $118,000.
Similar residences
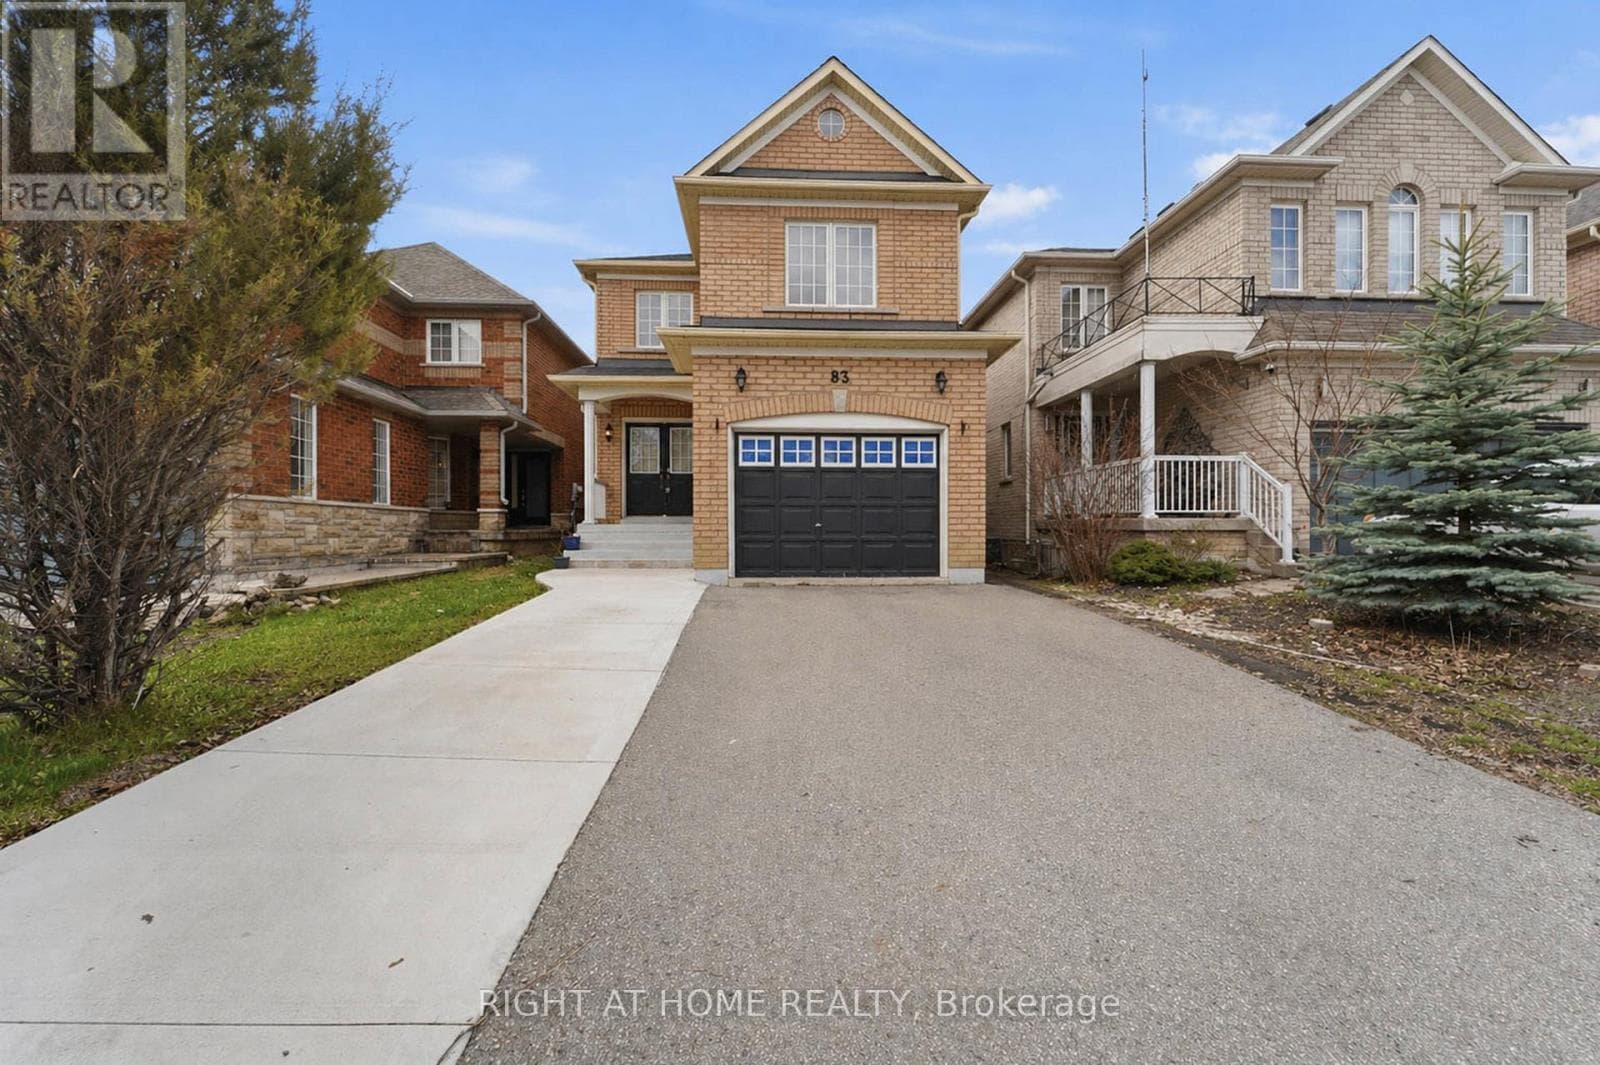
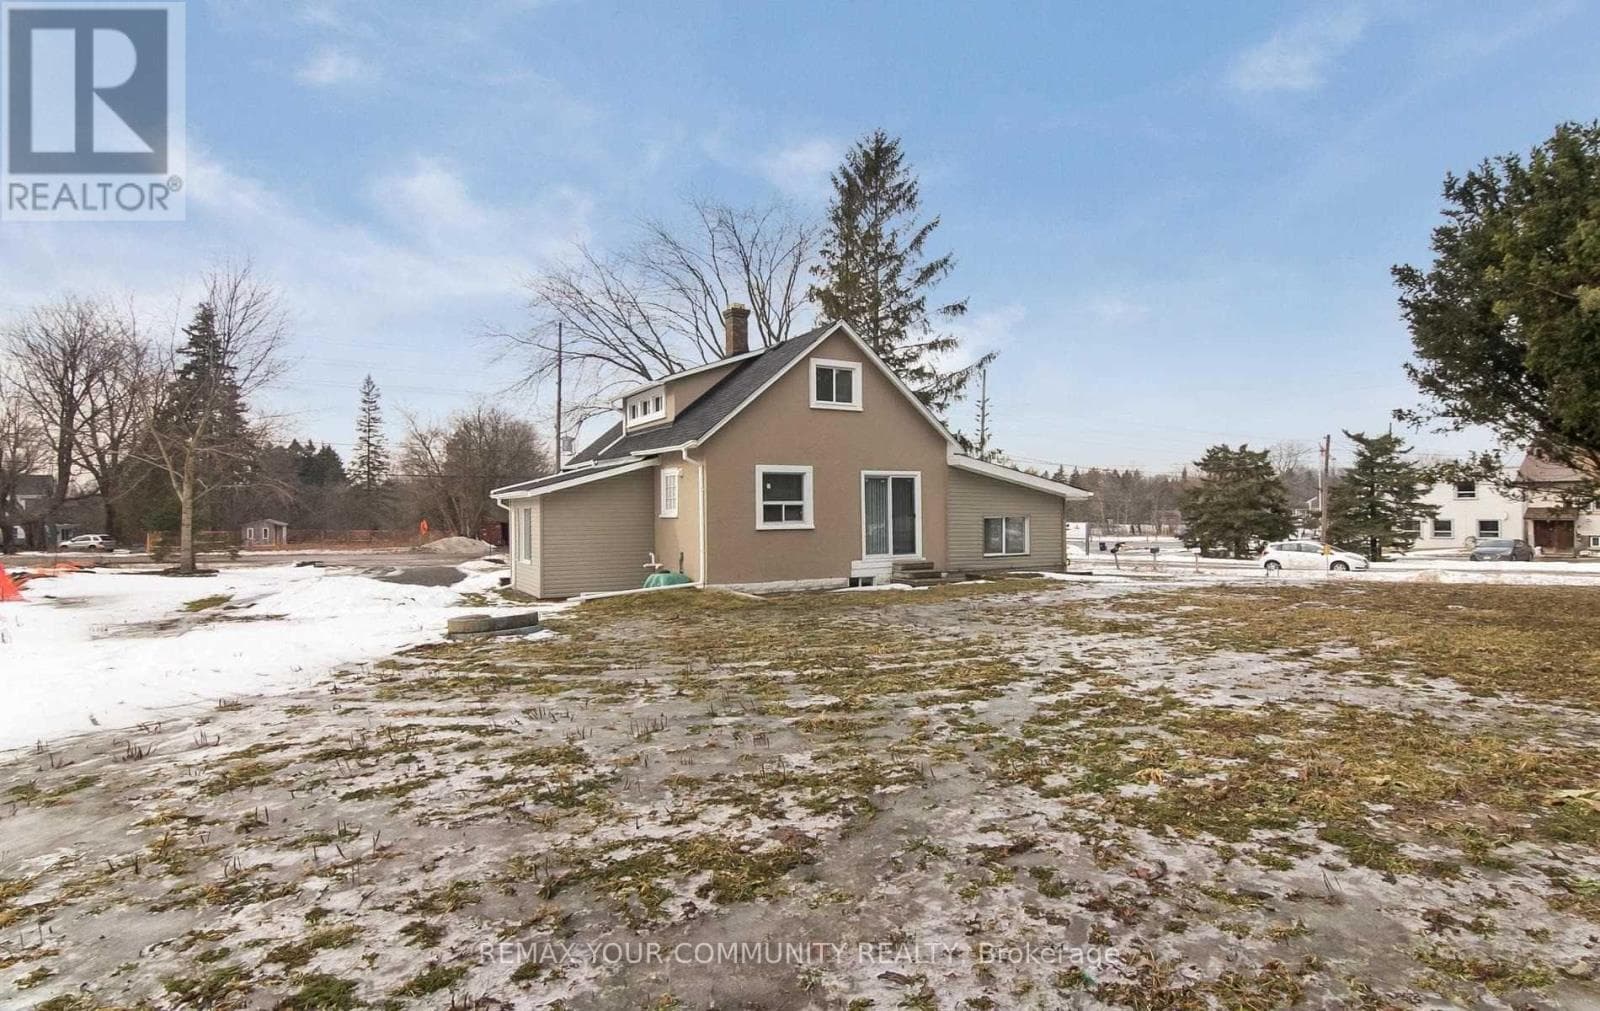
Comparable House near Toronto at a similar price.
Private viewings
Arrange a private viewing of 18863 LESLIE STREET.
Our advisors offer discreet, personal guidance from first viewing through to closing. We’d be delighted to assist.