1871 LAJOIE STREET
Ottawa · K0B1J0
$829,900
About this residence
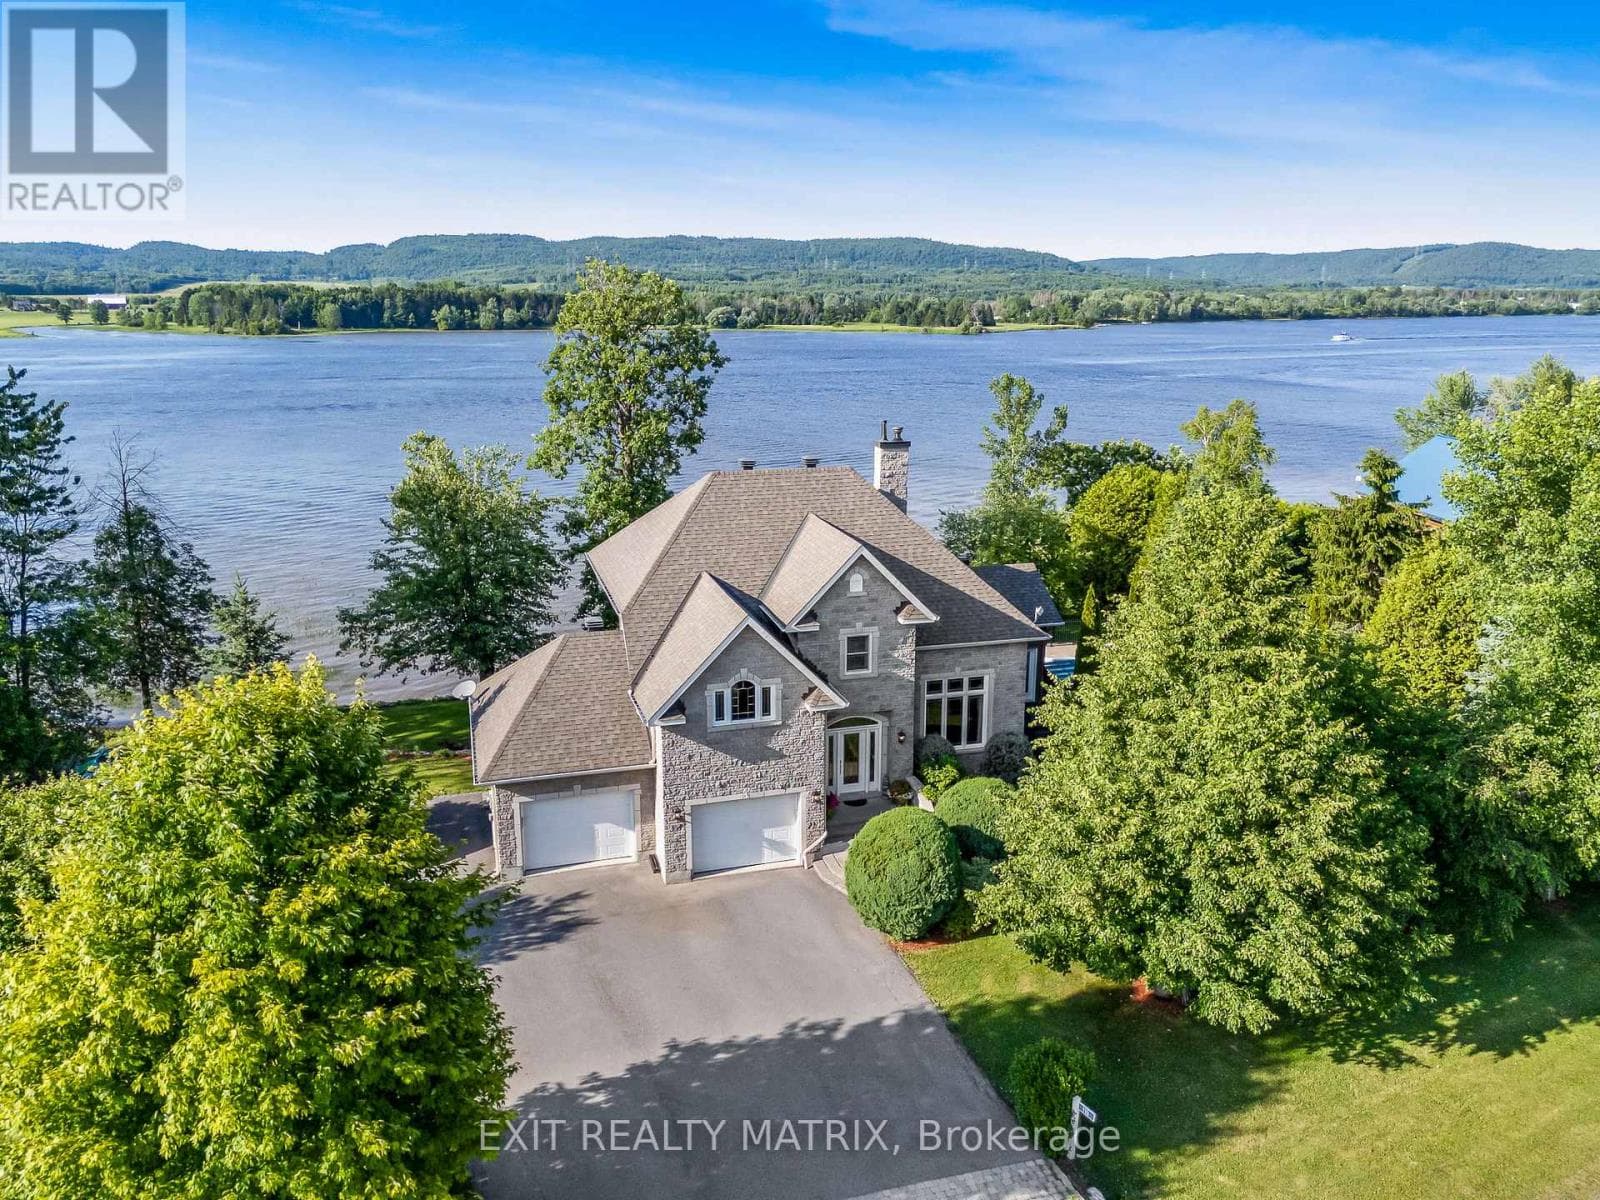
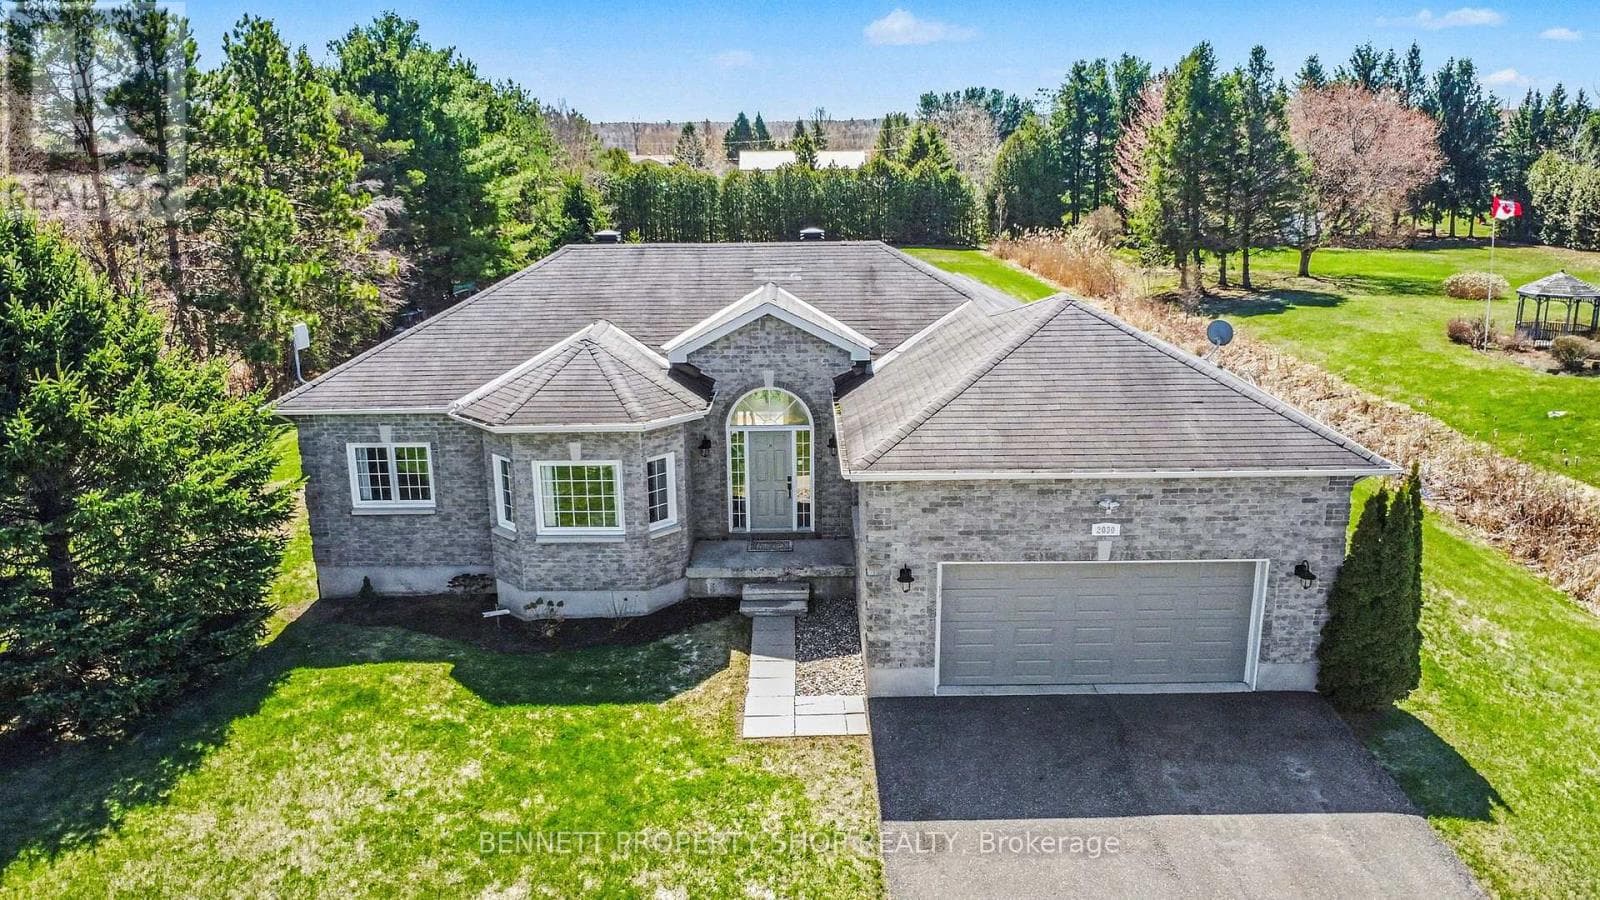
Experience country living at its finest on 1 acre in this stunning waterfront retreat where timeless charm meets resort-style outdoor living. From the moment you arrive, this impressive 2-storey home captivates with its landscaped front porch, striking stone-accented chimney, paved driveway & inviting curb appeal. Step inside to an inviting foyer where the detailed hardwood staircase creates a stunning first impression filled with warmth & character. Gleaming hardwood & ceramic flooring flow throughout the home, enhancing the bright atmosphere. Designed for both everyday living & entertaining, the spacious kitchen offers abundant cabinetry, generous counter space & a sit-at island flowing into the bright eating area & living spaces. The sun-filled family room features oversized windows, loads of natural light & patio doors leading directly to the backyard oasis. The cozy living room showcases rich wood accents & a stunning stone wood-burning fireplace, creating the perfect setting for relaxing evenings. A stylish powder room & convenient main-floor laundry complete the level. Upstairs, the spacious primary retreat offers plenty of closet space alongside two additional bedrooms & a beautifully appointed 4-piece bathroom. The unfinished lower level provides excellent storage & endless possibilities. Outside, this remarkable property truly shines with waterfront views, a private dock & waters perfect for boating, fishing, and relaxing. Enjoy direct access to Montebello via ferry & a marina offering free boat launching for residents. Entertain under the impressive 16x32 pergola, gather around one of two fire pits, unwind in the hot tub, or relax in the gazebo surrounded by landscaped grounds & a privacy fence. Complete with a detached garage, over $85,000 in upgrades & all new windows & doors throughout, this true turn-key property lets you simply unpack & enjoy. Located just 20 minutes to shopping & approximately 1 hour to Ottawa and Montreal. (id:61366)
Property details
- Property type
- Single Family
- Style
- House
- Ownership
- Freehold
- Bedrooms
- 3 (3 above)
- Bathrooms
- 2 (1 half)
- Storeys
- 2
- Living area
- 1,500–2,000 sq ft
- Lot size
- 103.8 x 315.7 FT
- Frontage
- 103.9 feet
- Parking
- 10 spaces
- Fireplace
- Yes
- Annual tax
- $4,035
- MLS®
- X13150980
- Board
- Ottawa
- Status
- Active
- Listed
- May 20, 2026
- Updated
- Jun 22, 2026
Room dimensions
| Room | Level | Dimensions |
|---|---|---|
| Foyer | Main level | 2.92 × 3.2 m |
| Bathroom | Second level | 2.7 × 2.75 m |
| Other | Lower level | 7.58 × 12.11 m |
| Kitchen | Main level | 4.21 × 5.2 m |
| Dining room | Main level | 3.77 × 3.55 m |
| Family room | Main level | 5 × 3.56 m |
| Living room | Main level | 5.34 × 6.6 m |
| Bathroom | Main level | 1.54 × 2.57 m |
| Mud room | Main level | 2.82 × 3.56 m |
| Primary Bedroom | Second level | 4.91 × 4.36 m |
| Bedroom | Second level | 2.74 × 3.86 m |
| Bedroom | Second level | 2.74 × 4.44 m |
Features & finishes
Appliances
- Washer
- Refrigerator
- Dishwasher
- Dryer
- Stove
- Microwave
- Hood Fan
- Hot Tub
Heating
- Forced air
- Propane
Cooling
- Central air conditioning
Basement
- Full
- Unfinished
Exterior
- Vinyl siding
Foundation
- Poured Concrete
Parking
- Garage
- Detached Garage
Lot
- Gazebo
Sewer & Utilities
- Septic System
- Cable
- Electricity
- Electricity Connected
Community
- Community Centre
Views
- River view
- View
- Direct Water View
Financing
Estimated monthly payment
$3,881/mo
Loan amount
$663,920
Down payment
$165,980
Estimate only. Rates and terms vary by lender and qualification.
Powered by Lenderoo.caLocation & area
Ottawa
Nearby
About the area
Census · K0B- 21,020
- Population
- 50
- Median age
- $79,000
- Median income
- $300,000
- Median home value
- 80%
- Home ownership
- 30 min
- Avg. commute
Age distribution
Tenure
Neighbourhood statistics for the property’s forward sortation area. Figures are census-derived estimates.
Powered by Neighbourly.ioFrequently asked questions
What is the asking price for 1871 LAJOIE STREET?
1871 LAJOIE STREET is listed for $829,900, in Ottawa.
How many bedrooms and bathrooms does 1871 LAJOIE STREET have?
It offers 3 bedrooms and 2 bathrooms (including 1 half-bath).
What type of home is 1871 LAJOIE STREET?
1871 LAJOIE STREET is a Single Family, House set over 2 storeys.
How large is 1871 LAJOIE STREET?
The home offers approximately 1,500–2,000 sq ft of living space on a lot measuring 103.8 x 315.7 FT.
What would the monthly mortgage payment be?
With a 20% down payment at a 5.0% interest rate over a 25-year amortization, the estimated monthly payment is about $3,881. Use the mortgage calculator above to model your own scenario.
What are the annual property taxes?
Property taxes are approximately $4,035 per year.
Is there parking?
Yes — 1871 LAJOIE STREET includes 10 parking spaces.
What is the Ottawa area like?
Ottawa has a population of about 21,020, a median age of 50, a 80% home-ownership rate, with an average commute of about 30 minutes.
What is the average home value in Ottawa?
The median dwelling value in this area is approximately $300,000, based on census data via Neighbourly.
What is the median household income in Ottawa?
The median household income in this area is approximately $79,000.
Similar residences
Comparable House near Ottawa at a similar price.
Private viewings
Arrange a private viewing of 1871 LAJOIE STREET.
Our advisors offer discreet, personal guidance from first viewing through to closing. We’d be delighted to assist.