809 Main Street
Interior REALTORS® · V0H1R0
$775,000
About this residence
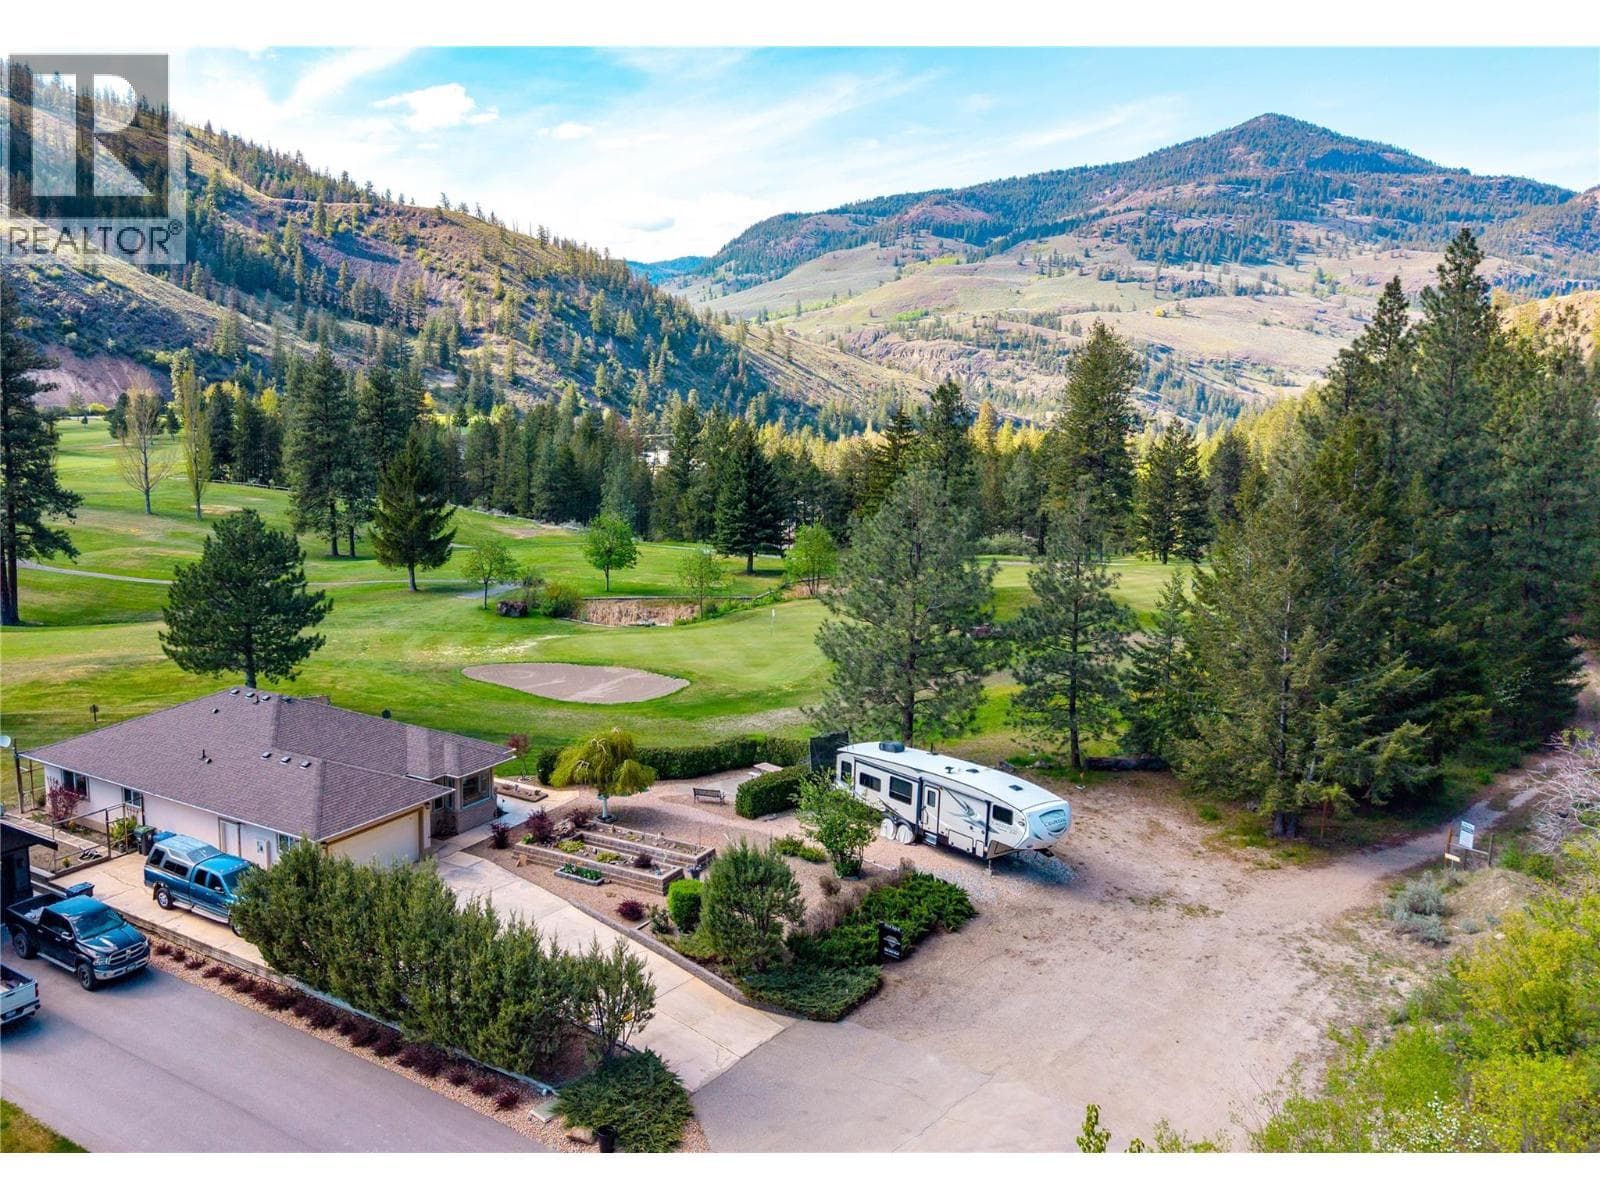
Investor alert in the heart of Okanagan Falls! Just 1.5 blocks to Skaha Lake and its beautiful beaches, this well-maintained 2340 sqft home with a suite offers excellent revenue potential and lifestyle appeal. The upper level features 1230 sqft with 3 bedrooms, 2 bathrooms, its own laundry, and a bright, functional layout, plus additional storage downstairs. The lower 1110sqft level includes an approximately 850 sqft 2-bedroom suite with separate entrance and its own laundry—perfect for mortgage helper or full rental income. Extensively renovated in 2021, the home showcases durable vinyl plank flooring and modern updates throughout. Comfort is covered with a ductless heat pump providing efficient heating and cooling upstairs, while the lower level is serviced by electric baseboards. The property is currently generating $4,050/month in rental income, with an estimated net income of approximately $23,000 annually after expenses. Outside, enjoy a private yard complete with a hot tub, cherry tree, and included lawn tractor. Additional highlights include 200 amp service and a prime walkable location close to amenities, parks, and the lake. A solid investment or ideal opportunity for multi-generational living in a sought-after South Okanagan community! (id:61366)
Property details
- Property type
- Single Family
- Style
- House
- Ownership
- Freehold
- Bedrooms
- 5
- Bathrooms
- 3
- Storeys
- 2
- Living area
- 2,363 sq ft
- Lot size
- 0.19
- Parking
- 6 spaces
- Fireplace
- 2
- Year built
- 1963
- Annual tax
- $2,411
- MLS®
- 10387008
- Board
- Interior REALTORS®
- Status
- Active
- Listed
- May 20, 2026
- Updated
- Jun 30, 2026
Room dimensions
| Room | Level | Dimensions |
|---|---|---|
| Bedroom | Main level | 10'1'' x 11'1'' |
| Storage | Basement | 17' x 13' |
| Storage | Basement | 13'1'' x 9'3'' |
| Recreation room | Basement | 18'1'' x 13'9'' |
| Laundry room | Basement | 12'2'' x 12'7'' |
| Kitchen | Basement | 10'2'' x 7'7'' |
| Bedroom | Basement | 7'10'' x 9'11'' |
| Bedroom | Basement | 9'9'' x 12'11'' |
| Full bathroom | Basement | — |
| Primary Bedroom | Main level | 11'4'' x 11'1'' |
| Living room | Main level | 20'1'' x 13'5'' |
| Kitchen | Main level | 13'10'' x 13'3'' |
| Dining room | Main level | 9'6'' x 9'11'' |
| Bedroom | Main level | 10'1'' x 11'1'' |
| Full bathroom | Main level | — |
| Full bathroom | Main level | — |
Features & finishes
Heating
- Baseboard heaters
- Heat Pump
- Electric
Cooling
- Heat Pump
Exterior
- Stucco
- Wood siding
Parking
- Carport
Sewer & Utilities
- Municipal sewage system
Architecture
- Ranch
Financing
Estimated monthly payment
$3,624/mo
Loan amount
$620,000
Down payment
$155,000
Estimate only. Rates and terms vary by lender and qualification.
Powered by Lenderoo.caLocation & area
Interior REALTORS®
Nearby
About the area
Census · V0H- 58,479
- Population
- 58
- Median age
- $72,500
- Median income
- $552,000
- Median home value
- 82%
- Home ownership
- 21 min
- Avg. commute
Age distribution
Tenure
Neighbourhood statistics for the property’s forward sortation area. Figures are census-derived estimates.
Powered by Neighbourly.ioFrequently asked questions
What is the asking price for 809 Main Street?
809 Main Street is listed for $775,000, in Interior REALTORS®.
How many bedrooms and bathrooms does 809 Main Street have?
It offers 5 bedrooms and 3 bathrooms.
What type of home is 809 Main Street?
809 Main Street is a Single Family, House set over 2 storeys, built in 1963.
How large is 809 Main Street?
The home offers approximately 2,363 sq ft of living space on a lot measuring 0.19.
What would the monthly mortgage payment be?
With a 20% down payment at a 5.0% interest rate over a 25-year amortization, the estimated monthly payment is about $3,624. Use the mortgage calculator above to model your own scenario.
What are the annual property taxes?
Property taxes are approximately $2,411 per year.
Is there parking?
Yes — 809 Main Street includes 6 parking spaces.
What is the Interior REALTORS® area like?
Interior REALTORS® has a population of about 58,479, a median age of 58, a 82% home-ownership rate, with an average commute of about 21 minutes.
What is the average home value in Interior REALTORS®?
The median dwelling value in this area is approximately $552,000, based on census data via Neighbourly.
What is the median household income in Interior REALTORS®?
The median household income in this area is approximately $72,500.
Similar residences
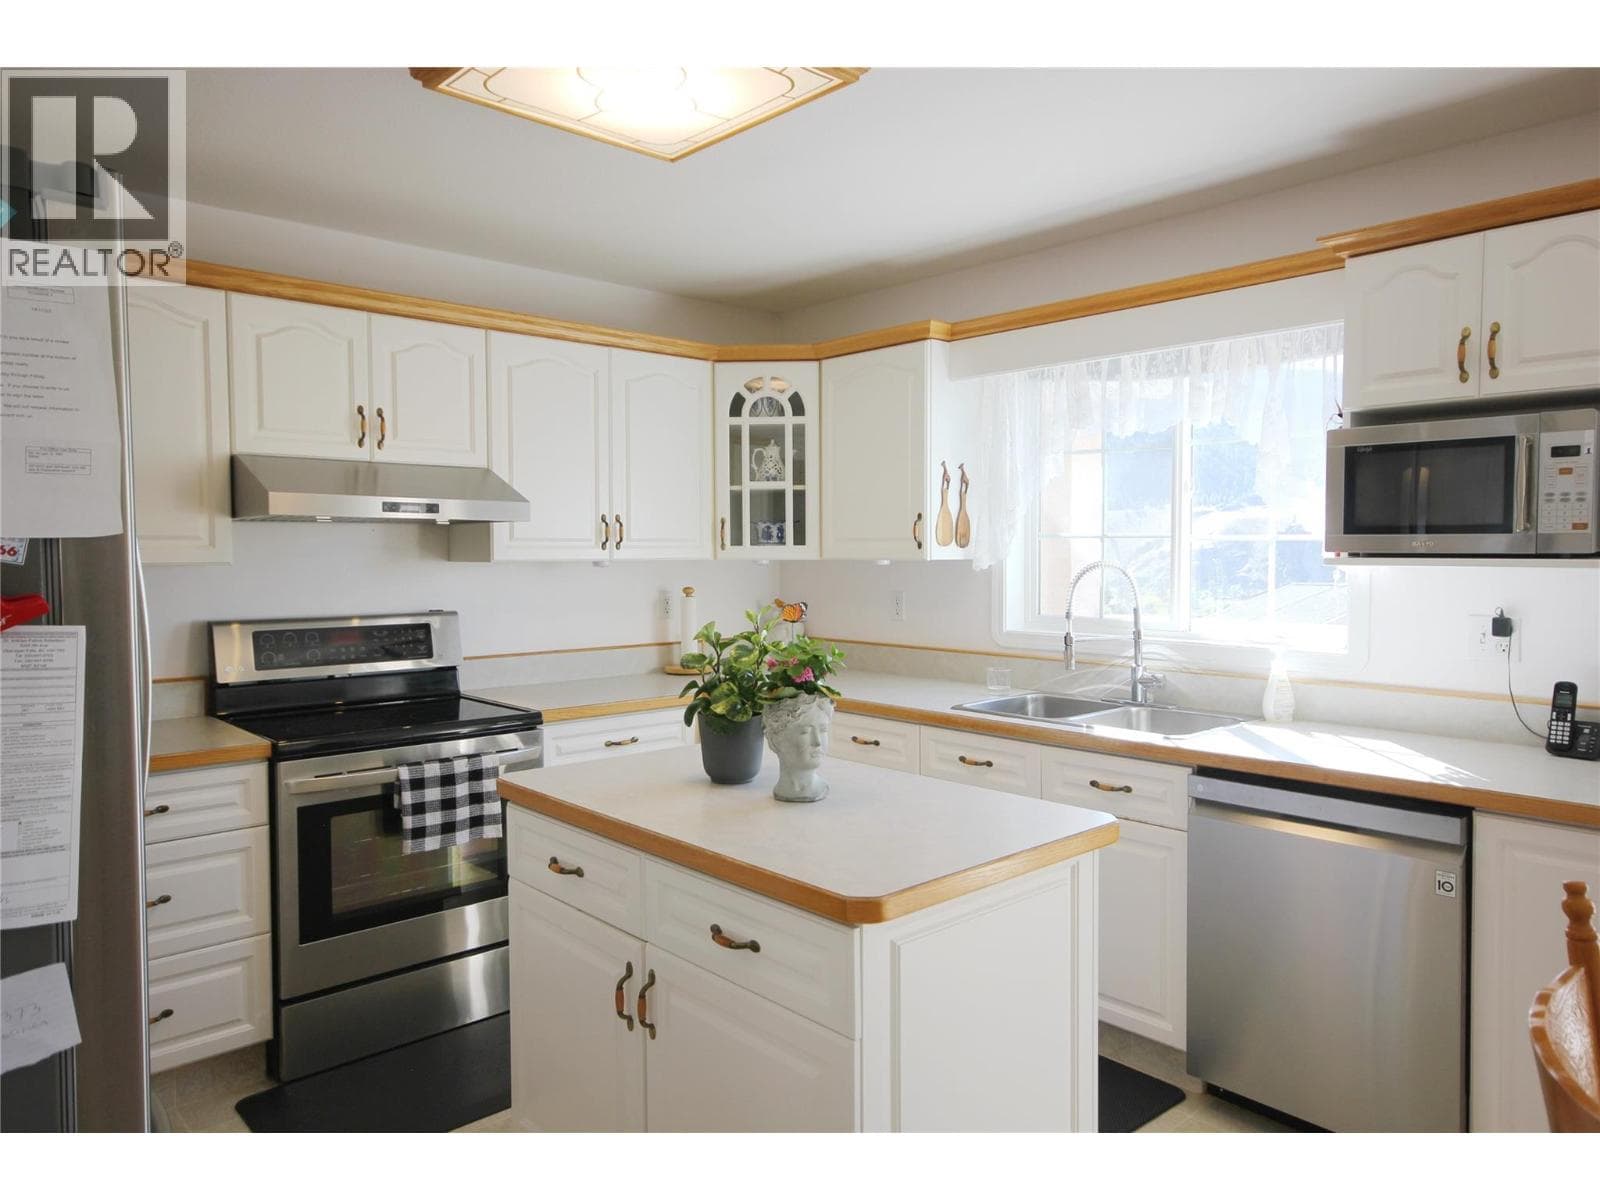
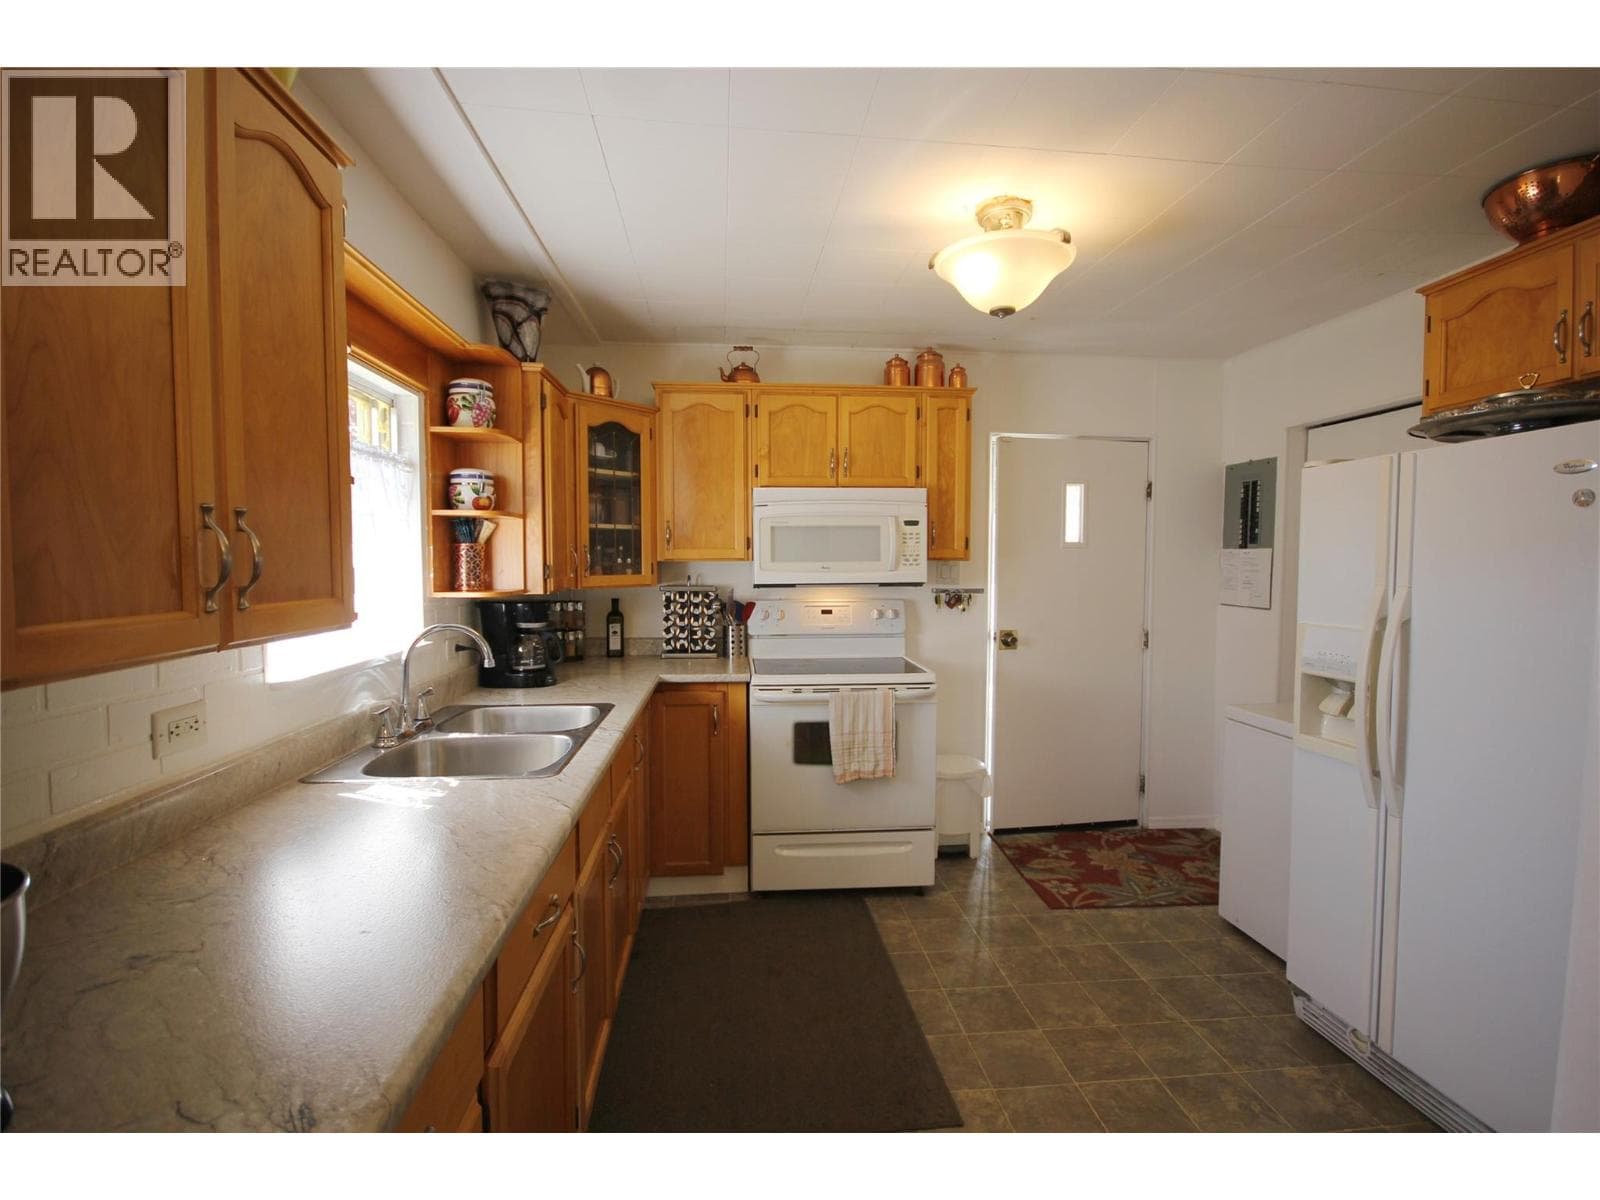
Comparable House near Interior REALTORS® at a similar price.
Private viewings
Arrange a private viewing of 809 Main Street.
Our advisors offer discreet, personal guidance from first viewing through to closing. We’d be delighted to assist.