483 BETH CRESCENT
Kingston · K7P0K9
$849,900
About this residence
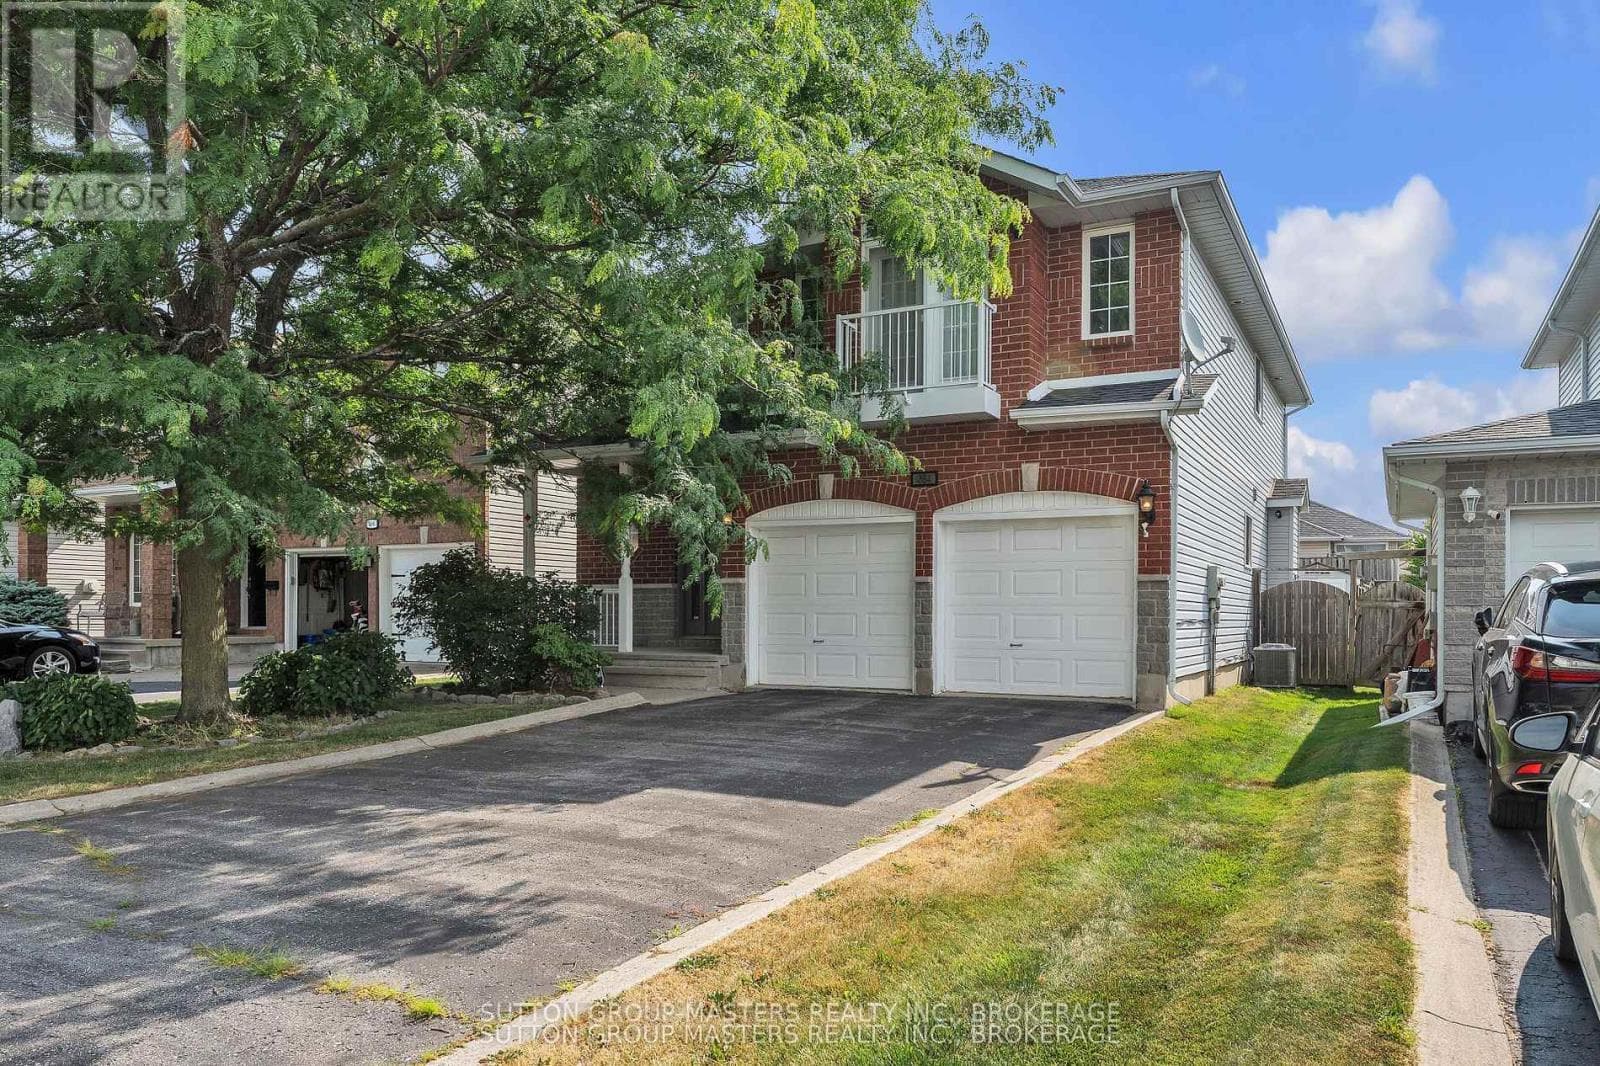
Presenting the stunning Barr Homes "Newgrange" model, a luxurious residence situated on a premium pie-shaped lot with picturesque water views of the side pond. This exceptional home offers approximately 2,700 sq. ft. of bright living space, featuring four spacious bedrooms and 2.5 bathrooms plus a huge (1000+ sq feet), equally bright walk out basement The expansive primary suite boasts a beautifully appointed ensuite complete with a relaxing soaker tub, separate glass shower, and dual walk-in closets. The bright, open kitchen is filled with natural light from oversized windows and is equipped with stainless steel appliances, pot lights, quartz countertop, making it ideal for both everyday living and entertaining. This house features so much storage space and cabinetry, including a walk in coat closet and a separate garden shed that you won't even need to use the garage for storage. Main floor also features a second formal dinning room with elegant tray ceiling. Convenience is enhanced with upper-level laundry, complete with washer, dryer, and utility sink. A well-designed mudroom provides direct access to the double-car garage for added practicality. With 9-foot ceilings, and numerous upgrades throughout, this home offers a perfect blend of elegance, spaciousness and modern comfort. Come check out the sunset views across the pond from your private walk out deck. You are gonna fall in love with your new home! (id:61366)
Property details
- Property type
- Single Family
- Style
- House
- Ownership
- Freehold
- Bedrooms
- 4 (4 above)
- Bathrooms
- 3 (1 half)
- Storeys
- 2
- Living area
- 2,500–3,000 sq ft
- Lot size
- 39.5 x 144.3 FT
- Frontage
- 39.6 feet
- Parking
- 4 spaces
- Fireplace
- 1
- Annual tax
- $7,220
- MLS®
- X13151394
- Board
- Kingston
- Status
- Active
- Listed
- May 20, 2026
- Updated
- Jul 6, 2026
Room dimensions
| Room | Level | Dimensions |
|---|---|---|
| Bedroom 2 | Second level | 3.66 × 4.79 m |
| Foyer | Main level | 2.95 × 2.14 m |
| Bedroom 3 | Second level | 3.66 × 4.17 m |
| Bedroom 4 | Second level | 3.82 × 3.48 m |
| Bathroom | Second level | 3.66 × 2.53 m |
| Laundry room | Second level | 2.36 × 2.33 m |
| Office | Second level | 0.97 × 2.61 m |
| Recreational, Games room | Basement | 5.53 × 6.63 m |
| Workshop | Basement | 3.77 × 9.64 m |
| Utility room | Basement | 2.6 × 6.13 m |
| Living room | Main level | 4.28 × 3.63 m |
| Dining room | Main level | 3.62 × 1.69 m |
| Kitchen | Main level | 3.8 × 4.86 m |
| Family room | Main level | 3.89 × 4.2 m |
| Mud room | Main level | 4.15 × 1.61 m |
| Bathroom | Main level | 1.66 × 2.22 m |
| Primary Bedroom | Second level | 6.23 × 4.97 m |
| Bathroom | Second level | 2.93 × 5.02 m |
Features & finishes
Appliances
- Washer
- Refrigerator
- Dishwasher
- Dryer
- Stove
Heating
- Forced air
- Natural gas
Cooling
- Central air conditioning
Basement
- Full
- Walk out
- Unfinished
- Separate entrance
Exterior
- Vinyl siding
- Brick Facing
Foundation
- Concrete
Parking
- Attached Garage
- Garage
Lot
- Backs on greenbelt
Sewer & Utilities
- Sanitary sewer
- Cable
- Electricity
- Sewer
Community
- School Bus
Financing
Estimated monthly payment
$3,975/mo
Loan amount
$679,920
Down payment
$169,980
Estimate only. Rates and terms vary by lender and qualification.
Powered by Lenderoo.caLocation & area
Kingston
Nearby
About the area
Census · K7P- 24,660
- Population
- 41
- Median age
- $105,000
- Median income
- $528,000
- Median home value
- 77%
- Home ownership
- 20 min
- Avg. commute
Age distribution
Tenure
Neighbourhood statistics for the property’s forward sortation area. Figures are census-derived estimates.
Powered by Neighbourly.ioFrequently asked questions
What is the asking price for 483 BETH CRESCENT?
483 BETH CRESCENT is listed for $849,900, in Kingston.
How many bedrooms and bathrooms does 483 BETH CRESCENT have?
It offers 4 bedrooms and 3 bathrooms (including 1 half-bath).
What type of home is 483 BETH CRESCENT?
483 BETH CRESCENT is a Single Family, House set over 2 storeys.
How large is 483 BETH CRESCENT?
The home offers approximately 2,500–3,000 sq ft of living space on a lot measuring 39.5 x 144.3 FT.
What would the monthly mortgage payment be?
With a 20% down payment at a 5.0% interest rate over a 25-year amortization, the estimated monthly payment is about $3,975. Use the mortgage calculator above to model your own scenario.
What are the annual property taxes?
Property taxes are approximately $7,220 per year.
Is there parking?
Yes — 483 BETH CRESCENT includes 4 parking spaces.
What is the Kingston area like?
Kingston has a population of about 24,660, a median age of 41, a 77% home-ownership rate, with an average commute of about 20 minutes.
What is the average home value in Kingston?
The median dwelling value in this area is approximately $528,000, based on census data via Neighbourly.
What is the median household income in Kingston?
The median household income in this area is approximately $105,000.
Similar residences
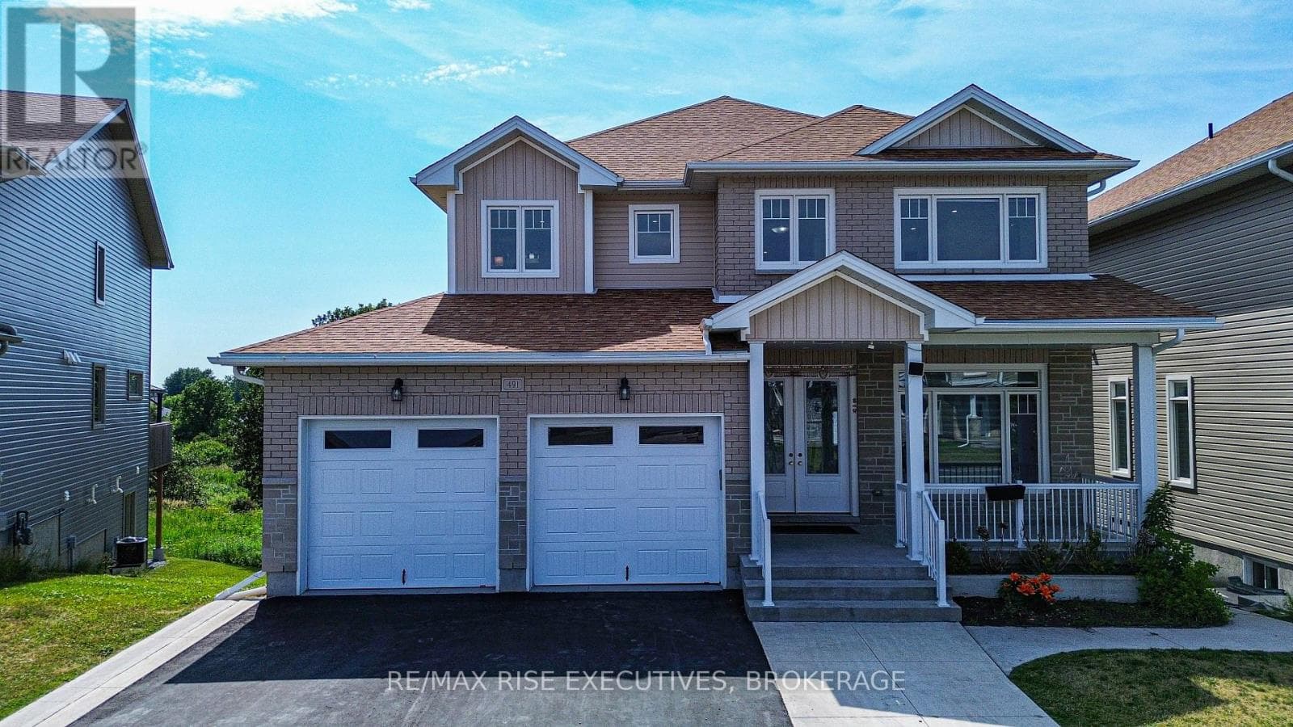
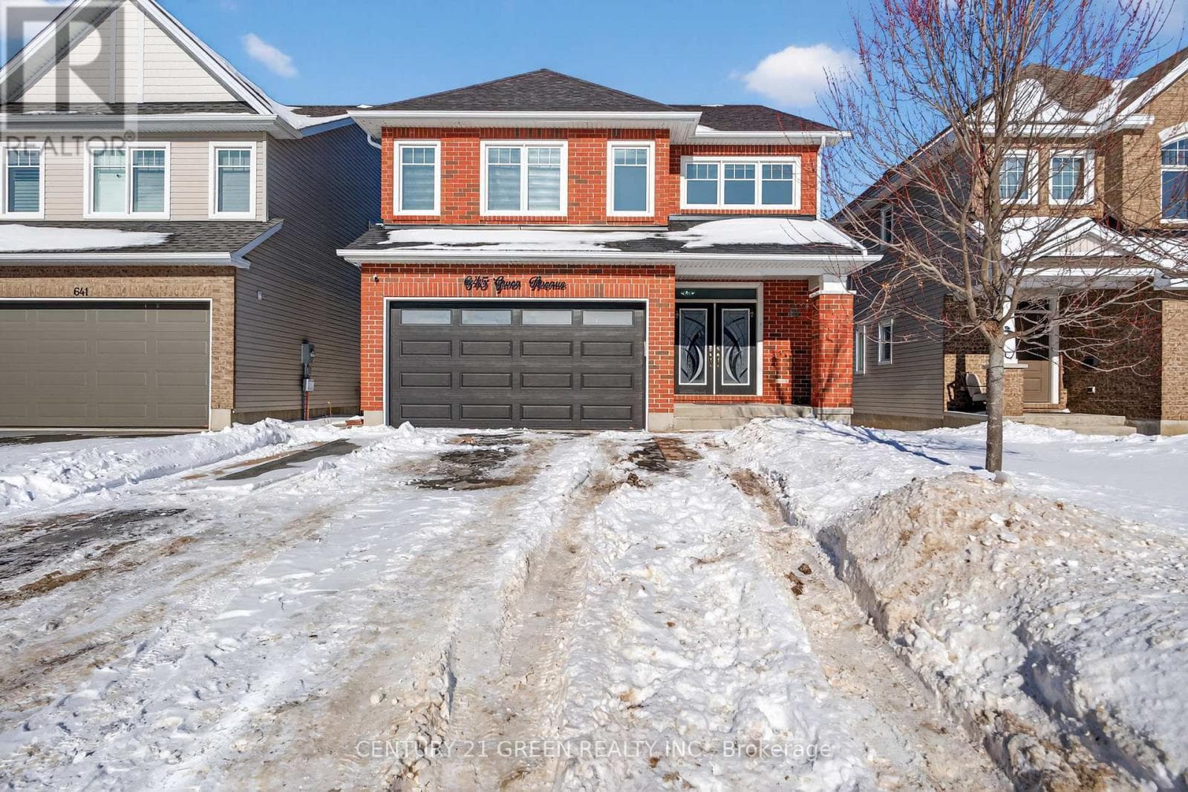
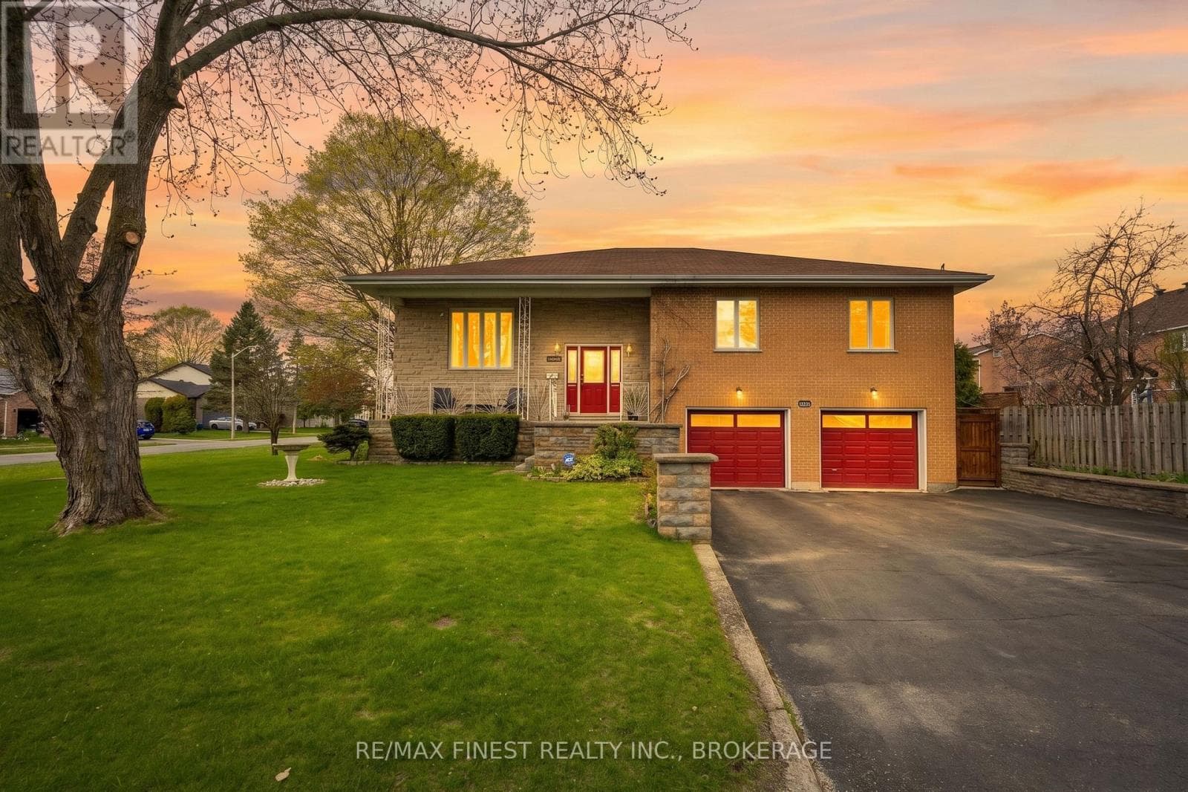
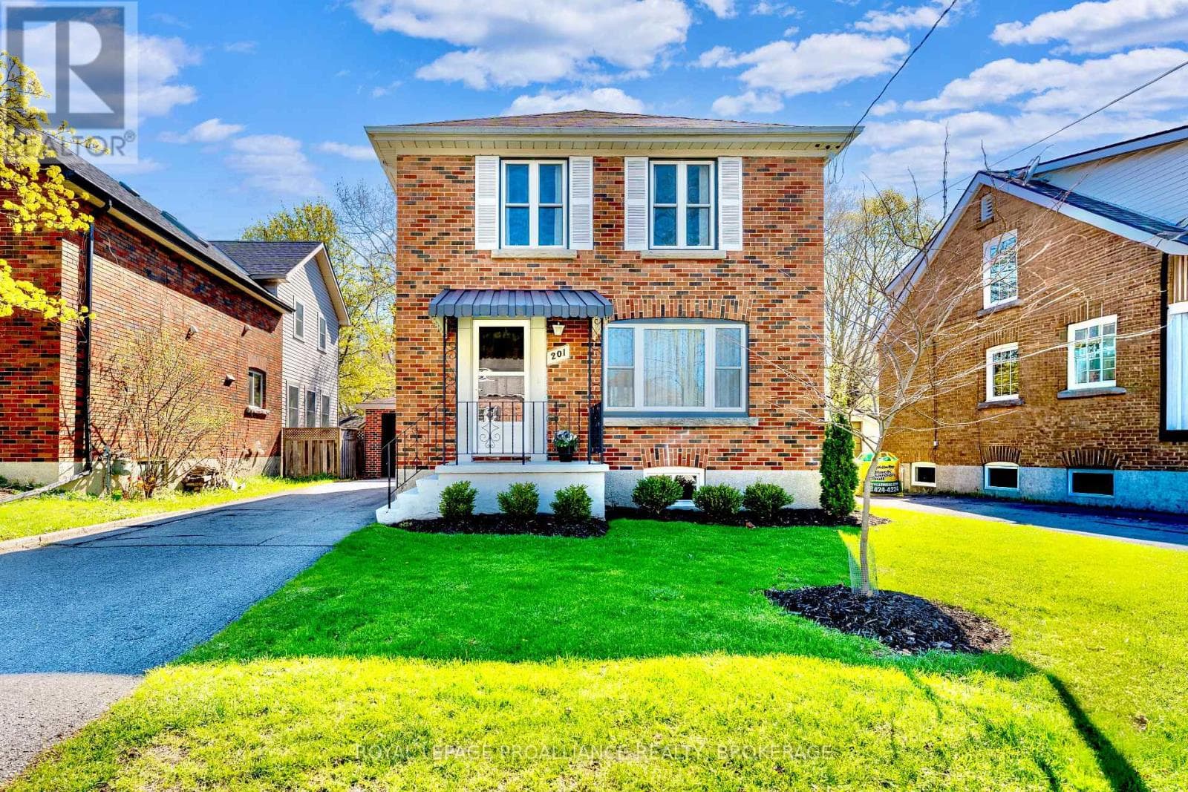
Comparable House near Kingston at a similar price.
Private viewings
Arrange a private viewing of 483 BETH CRESCENT.
Our advisors offer discreet, personal guidance from first viewing through to closing. We’d be delighted to assist.