1902 CONCESSION ROAD 9
Toronto · L0B1B0
$2,650,000
About this residence
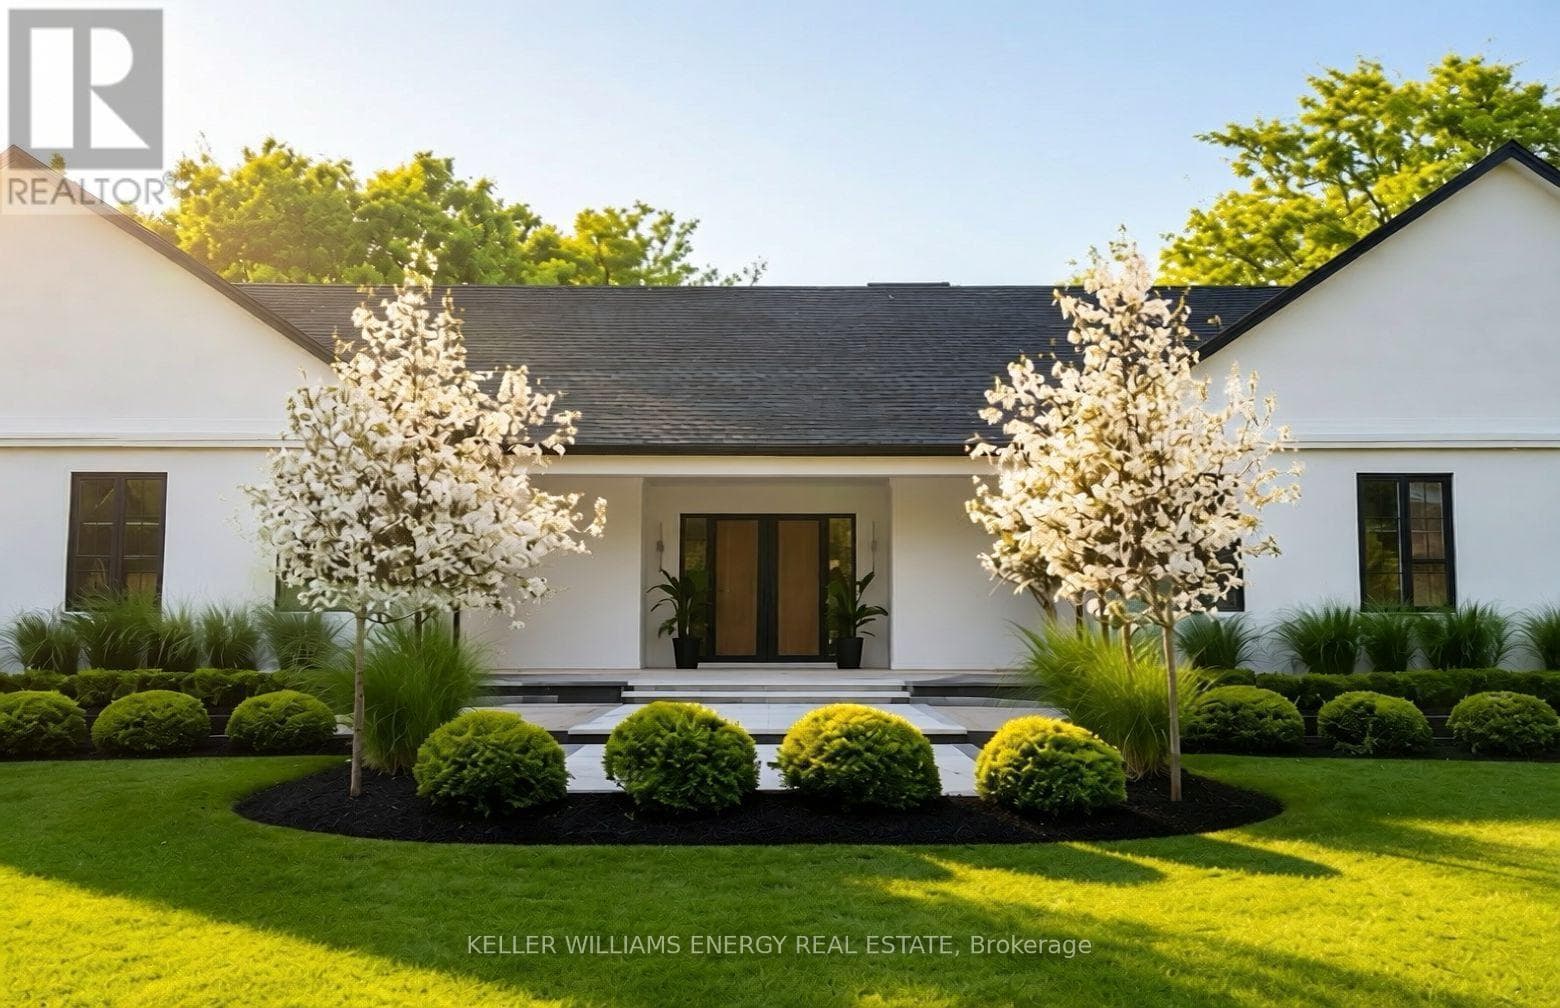
Set On 56 Acres Of Picturesque Land, This Stunning Custom Built Home Features Approximately 5000 Sq Ft Of Living Space. With 3+2 Bedrooms And 4 Bathrooms, It Is Perfect For Entertaining And Embracing Country Living. Spend Sunny Summer Days Exploring The Vast Property, Getting Lost In Nature, And Enjoying The Peace And Privacy This Incredible Setting Offers. Inside, The Main Floor Boasts Beautiful Hardwood Floors Throughout, With A Natural Field Stone Fireplace In The Great Room And A Walkout To The Maintenance Free Deck And Expansive Yard. A Formal Dining Room With French Doors And Large Windows Creates An Elegant Space For Hosting. The Updated Eat-In Kitchen Features Stone Counters, A Built-In Microwave And Oven, A Large Center Island And Breakfast Bar, And A Cooktop, Offering A Perfect Spot To Enjoy Breakfast With Serene Views. A Spacious Family Room Off The Kitchen Is Filled With Natural Light. The Primary Suite Includes A Renovated 4-Piece Ensuite With A Glass-Walled Marble Tile Shower And A Standalone Soaker Tub. Two Additional Generously Sized Bedrooms Complete The Main Level. The Lower Level Has Above Grade Windows And Features A Large Living Room With A Natural Field Stone Fireplace, Two Additional Bedrooms, A Second Kitchen, A Workshop, A 3-Piece Bathroom, Cold Cellar, And Separate Entrance. A Two-Car Garage Offers Direct Access To The Main Floor And A Separate Entrance To The Basement. Additionally, A Detached Barn/Workshop With Water And Hydro Provides Ample Space For Hobbies, Projects, Or Storage. Whether You're Entertaining Guests, Unwinding By The Fireplace, Or Simply Wandering The Rolling Landscape, This Is A True Country Retreat Where You Can Get Lost In Nature While Staying Close to Home. (id:61366)
Property details
- Property type
- Single Family
- Style
- House
- Ownership
- Freehold
- Bedrooms
- 5 (3 above, 2 below)
- Bathrooms
- 4 (1 half)
- Storeys
- 1
- Living area
- 2,000–2,500 sq ft
- Lot size
- 4046.9 M ; 56.36 Acres
- Frontage
- 4046.86 meters
- Parking
- 14 spaces
- Fireplace
- 2
- Annual tax
- $10,797
- MLS®
- E13151380
- Board
- Toronto
- Status
- Active
- Listed
- May 20, 2026
- Updated
- May 20, 2026
Room dimensions
| Room | Level | Dimensions |
|---|---|---|
| Living room | Main level | 6.31 × 6.3 m |
| Bedroom 4 | Basement | 5.05 × 4.44 m |
| Bedroom 5 | Basement | 5.05 × 4.77 m |
| Workshop | Basement | 5.56 × 7.02 m |
| Dining room | Main level | 4.37 × 4.02 m |
| Kitchen | Main level | 8.06 × 4.47 m |
| Family room | Main level | 4.64 × 3.08 m |
| Primary Bedroom | Main level | 4.49 × 4.17 m |
| Bedroom 2 | Main level | 3.37 × 3.66 m |
| Bedroom 3 | Main level | 3.66 × 3.24 m |
| Laundry room | Main level | 2.54 × 2.53 m |
| Kitchen | Basement | 4.13 × 3.58 m |
| Recreational, Games room | Basement | 9.06 × 6.94 m |
Features & finishes
Appliances
- Water softener
- Range
- Oven - Built-In
Flooring
- Carpeted
- Hardwood
- Tile
- Ceramic
Heating
- Forced air
- Geo Thermal
Cooling
- Central air conditioning
Basement
- Finished
- Separate entrance
Exterior
- Brick
Foundation
- Concrete
Parking
- Attached Garage
- Garage
Sewer & Utilities
- Septic System
Architecture
- Bungalow
Financing
Estimated monthly payment
$12,393/mo
Loan amount
$2,120,000
Down payment
$530,000
Estimate only. Rates and terms vary by lender and qualification.
Powered by Lenderoo.caLocation & area
Toronto
Nearby
About the area
Census · L0B- 15,501
- Population
- 46
- Median age
- $111,000
- Median income
- $800,000
- Median home value
- 92%
- Home ownership
- 36 min
- Avg. commute
Age distribution
Tenure
Neighbourhood statistics for the property’s forward sortation area. Figures are census-derived estimates.
Powered by Neighbourly.ioFrequently asked questions
What is the asking price for 1902 CONCESSION ROAD 9?
1902 CONCESSION ROAD 9 is listed for $2,650,000, in Toronto.
How many bedrooms and bathrooms does 1902 CONCESSION ROAD 9 have?
It offers 5 bedrooms and 4 bathrooms (including 1 half-bath).
What type of home is 1902 CONCESSION ROAD 9?
1902 CONCESSION ROAD 9 is a Single Family, House set over 1 storey.
How large is 1902 CONCESSION ROAD 9?
The home offers approximately 2,000–2,500 sq ft of living space on a lot measuring 4046.9 M ; 56.36 Acres.
What would the monthly mortgage payment be?
With a 20% down payment at a 5.0% interest rate over a 25-year amortization, the estimated monthly payment is about $12,393. Use the mortgage calculator above to model your own scenario.
What are the annual property taxes?
Property taxes are approximately $10,797 per year.
Is there parking?
Yes — 1902 CONCESSION ROAD 9 includes 14 parking spaces.
What is the Toronto area like?
Toronto has a population of about 15,501, a median age of 46, a 92% home-ownership rate, with an average commute of about 36 minutes.
What is the average home value in Toronto?
The median dwelling value in this area is approximately $800,000, based on census data via Neighbourly.
What is the median household income in Toronto?
The median household income in this area is approximately $111,000.
Similar residences
Comparable House near Toronto at a similar price.
Private viewings
Arrange a private viewing of 1902 CONCESSION ROAD 9.
Our advisors offer discreet, personal guidance from first viewing through to closing. We’d be delighted to assist.