103 MUIR CRESCENT
Toronto · L1P1B5
$924,500
About this residence
You are welcome! Great location for schools, Durham Transit, parks places of worship, Hwy 401, 407 and 7 are no more than 5 to 10 mins away. Shopping is not a problem. Well maintained and professionally updated from top to bottom. On the outside, take note of the great care taken to maintain the lush green lawn. This is an indication of what you will find on the inside. Take a look at the backyard and the carefully built deck on which you might be tempted to spend the remainder of the day, sunbathing or sitting under the electronically operated and controlled awning. The owners of the home have gone to extreme lengths to upgrade this home over the years. From the enclosed side porch with direct access to and from the garage, functionality and purpose is evident. On the inside, there is a nice inviting foyer with French doors leading into the large Living and Dining rooms. The three washrooms are all renovated with new floors, granite countertops and new fixtures. The kitchen is nicely renovated, granite countertop and ultra modern kitchen fan. The stove is gas operated. There is a sliding glass door leading to the two decks off the side of the house. The garage houses two vehicles, the driveway can hold four for a total of six vehicles. In the basement there are two bedrooms, one is used as an office and the other as an exercise room. The furnace and on demand water heater is here, there are no monthly costs for these items, a blessing for your pocket. The market is changing, move fast on this one. (id:61366)
Property details
- Property type
- Single Family
- Style
- House
- Ownership
- Freehold
- Bedrooms
- 4 (3 above, 1 below)
- Bathrooms
- 3 (1 half)
- Living area
- 1,100–1,500 sq ft
- Lot size
- 67.3 x 120.1 FT ; As Shown Above
- Frontage
- 67.3 feet
- Parking
- 6 spaces
- Fireplace
- 1
- Annual tax
- $6,485
- MLS®
- E13151452
- Board
- Toronto
- Status
- Active
- Listed
- May 20, 2026
- Updated
- Jun 29, 2026
Room dimensions
| Room | Level | Dimensions |
|---|---|---|
| Living room | Ground level | 5.85 × 3.65 m |
| Exercise room | Basement | 3.9 × 3.2 m |
| Dining room | Ground level | 3.25 × 3 m |
| Kitchen | Ground level | 4.88 × 3.1 m |
| Foyer | Ground level | 3.65 × 2.3 m |
| Primary Bedroom | Upper Level | 4.2 × 3.6 m |
| Bedroom 2 | Upper Level | 3.85 × 3.05 m |
| Bedroom 3 | Upper Level | 2.9 × 2.8 m |
| Family room | In between | 7.6 × 4.9 m |
| Laundry room | In between | — |
| Office | Basement | 3.05 × 2.9 m |
Features & finishes
Appliances
- Washer
- Refrigerator
- Dishwasher
- Dryer
- Gas stove(s)
- Window Coverings
- Garage door opener remote(s)
- Water Heater
- Water Heater - Tankless
- Water meter
Flooring
- Laminate
Heating
- Forced air
- Natural gas
Cooling
- Central air conditioning
Basement
- Finished
Exterior
- Brick
- Concrete
Foundation
- Poured Concrete
Parking
- Attached Garage
- Garage
Lot
- Level
- Dry
- Carpet Free
- Guest Suite
Sewer & Utilities
- Sanitary sewer
- Cable
- Electricity
- Sewer
Community
- School Bus
Financing
Estimated monthly payment
$4,324/mo
Loan amount
$739,600
Down payment
$184,900
Estimate only. Rates and terms vary by lender and qualification.
Powered by Lenderoo.caLocation & area
Toronto
Nearby
About the area
Census · L1P- 22,928
- Population
- 36
- Median age
- $132,000
- Median income
- $900,000
- Median home value
- 81%
- Home ownership
- 35 min
- Avg. commute
Age distribution
Tenure
Neighbourhood statistics for the property’s forward sortation area. Figures are census-derived estimates.
Powered by Neighbourly.ioFrequently asked questions
What is the asking price for 103 MUIR CRESCENT?
103 MUIR CRESCENT is listed for $924,500, in Toronto.
How many bedrooms and bathrooms does 103 MUIR CRESCENT have?
It offers 4 bedrooms and 3 bathrooms (including 1 half-bath).
What type of home is 103 MUIR CRESCENT?
103 MUIR CRESCENT is a Single Family, House.
How large is 103 MUIR CRESCENT?
The home offers approximately 1,100–1,500 sq ft of living space on a lot measuring 67.3 x 120.1 FT ; As Shown Above.
What would the monthly mortgage payment be?
With a 20% down payment at a 5.0% interest rate over a 25-year amortization, the estimated monthly payment is about $4,324. Use the mortgage calculator above to model your own scenario.
What are the annual property taxes?
Property taxes are approximately $6,485 per year.
Is there parking?
Yes — 103 MUIR CRESCENT includes 6 parking spaces.
What is the Toronto area like?
Toronto has a population of about 22,928, a median age of 36, a 81% home-ownership rate, with an average commute of about 35 minutes.
What is the average home value in Toronto?
The median dwelling value in this area is approximately $900,000, based on census data via Neighbourly.
What is the median household income in Toronto?
The median household income in this area is approximately $132,000.
Similar residences
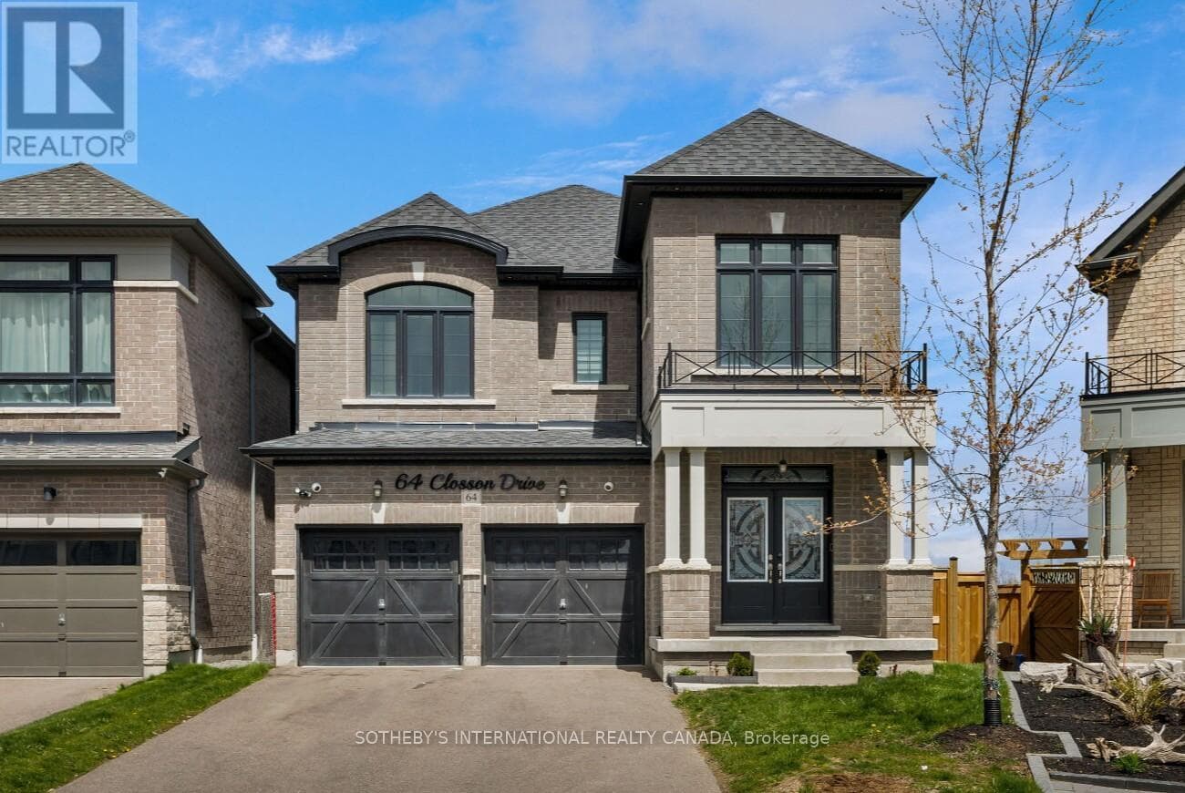
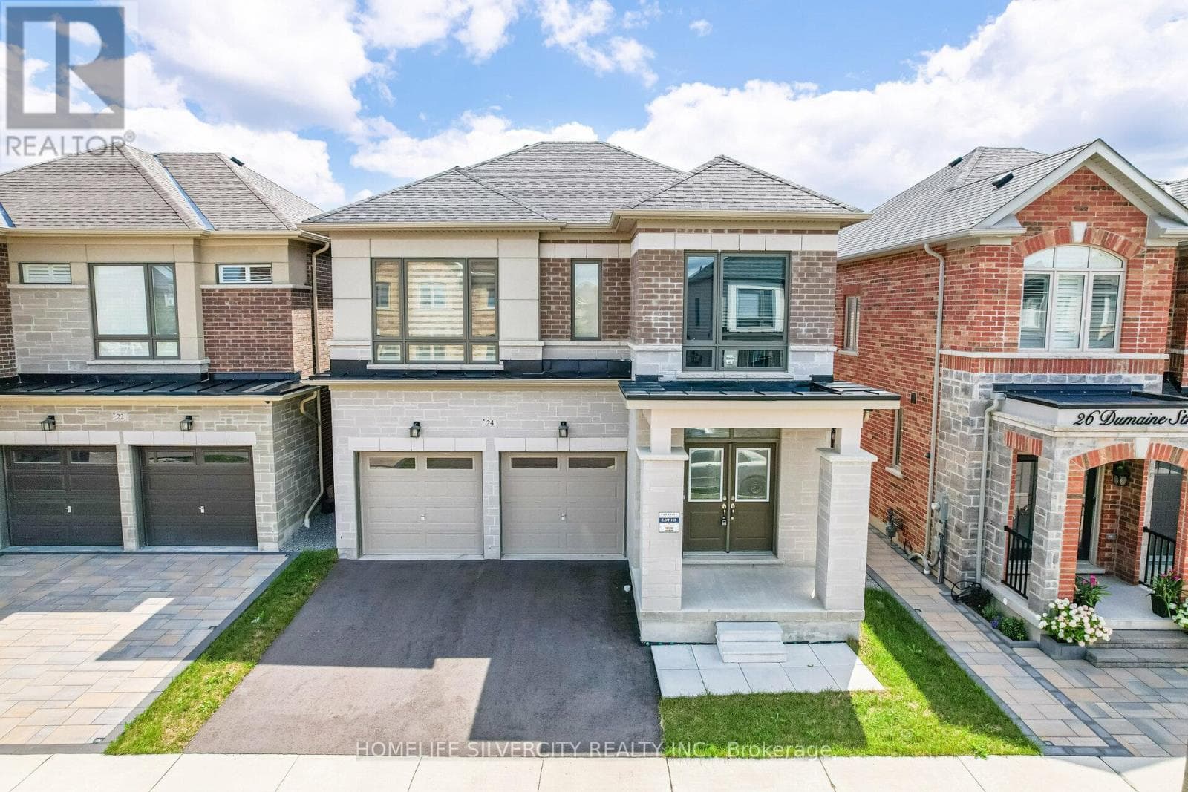
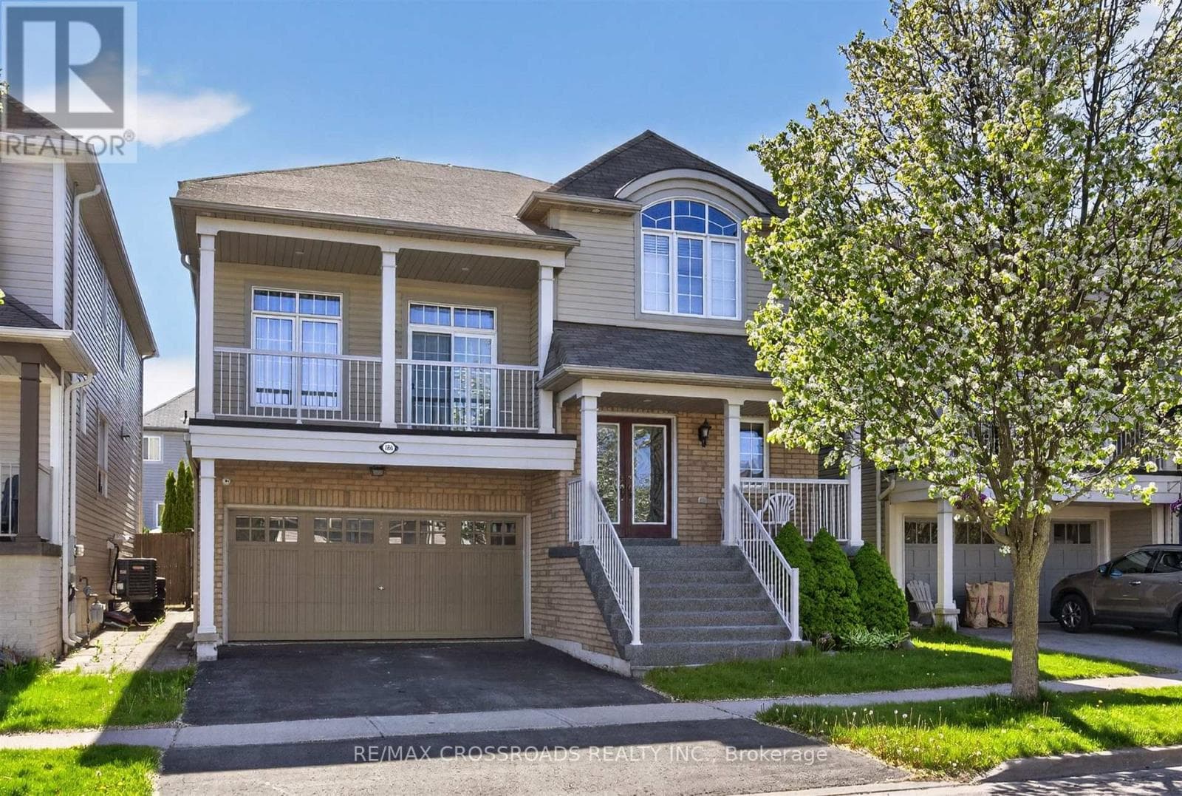
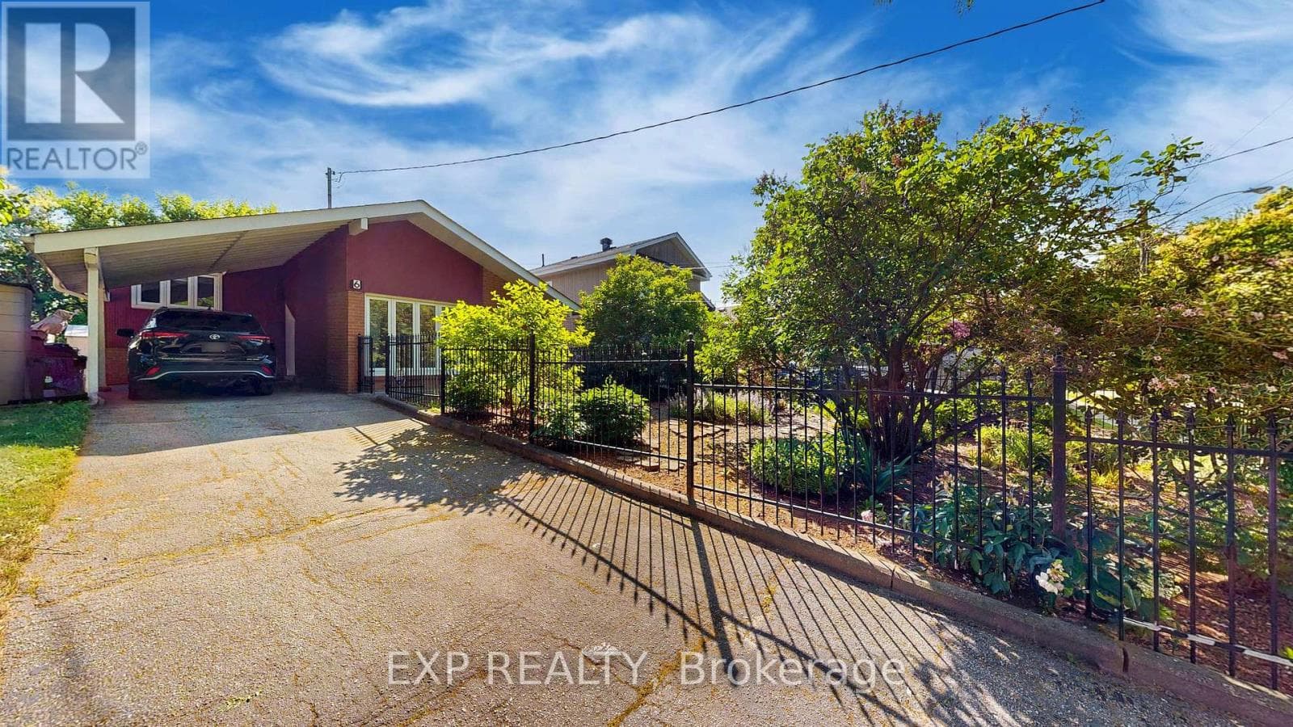
Comparable House near Toronto at a similar price.
Private viewings
Arrange a private viewing of 103 MUIR CRESCENT.
Our advisors offer discreet, personal guidance from first viewing through to closing. We’d be delighted to assist.