206 - 6523 WELLINGTON ROAD
Toronto · N0B1S0
$2,100,000
About this residence
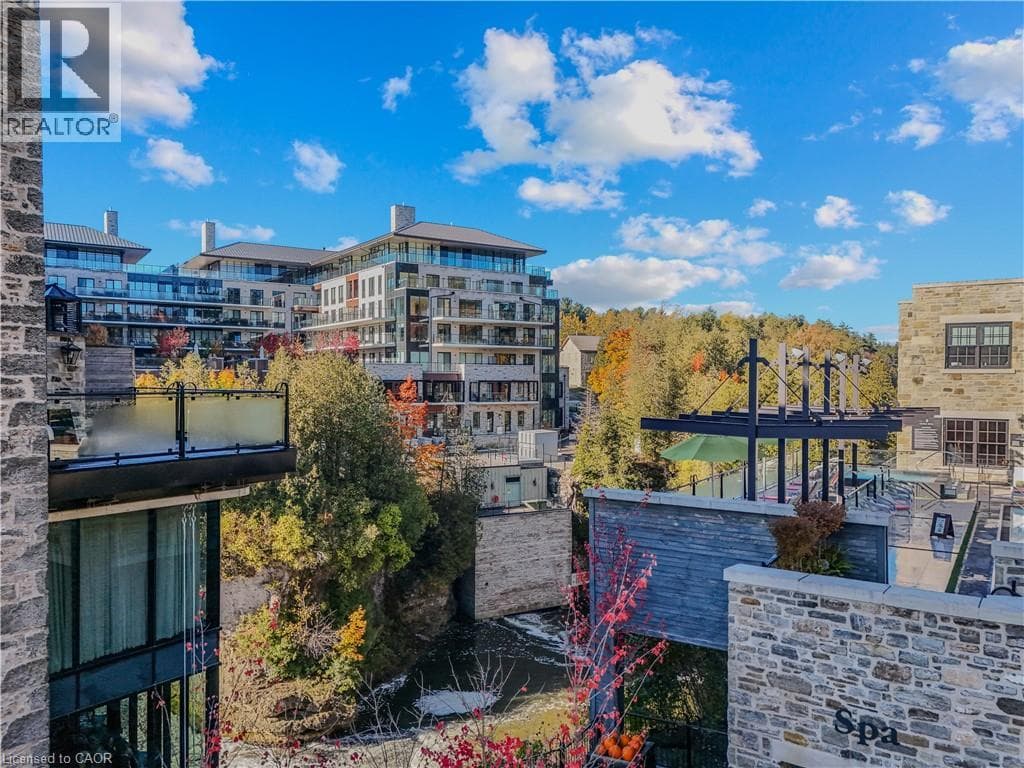
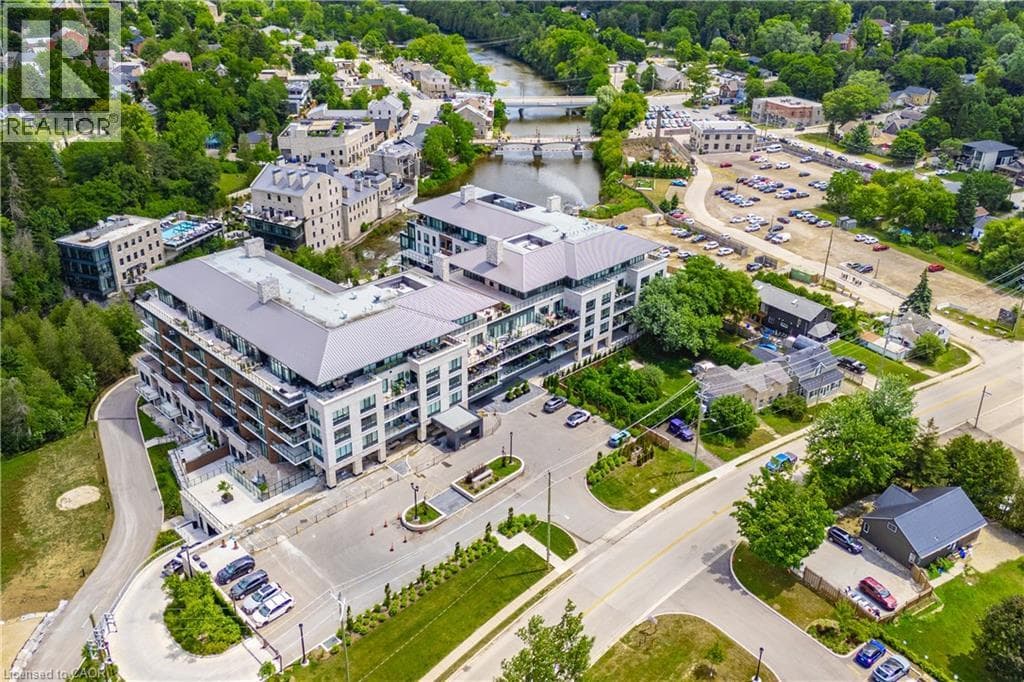
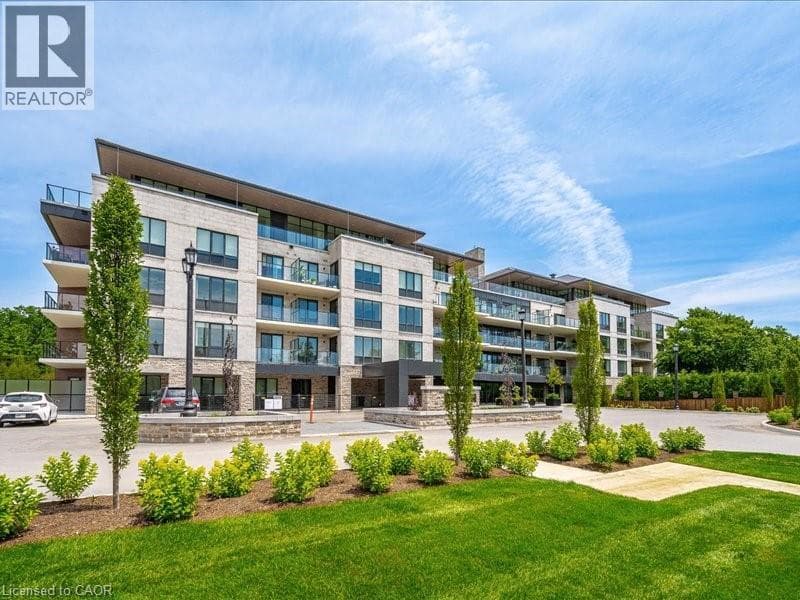
This luxurious 1,979 sq ft, 2-bedroom plus den corner suite is in the most desired location in the building. An additional 500sq ft of outdoor living space and wrap-around windows give spectacular views in every season.. stunning water views of the Grand River, Gorgeous Elora Mill and the Scenic Tranquil views of the Elora Gorge. The main living area features a kitchen with floor-to-ceiling custom cabinetry, Upgraded Miele appliances, a walk-in pantry, a large island with a waterfall countertop, and seating for four. The spacious dining room provides ample room for a large dining table perfect for hosting dinner parties or family dinners. The bright living room is open and easily accommodates larger furniture making this suite ideal for downsizers. The impressive primary suite boasts river views, two walk-in closets, and a five-piece ensuite bath with a double vanity, a gorgeous soaker tub with chandelier and a separate shower. This ideal layout also has a second wing with an additional bedroom and bathroom for guests, providing privacy. A spacious den with a door offers a versatile bonus room, perfect for a home office, guest room, or home theater. The Luxury Elora Mill Residences offer resort-style living, complete with a concierge, lobby coffee bar, resident lounge, private dining/party room, gym, yoga studio, outdoor terrace with fire pits, and an incredible outdoor pool with spectacular river views. Just steps from Elora's charming downtown, you'll find top restaurants, shops, and cafes to explore, as well as quick access to the trails along the Elora Gorge in this amazing walkable community. Automated blinds throughout the suite, upgraded Miele appliances, two underground parking spots and a locker complete this ideal Luxury home, offering low-maintenance, resort-style living. (id:61366)
Property details
- Property type
- Single Family
- Style
- Apartment
- Ownership
- Condo/Strata
- Bedrooms
- 2 (2 above)
- Bathrooms
- 2
- Living area
- 1,800–1,999 sq ft
- Parking
- 2 spaces
- Annual tax
- $9,770
- Association fee
- $943
- MLS®
- X13152274
- Board
- Toronto
- Status
- Active
- Listed
- May 20, 2026
- Updated
- May 20, 2026
Room dimensions
| Room | Level | Dimensions |
|---|---|---|
| Kitchen | Main level | 5.87 × 2.67 m |
| Dining room | Main level | 6.5 × 3.15 m |
| Living room | Main level | 5.94 × 4.98 m |
| Primary Bedroom | Main level | 4.62 × 5.18 m |
| Bedroom | Main level | 6.27 × 5.03 m |
| Den | Main level | 3.53 × 2.77 m |
| Other | Main level | 1.85 × 0.94 m |
Features & finishes
Appliances
- Washer
- Refrigerator
- Dishwasher
- Dryer
- Stove
- Window Coverings
Heating
- Forced air
- Natural gas
Cooling
- Central air conditioning
Exterior
- Stone
Foundation
- Concrete
Parking
- Garage
- Underground
Lot
- Wooded area
- Elevator
- Balcony
Community
- Pets Allowed With Restrictions
- Community Centre
Views
- River view
- View of water
Pool
- Outdoor pool
Financing
Estimated monthly payment
$9,821/mo
Loan amount
$1,680,000
Down payment
$420,000
Estimate only. Rates and terms vary by lender and qualification.
Powered by Lenderoo.caLocation & area
Toronto
Nearby
About the area
Census · N0B- 86,919
- Population
- 43
- Median age
- $120,000
- Median income
- $850,000
- Median home value
- 88%
- Home ownership
- 28 min
- Avg. commute
Age distribution
Tenure
Neighbourhood statistics for the property’s forward sortation area. Figures are census-derived estimates.
Powered by Neighbourly.ioFrequently asked questions
What is the asking price for 206 - 6523 WELLINGTON ROAD?
206 - 6523 WELLINGTON ROAD is listed for $2,100,000, in Toronto.
How many bedrooms and bathrooms does 206 - 6523 WELLINGTON ROAD have?
It offers 2 bedrooms and 2 bathrooms.
What type of home is 206 - 6523 WELLINGTON ROAD?
206 - 6523 WELLINGTON ROAD is a Single Family, Apartment.
How large is 206 - 6523 WELLINGTON ROAD?
The home offers approximately 1,800–1,999 sq ft of living space.
What would the monthly mortgage payment be?
With a 20% down payment at a 5.0% interest rate over a 25-year amortization, the estimated monthly payment is about $9,821. Use the mortgage calculator above to model your own scenario.
What are the annual property taxes?
Property taxes are approximately $9,770 per year.
Is there parking?
Yes — 206 - 6523 WELLINGTON ROAD includes 2 parking spaces.
What is the Toronto area like?
Toronto has a population of about 86,919, a median age of 43, a 88% home-ownership rate, with an average commute of about 28 minutes.
What is the average home value in Toronto?
The median dwelling value in this area is approximately $850,000, based on census data via Neighbourly.
What is the median household income in Toronto?
The median household income in this area is approximately $120,000.
Similar residences
Comparable Apartment near Toronto at a similar price.
Private viewings
Arrange a private viewing of 206 - 6523 WELLINGTON ROAD.
Our advisors offer discreet, personal guidance from first viewing through to closing. We’d be delighted to assist.