101 7057 Central Saanich Rd
Victoria · V8M1Y3
$599,900
About this residence
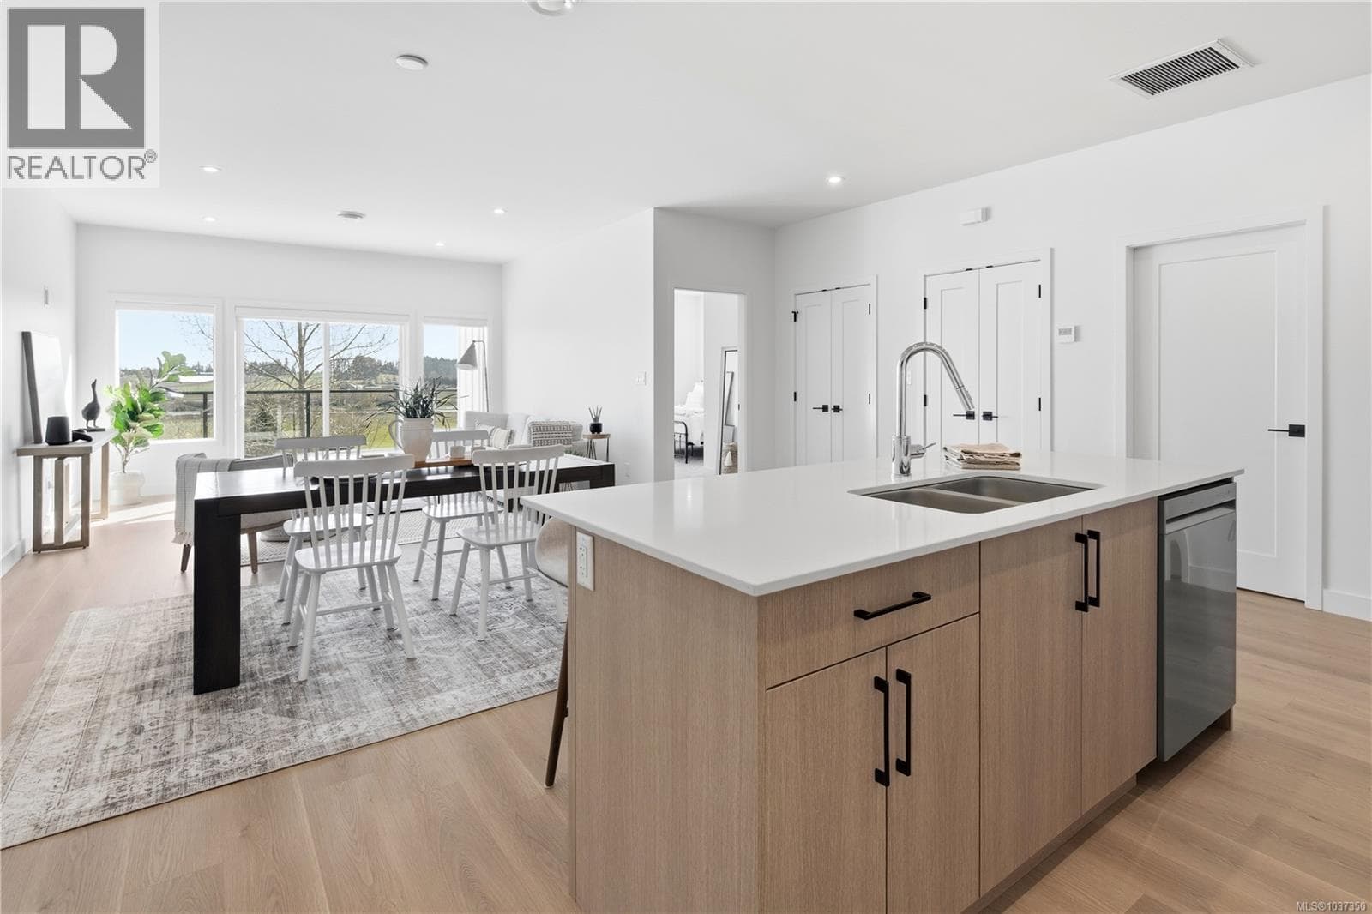
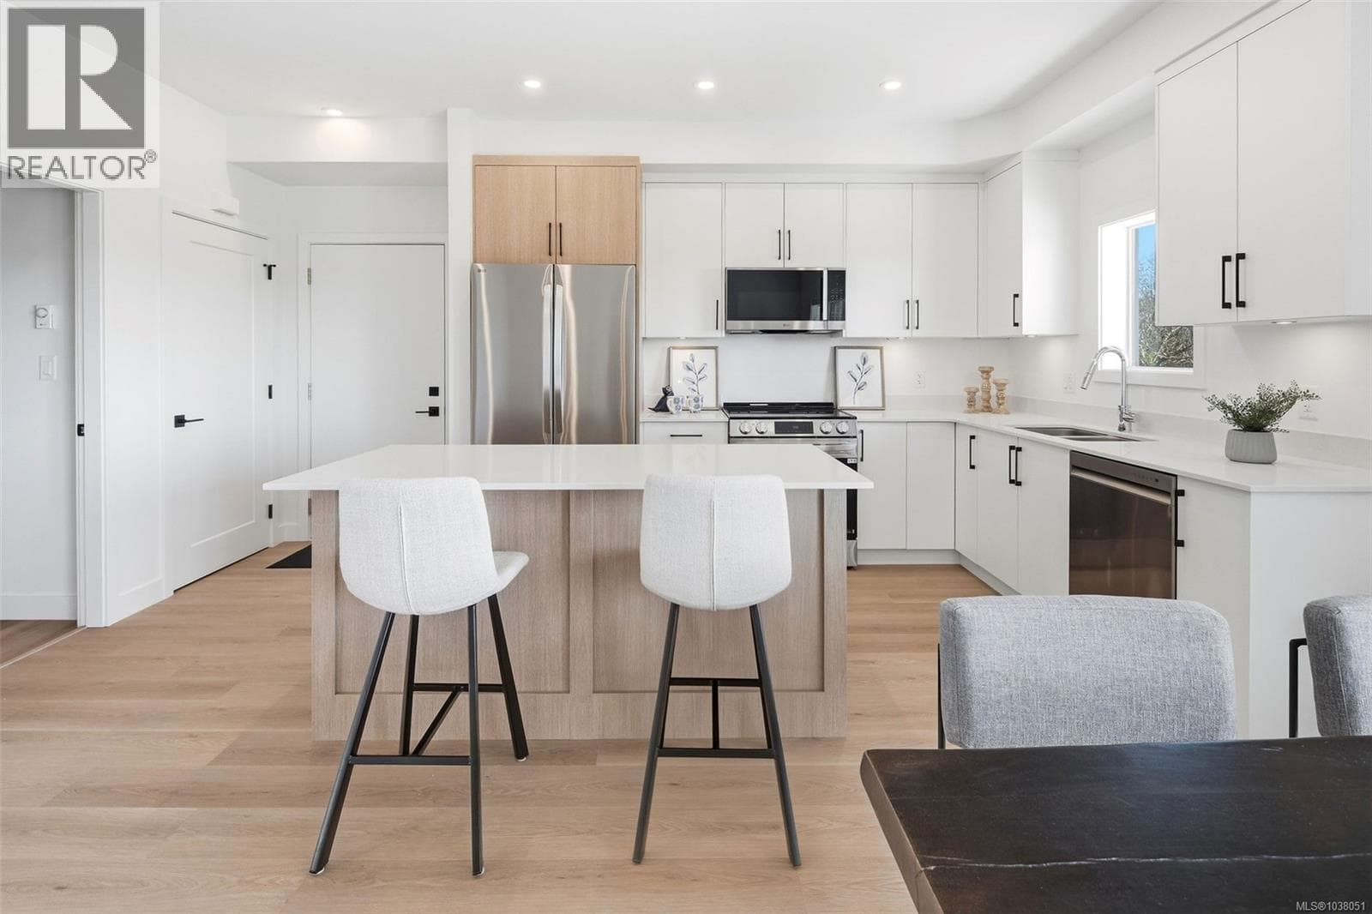
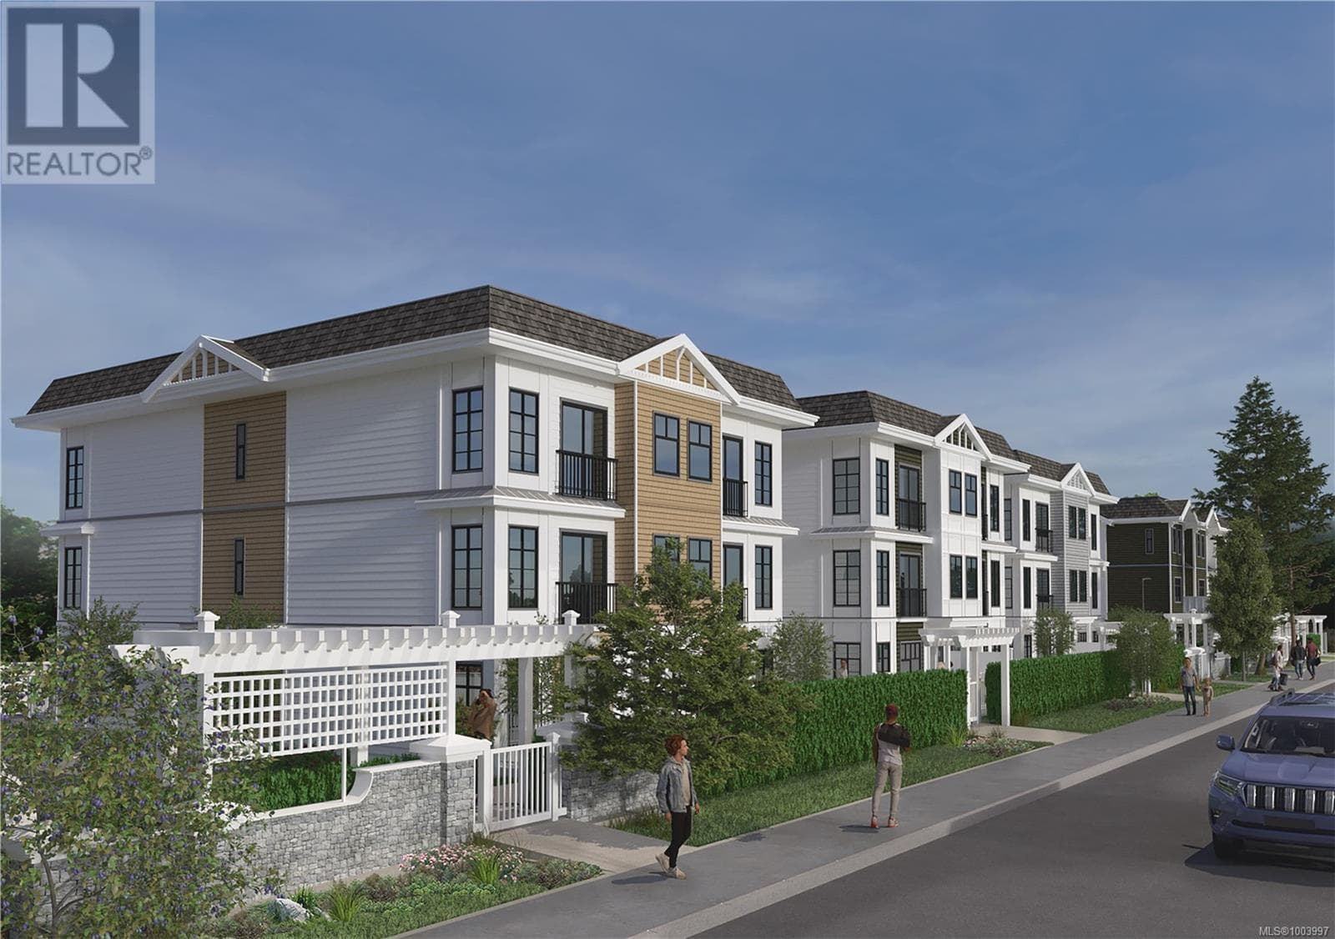
The best of condo-style convenience and townhouse living, with the exceptional benefit of an expansive private yard for your exclusive use and enjoyment. Step inside this bright one-level, open concept layout that seamlessly blends the kitchen, dining, and living areas. The kitchen features stainless steel appliances and sleek quartz countertops, combining style and functionality. With two bedrooms and two baths, this thoughtfully designed 875 sqft home offers comfortable, versatile living. Wake up to beautiful east-facing sunrises and enjoy the ~1,200sqft private yard perfect for kids, pets, entertaining, or simply enjoying outdoor space with minimal maintenance. Conveniently located for an easy commute to both Sidney and Victoria, Harvest Ridge combines rural charm with central convenience. Ready for occupancy in Spring 2026. Don’t miss this opportunity to own a versatile new home on the Saanich Peninsula at an exceptional value protected by a 2-5-10 new home warranty. (id:61366)
Property details
- Property type
- Single Family
- Style
- Apartment
- Ownership
- Condo/Strata
- Bedrooms
- 2
- Bathrooms
- 2
- Living area
- 875 sq ft
- Lot size
- 875
- Parking
- 1 spaces
- Year built
- 2026
- Annual tax
- $1
- Association fee
- $208
- MLS®
- 1037351
- Board
- Victoria
- Status
- Active
- Listed
- May 21, 2026
- Updated
- Jul 21, 2026
Room dimensions
| Room | Level | Dimensions |
|---|---|---|
| Kitchen | Main level | 12 × 9 feet |
| Living room/Dining room | Main level | 19 × 15 feet |
| Bathroom | Main level | 2-Piece |
| Bedroom | Main level | 11 × 10 feet |
| Ensuite | Main level | 4-Piece |
| Primary Bedroom | Main level | 11 × 10 feet |
Features & finishes
Appliances
- Washer
- Refrigerator
- Dishwasher
- Dryer
- Microwave
Heating
- Baseboard heaters
- Heat Pump
- Other
Cooling
- Air Conditioned
Lot
- Other
Community
- Pets Allowed
- Family Oriented
Views
- Mountain view
- Valley view
Financing
Estimated monthly payment
$2,806/mo
Loan amount
$479,920
Down payment
$119,980
Estimate only. Rates and terms vary by lender and qualification.
Powered by Lenderoo.caLocation & area
Victoria
Nearby
About the area
Census · V8M- 16,687
- Population
- 52
- Median age
- $92,000
- Median income
- $900,000
- Median home value
- 79%
- Home ownership
- 22 min
- Avg. commute
Age distribution
Tenure
Neighbourhood statistics for the property’s forward sortation area. Figures are census-derived estimates.
Powered by Neighbourly.ioFrequently asked questions
What is the asking price for 101 7057 Central Saanich Rd?
101 7057 Central Saanich Rd is listed for $599,900, in Victoria.
How many bedrooms and bathrooms does 101 7057 Central Saanich Rd have?
It offers 2 bedrooms and 2 bathrooms.
What type of home is 101 7057 Central Saanich Rd?
101 7057 Central Saanich Rd is a Single Family, Apartment, built in 2026.
How large is 101 7057 Central Saanich Rd?
The home offers approximately 875 sq ft of living space on a lot measuring 875.
What would the monthly mortgage payment be?
With a 20% down payment at a 5.0% interest rate over a 25-year amortization, the estimated monthly payment is about $2,806. Use the mortgage calculator above to model your own scenario.
What are the annual property taxes?
Property taxes are approximately $1 per year.
Is there parking?
Yes — 101 7057 Central Saanich Rd includes 1 parking space.
What is the Victoria area like?
Victoria has a population of about 16,687, a median age of 52, a 79% home-ownership rate, with an average commute of about 22 minutes.
What is the average home value in Victoria?
The median dwelling value in this area is approximately $900,000, based on census data via Neighbourly.
What is the median household income in Victoria?
The median household income in this area is approximately $92,000.
Similar residences
Comparable Apartment near Victoria at a similar price.
Private viewings
Arrange a private viewing of 101 7057 Central Saanich Rd.
Our advisors offer discreet, personal guidance from first viewing through to closing. We’d be delighted to assist.