405 3351 Luxton Rd
Vancouver Island · V9C2Y9
$649,000
About this residence
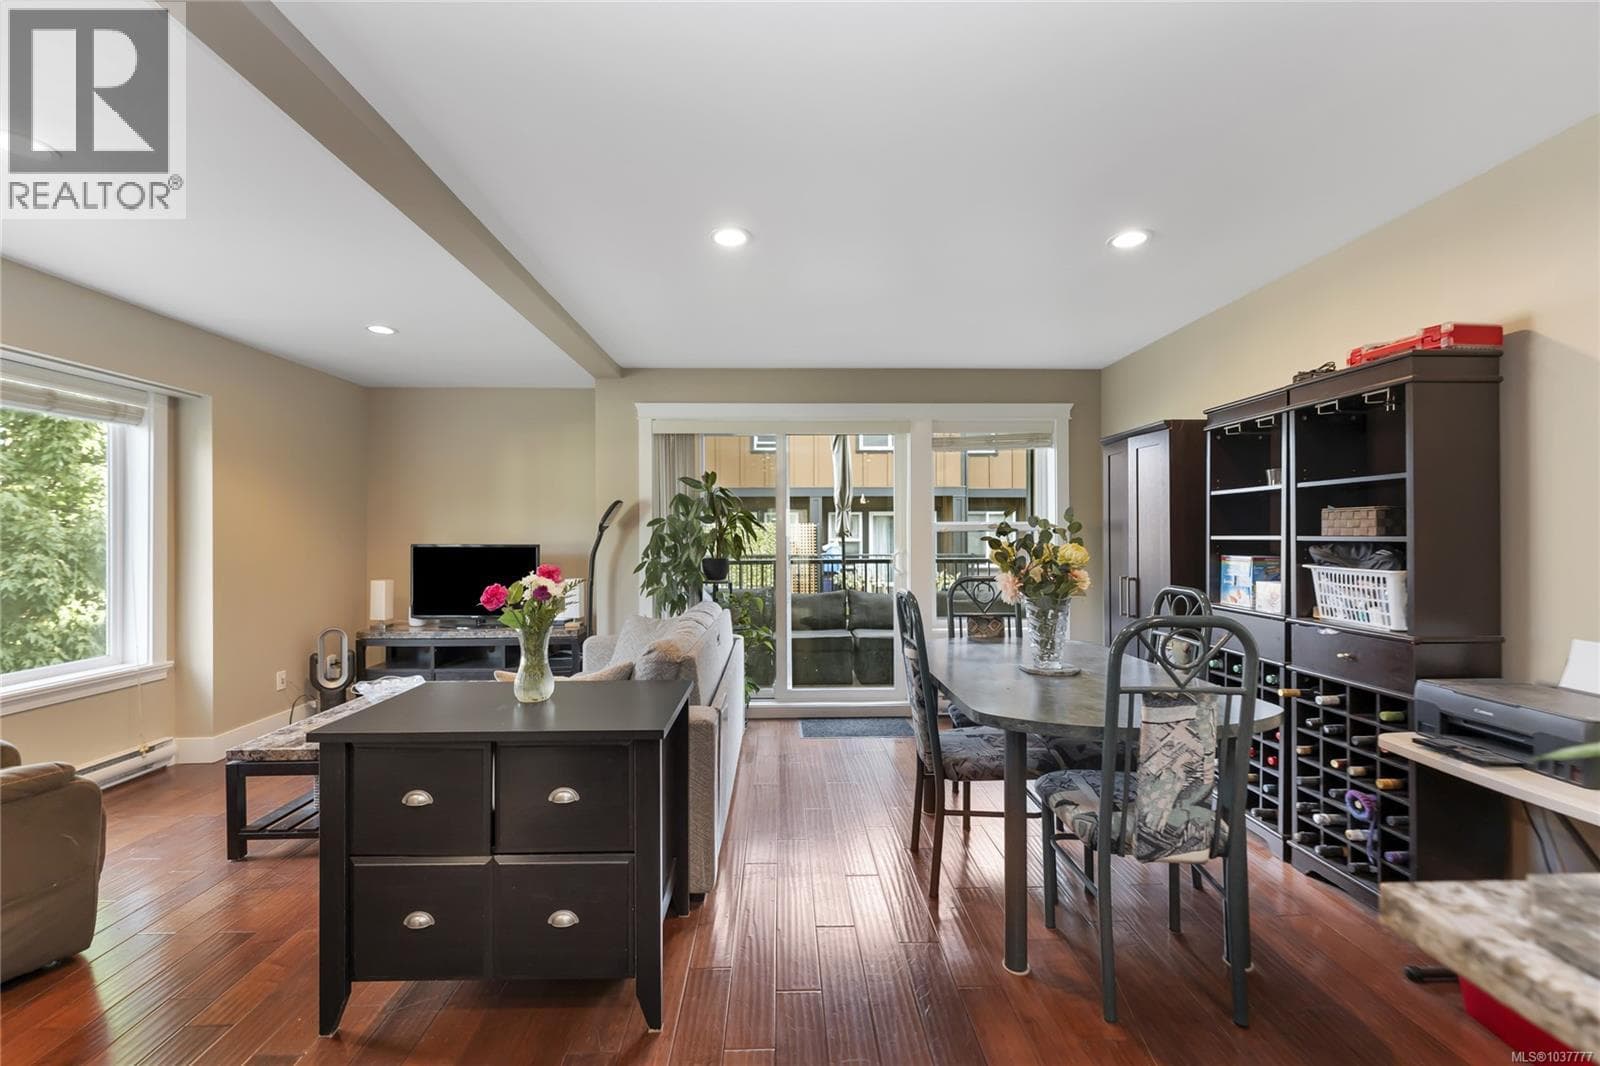
Welcome to Luxton Flats in the City of Langford on Victoria's West Shore, BC. A well-maintained 3-bed 3-bath townhome features open-concept main floor with 9ft ceilings, electric fireplace, quartz countertops, gas range, stainless steel appliances as well as a sizable deck off the kitchen with natural gas BBQ outlet. Two large bedrooms upstairs with 10ft sloped ceilings and a third bedroom on the main floor, ideal layout for year-round comfort and privacy. BONUS: this home includes ductless mini-split heat pump and air conditioning, gas hot water tank, tandem garage, windows with screens and blinds, full-sized washer and dryer, as well as a landscaped, fully-fenced outdoor area for day-to-day entertainment. This property offers everything you will need and is located in a quiet neighbourhood where you can find shops, groceries, restaurants, banks, schools, hospitals, Westshore Parkway, Goose Regional Trail, and transit. Experience the best of Vancouver Island living. (id:61366)
Property details
- Property type
- Single Family
- Style
- Row / Townhouse
- Ownership
- Condo/Strata
- Bedrooms
- 3
- Bathrooms
- 3
- Living area
- 1,182 sq ft
- Lot size
- 1323
- Parking
- 2 spaces
- Fireplace
- 1
- Year built
- 2020
- Annual tax
- $3,361
- Association fee
- $297
- MLS®
- 1037607
- Board
- Vancouver Island
- Status
- Active
- Listed
- May 21, 2026
- Updated
- May 21, 2026
Room dimensions
| Room | Level | Dimensions |
|---|---|---|
| Primary Bedroom | Second level | 12'3 x 15'9 |
| Ensuite | Second level | 3-Piece |
| Bedroom | Second level | 9'2 x 12'3 |
| Bathroom | Second level | 3-Piece |
| Bedroom | Main level | 10'0 x 9'0 |
| Bathroom | Main level | 2-Piece |
| Kitchen | Main level | 12'6 x 6'2 |
| Dining room | Main level | 7'10 x 12'0 |
| Living room | Main level | 12'2 x 12'1 |
Features & finishes
Appliances
- Dishwasher
- Dryer
- Range - Gas
Heating
- Baseboard heaters
- Heat Pump
- Electric
- Natural gas
Cooling
- Air Conditioned
Lot
- Rectangular
Community
- Pets Allowed With Restrictions
- Family Oriented
Architecture
- Westcoast
Financing
Estimated monthly payment
$3,035/mo
Loan amount
$519,200
Down payment
$129,800
Estimate only. Rates and terms vary by lender and qualification.
Powered by Lenderoo.caLocation & area
Vancouver Island
Nearby
About the area
Census · V9C- 27,886
- Population
- 41
- Median age
- $109,000
- Median income
- $850,000
- Median home value
- 77%
- Home ownership
- 26 min
- Avg. commute
Age distribution
Tenure
Neighbourhood statistics for the property’s forward sortation area. Figures are census-derived estimates.
Powered by Neighbourly.ioFrequently asked questions
What is the asking price for 405 3351 Luxton Rd?
405 3351 Luxton Rd is listed for $649,000, in Vancouver Island.
How many bedrooms and bathrooms does 405 3351 Luxton Rd have?
It offers 3 bedrooms and 3 bathrooms.
What type of home is 405 3351 Luxton Rd?
405 3351 Luxton Rd is a Single Family, Row / Townhouse, built in 2020.
How large is 405 3351 Luxton Rd?
The home offers approximately 1,182 sq ft of living space on a lot measuring 1323.
What would the monthly mortgage payment be?
With a 20% down payment at a 5.0% interest rate over a 25-year amortization, the estimated monthly payment is about $3,035. Use the mortgage calculator above to model your own scenario.
What are the annual property taxes?
Property taxes are approximately $3,361 per year.
Is there parking?
Yes — 405 3351 Luxton Rd includes 2 parking spaces.
What is the Vancouver Island area like?
Vancouver Island has a population of about 27,886, a median age of 41, a 77% home-ownership rate, with an average commute of about 26 minutes.
What is the average home value in Vancouver Island?
The median dwelling value in this area is approximately $850,000, based on census data via Neighbourly.
What is the median household income in Vancouver Island?
The median household income in this area is approximately $109,000.
Similar residences
Comparable Row / Townhouse near Vancouver Island at a similar price.
Private viewings
Arrange a private viewing of 405 3351 Luxton Rd.
Our advisors offer discreet, personal guidance from first viewing through to closing. We’d be delighted to assist.