3 THE WALK
Niagara · L0S1J0
$1,795,000
About this residence
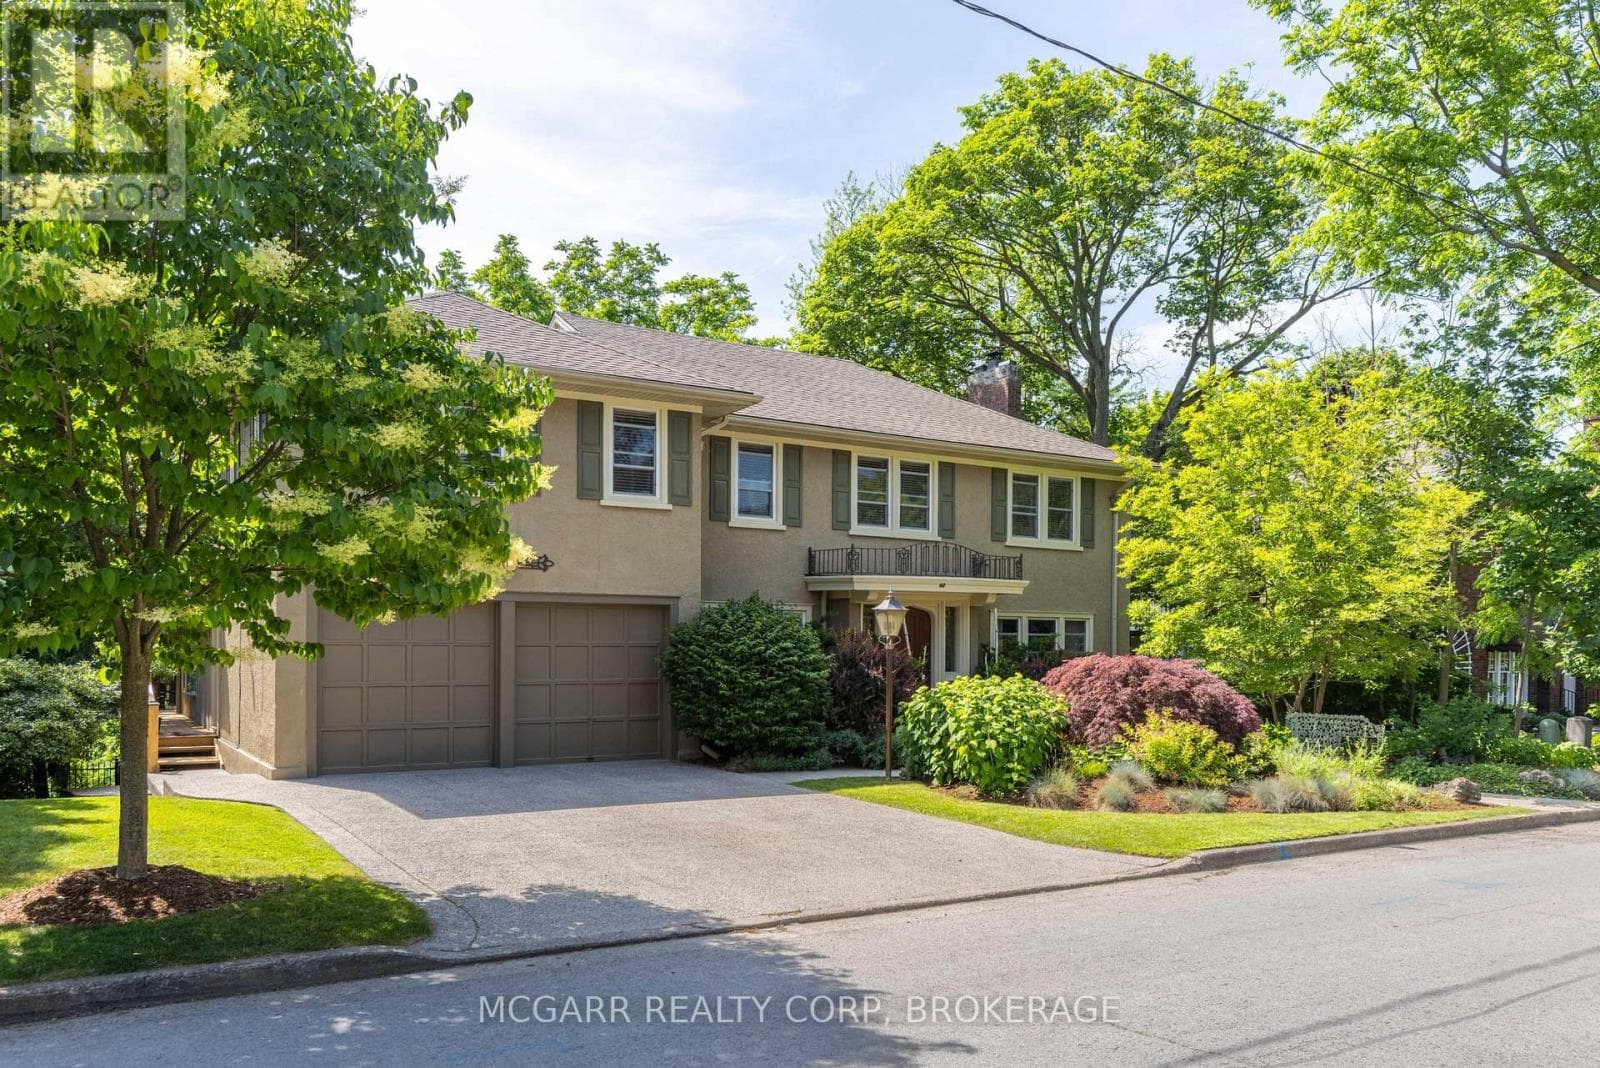
Fully Renovated Home on a Quiet Street. The entire property was completely updated in 2018. This residence seamlessly blends contemporary elegance with enduring charm and features a private backyard tailored for relaxation. The main floor was professionally and comprehensively redesigned to provide an expansive kitchen and family room. A separate dining room flows from the kitchen, with an additional living room at the front, complete with an open-hearth gas fireplace. This carefully considered layout delivers both open-concept and intimate spaces throughout the main floor. At the heart of the property is a modern kitchen anchored by a nine-foot island. It is appointed with premium countertops, stainless steel appliances, and generous cabinetry-an ideal setting for culinary pursuits. Ample natural light, provided by newer dual aspect windows in most rooms, accentuates the refined finishes and sophisticated interior design. The residence features spacious bedrooms, including a primary suite with a luxurious ensuite bathroom featuring contemporary fixtures. For added convenience, the laundry room has been relocated to the second floor. The finished basement presents an additional bedroom with an egress window and modern three-piece ensuite, along with a family room, den, and a substantial furnace room suitable for storage. Entering through the automatic gated driveway, you find a professionally landscaped, fully fenced private oasis, backing onto the Heritage Trail. There is multiple seating areas designed for both leisure and entertaining. Residents can enjoy the versatility of this garden, whether savoring morning coffee, hosting gatherings, or relaxing in the soaker pool. Additionally, the heated she-shed offers a retreat or supplemental storage as needed. The oversized, two-car garage is fully insulated with a separate, ductless HVAC system. All renovations have been completed, providing an exceptional opportunity to acquire a move-in ready, turnkey property. (id:61366)
Property details
- Property type
- Single Family
- Style
- House
- Ownership
- Freehold
- Bedrooms
- 4 (3 above, 1 below)
- Bathrooms
- 4 (1 half)
- Storeys
- 2
- Living area
- 2,000–2,500 sq ft
- Lot size
- 50.1 x 153 FT ; Back of the lot is 105 feet across
- Frontage
- 50.1 feet
- Parking
- 10 spaces
- Fireplace
- 1
- Annual tax
- $8,220
- MLS®
- X13153356
- Board
- Niagara
- Status
- Active
- Listed
- May 21, 2026
- Updated
- Jun 29, 2026
Room dimensions
| Room | Level | Dimensions |
|---|---|---|
| Family room | Ground level | 6.12 × 4.16 m |
| Bedroom | Basement | 5.87 × 3.86 m |
| Den | Basement | 3.3 × 2.84 m |
| Furnace | Basement | 5.86 × 3.5 m |
| Kitchen | Ground level | 6.12 × 3.56 m |
| Dining room | Ground level | 5.28 × 2.94 m |
| Living room | Ground level | 4.09 × 4.59 m |
| Pantry | Ground level | 1.06 × 1.57 m |
| Primary Bedroom | Second level | 4.62 × 4.95 m |
| Bedroom | Second level | 4.01 × 3.83 m |
| Bedroom | Second level | 3.96 × 2.99 m |
| Laundry room | Second level | 1.7 × 1.1 m |
| Family room | Basement | 4.9 × 7.51 m |
Features & finishes
Appliances
- Washer
- Refrigerator
- Dishwasher
- Dryer
- Stove
- Window Coverings
- Garage door opener remote(s)
Heating
- Forced air
- Natural gas
Cooling
- Central air conditioning
Basement
- Full
- Finished
Exterior
- Aluminum siding
Foundation
- Poured Concrete
Parking
- Attached Garage
- Garage
Lot
- Wooded area
- Carpet Free
Sewer & Utilities
- Sanitary sewer
- Cable
- Electricity
- Sewer
Financing
Estimated monthly payment
$8,395/mo
Loan amount
$1,436,000
Down payment
$359,000
Estimate only. Rates and terms vary by lender and qualification.
Powered by Lenderoo.caLocation & area
Niagara
Nearby
About the area
Census · L0S- 60,409
- Population
- 53
- Median age
- $95,000
- Median income
- $725,000
- Median home value
- 87%
- Home ownership
- 25 min
- Avg. commute
Age distribution
Tenure
Neighbourhood statistics for the property’s forward sortation area. Figures are census-derived estimates.
Powered by Neighbourly.ioFrequently asked questions
What is the asking price for 3 THE WALK?
3 THE WALK is listed for $1,795,000, in Niagara.
How many bedrooms and bathrooms does 3 THE WALK have?
It offers 4 bedrooms and 4 bathrooms (including 1 half-bath).
What type of home is 3 THE WALK?
3 THE WALK is a Single Family, House set over 2 storeys.
How large is 3 THE WALK?
The home offers approximately 2,000–2,500 sq ft of living space on a lot measuring 50.1 x 153 FT ; Back of the lot is 105 feet across.
What would the monthly mortgage payment be?
With a 20% down payment at a 5.0% interest rate over a 25-year amortization, the estimated monthly payment is about $8,395. Use the mortgage calculator above to model your own scenario.
What are the annual property taxes?
Property taxes are approximately $8,220 per year.
Is there parking?
Yes — 3 THE WALK includes 10 parking spaces.
What is the Niagara area like?
Niagara has a population of about 60,409, a median age of 53, a 87% home-ownership rate, with an average commute of about 25 minutes.
What is the average home value in Niagara?
The median dwelling value in this area is approximately $725,000, based on census data via Neighbourly.
What is the median household income in Niagara?
The median household income in this area is approximately $95,000.
Similar residences
Comparable House near Niagara at a similar price.
Private viewings
Arrange a private viewing of 3 THE WALK.
Our advisors offer discreet, personal guidance from first viewing through to closing. We’d be delighted to assist.