18 SAMUEL COURT
Toronto · L9W0B8
$1,148,888
About this residence
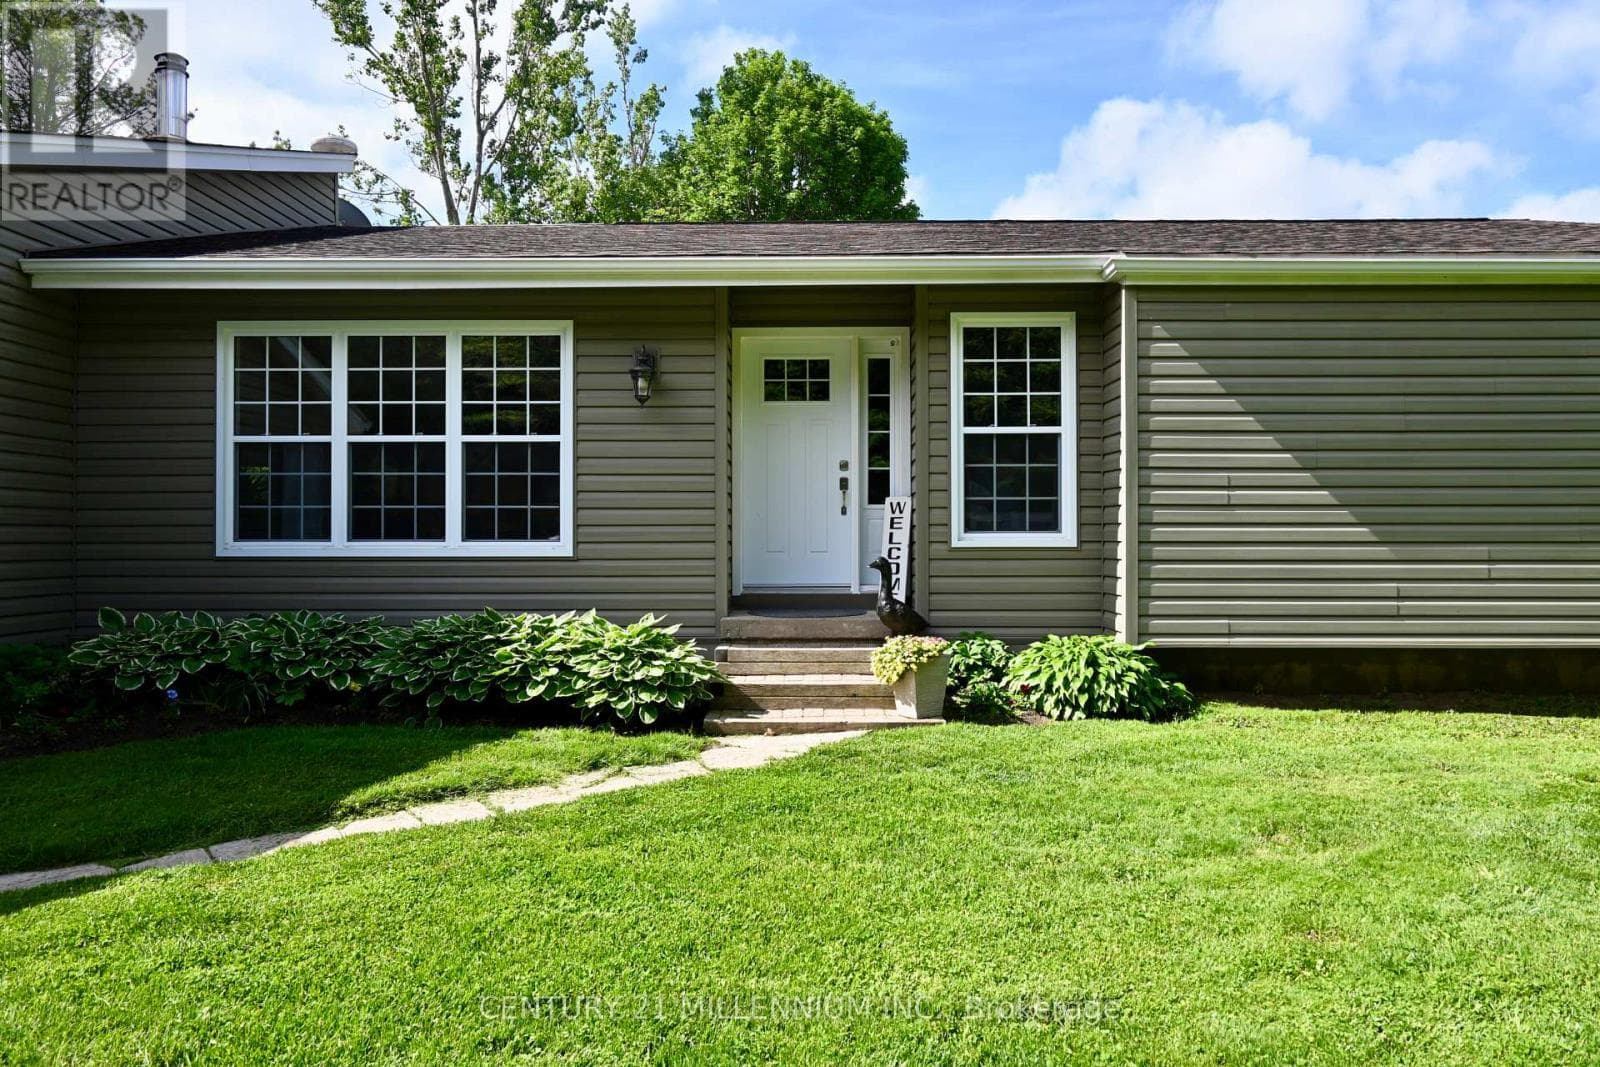
Set on a corner lot at the quiet end of a cul-de-sac, 18 Samuel Court overlooks the green space and watercourse from the front porch. It is also one of the few Orangeville homes to pair a fully renovated interior with a separate income apartment and an in-ground pool. 4+1 bedrooms, 4 bathrooms, two full kitchens, and a finished lower level. The main floor is open and bright: a beautiful kitchen with a large island, white cabinetry, quartz counters, and opens to the dining area and a great room around a stone gas fireplace. No carpet throughout, with a wrought-iron staircase tying it together. Upstairs, the 4 bedrooms include a primary with a soaring cathedral ceiling and an updated ensuite with a soaker tub. The walkout lower level is a complete second home: separate entrance, full kitchen, 3-piece bath, and a bedroom, ideal for rental income, an in-law suite, or older kids who want their own space. Out back is the showstopper: a new pool and a two-tier deck overlooking the community pond, with the pond's walking trail just steps away and green space behind you instead of neighbours. A two-car garage, no sidewalk to shovel, and a cul-de-sac parking court with room for six more vehicles mean parking is never a concern, tenant and guests included, alongside 200 amp service and an owned water softener. Book your showing and check out the virtual tour. (id:61366)
Property details
- Property type
- Single Family
- Style
- House
- Ownership
- Freehold
- Bedrooms
- 5 (4 above, 1 below)
- Bathrooms
- 4 (1 half)
- Storeys
- 2
- Living area
- 2,000–2,500 sq ft
- Lot size
- 37.1 M ; 109.06 x 48.61 x 9.43 x 17.03 x 128.86
- Frontage
- 37.13 meters
- Parking
- 8 spaces
- Fireplace
- Yes
- Annual tax
- $8,018
- MLS®
- W13153266
- Board
- Toronto
- Status
- Active
- Listed
- May 21, 2026
- Updated
- May 22, 2026
Room dimensions
| Room | Level | Dimensions |
|---|---|---|
| Kitchen | Main level | 8.25 × 5.45 m |
| Bedroom 5 | Lower level | 4.78 × 3.41 m |
| Dining room | Main level | 8.25 × 5.45 m |
| Living room | Main level | 8.25 × 5.45 m |
| Den | Main level | 3.19 × 3.88 m |
| Primary Bedroom | Second level | 5.59 × 4.29 m |
| Bedroom 2 | Second level | 4.38 × 3.59 m |
| Bedroom 3 | Second level | 3.64 × 3.52 m |
| Bedroom 4 | Second level | 3.8 × 3.01 m |
| Family room | Lower level | 5.28 × 5.4 m |
| Kitchen | Lower level | 5.27 × 3.02 m |
Features & finishes
Appliances
- Washer
- Dishwasher
- Dryer
- Water softener
- Microwave
- Window Coverings
- Garage door opener
- Central Vacuum
- Two stoves
- Two Refrigerators
Flooring
- Laminate
- Ceramic
Heating
- Forced air
- Natural gas
Cooling
- Central air conditioning
Basement
- Finished
- Walk out
- Separate entrance
- Apartment in basement
Exterior
- Brick
- Aluminum siding
Foundation
- Poured Concrete
Parking
- Garage
Lot
- In-Law Suite
- Carpet Free
Sewer & Utilities
- Sanitary sewer
Pool
- Inground pool
Financing
Estimated monthly payment
$5,373/mo
Loan amount
$919,110
Down payment
$229,778
Estimate only. Rates and terms vary by lender and qualification.
Powered by Lenderoo.caLocation & area
Toronto
Nearby
About the area
Census · L9W- 48,790
- Population
- 40
- Median age
- $110,000
- Median income
- $800,000
- Median home value
- 81%
- Home ownership
- 35 min
- Avg. commute
Age distribution
Tenure
Neighbourhood statistics for the property’s forward sortation area. Figures are census-derived estimates.
Powered by Neighbourly.ioFrequently asked questions
What is the asking price for 18 SAMUEL COURT?
18 SAMUEL COURT is listed for $1,148,888, in Toronto.
How many bedrooms and bathrooms does 18 SAMUEL COURT have?
It offers 5 bedrooms and 4 bathrooms (including 1 half-bath).
What type of home is 18 SAMUEL COURT?
18 SAMUEL COURT is a Single Family, House set over 2 storeys.
How large is 18 SAMUEL COURT?
The home offers approximately 2,000–2,500 sq ft of living space on a lot measuring 37.1 M ; 109.06 x 48.61 x 9.43 x 17.03 x 128.86.
What would the monthly mortgage payment be?
With a 20% down payment at a 5.0% interest rate over a 25-year amortization, the estimated monthly payment is about $5,373. Use the mortgage calculator above to model your own scenario.
What are the annual property taxes?
Property taxes are approximately $8,018 per year.
Is there parking?
Yes — 18 SAMUEL COURT includes 8 parking spaces.
What is the Toronto area like?
Toronto has a population of about 48,790, a median age of 40, a 81% home-ownership rate, with an average commute of about 35 minutes.
What is the average home value in Toronto?
The median dwelling value in this area is approximately $800,000, based on census data via Neighbourly.
What is the median household income in Toronto?
The median household income in this area is approximately $110,000.
Similar residences
Comparable House near Toronto at a similar price.
Private viewings
Arrange a private viewing of 18 SAMUEL COURT.
Our advisors offer discreet, personal guidance from first viewing through to closing. We’d be delighted to assist.