26 - 689616 MONTERRA ROAD
Toronto · L9Y0W3
$969,900
About this residence
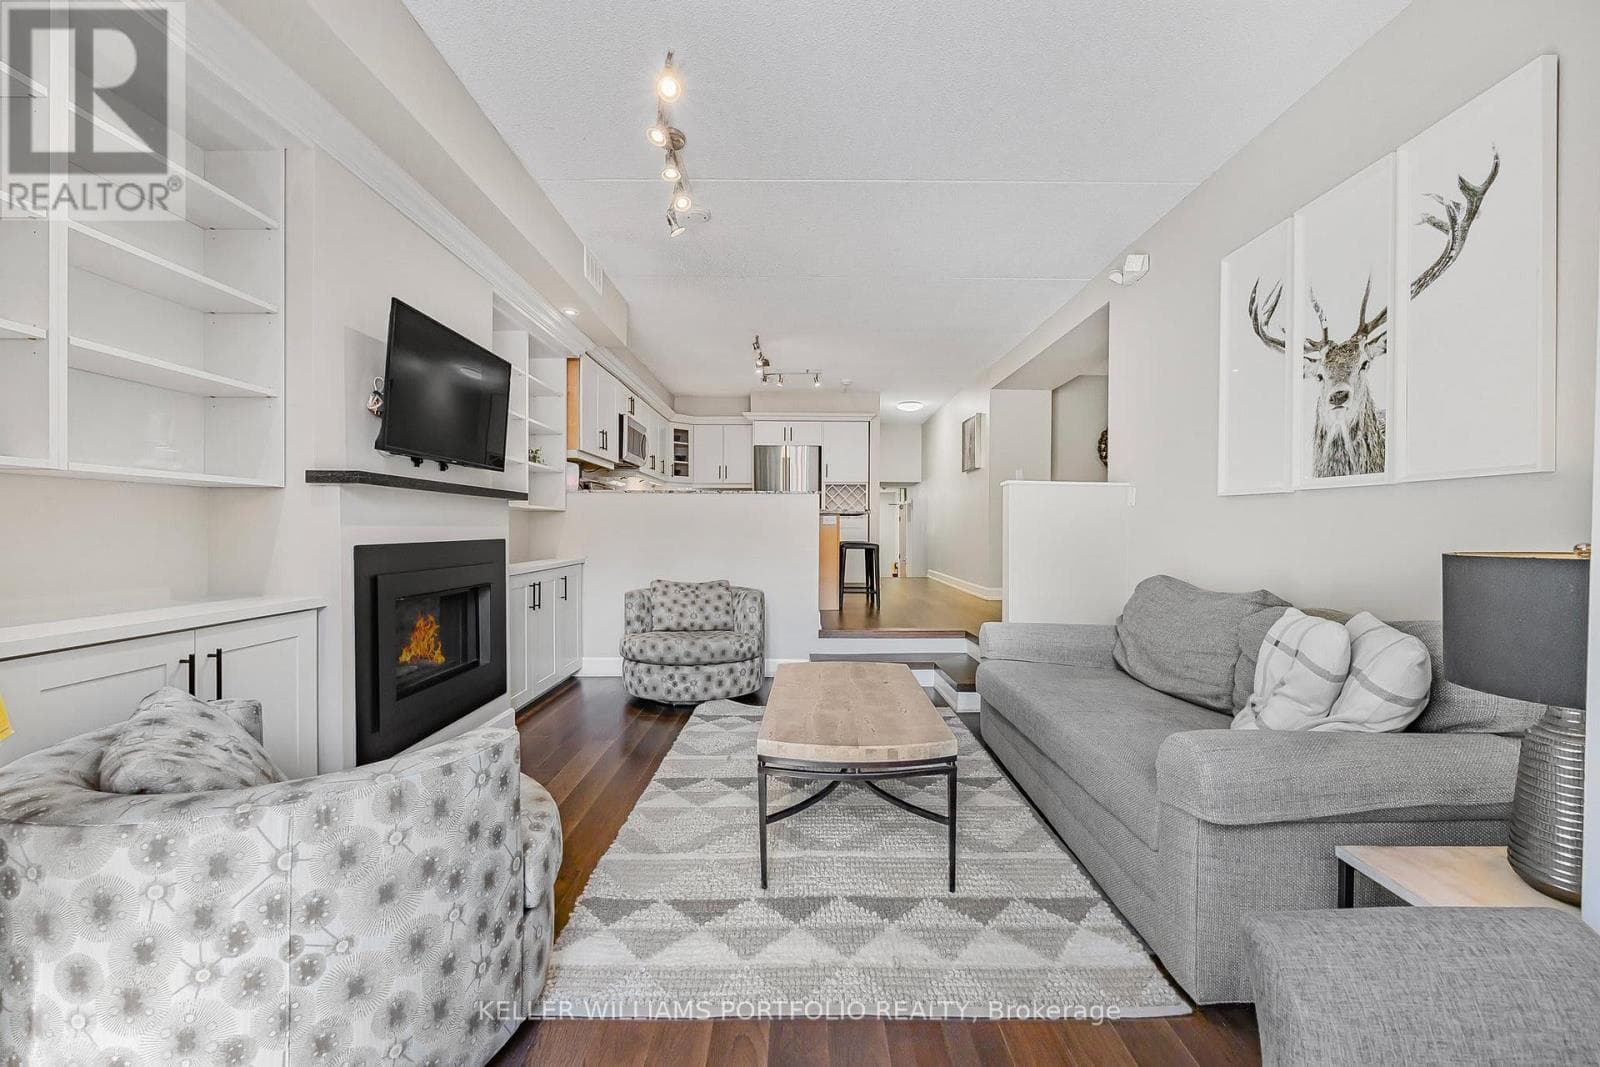
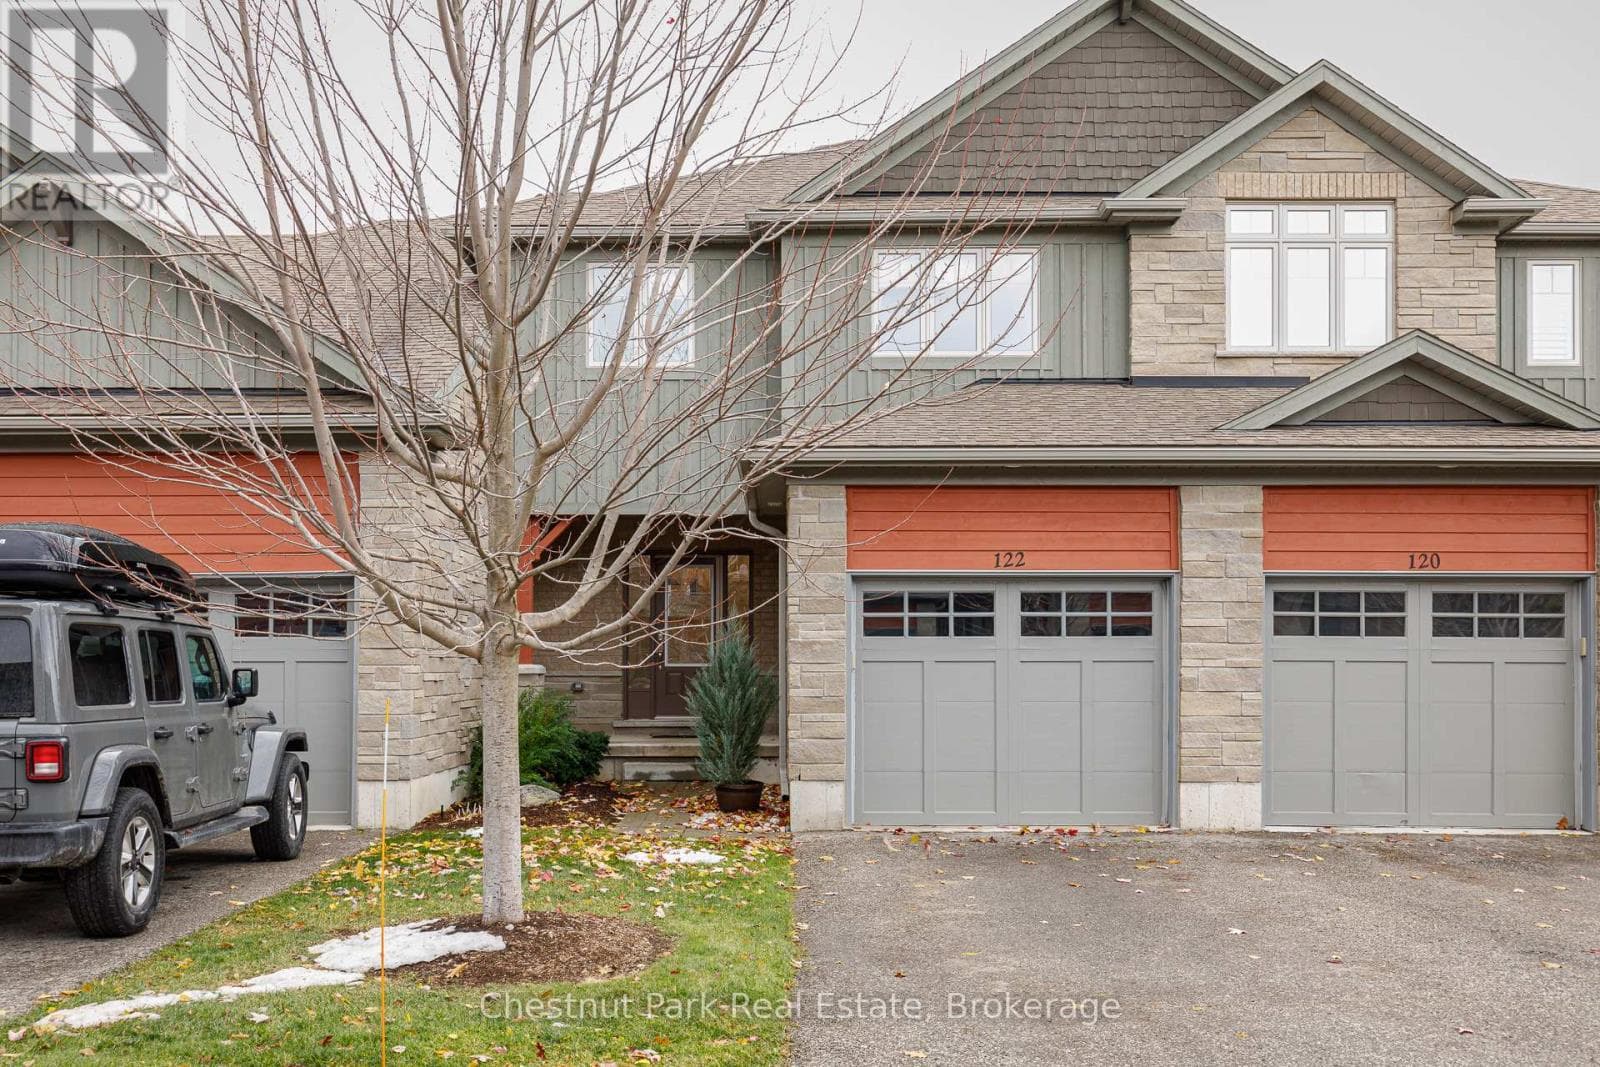
Top 5 Reasons You Will Love This Condo: 1) Located in the highly coveted Monterra Ridge community, this exceptional home delivers a premier Blue Mountain lifestyle, backing onto Monterra Golf Course and framed by a mature tree buffer that provides outstanding privacy, picturesque views, and convenient access to skiing, dining, and four-season recreation just moments from the village 2) The open-concept layout and soaring vaulted ceilings create a bright, airy atmosphere designed for both effortless entertaining and comfortable everyday living, with expansive gathering spaces flowing seamlessly together while maintaining a warm and inviting ambiance centred around the fireplace 3) Beautifully designed kitchen serving as the heart of the home, featuring granite countertops, an oversized island, stainless-steel appliances, including a natural gas stove, and a generous walk-in pantry, creating a space that is equally functional and stylish for cooking, hosting, and everyday connection 4) Thoughtfully designed with versatility in mind, the layout offers multiple living spaces, a dedicated office or media room, and a finished walkout basement filled with natural light, easily adapting to accommodate guests, remote work, or additional bedroom space as needed 5) Refined finishes and carefully curated features elevate the home throughout, including hardwood flooring, custom millwork, stone fireplace accents, and a main level primary suite, while a private deck, seamless walkout access to the outdoors, attached garage with ski storage, and access to a community inground pool complete this exceptional move-in-ready retreat. 1,885 above grade sq.ft. plus a finished basement. (id:61366)
Property details
- Property type
- Single Family
- Style
- Row / Townhouse
- Ownership
- Condo/Strata
- Bedrooms
- 4 (3 above, 1 below)
- Bathrooms
- 4 (1 half)
- Storeys
- 2
- Living area
- 1,800–1,999 sq ft
- Parking
- 2 spaces
- Fireplace
- 2
- Annual tax
- $4,975
- Association fee
- $832
- MLS®
- X13153538
- Board
- Toronto
- Status
- Inactive
- Listed
- May 21, 2026
- Updated
- May 21, 2026
Room dimensions
| Room | Level | Dimensions |
|---|---|---|
| Kitchen | Main level | 4.01 × 2.94 m |
| Dining room | Main level | 3.61 × 2.93 m |
| Family room | Main level | 6.85 × 4.67 m |
| Primary Bedroom | Main level | 6.26 × 3.09 m |
| Office | Upper Level | 2.45 × 2.42 m |
| Bedroom | Upper Level | 5.1 × 3.59 m |
| Bedroom | Upper Level | 3.9 × 3.58 m |
| Living room | Basement | 12.44 × 5.16 m |
| Den | Basement | 5.06 × 2.86 m |
| Bedroom | Basement | 3.37 × 2.87 m |
Features & finishes
Appliances
- Washer
- Dishwasher
- Dryer
- Stove
- Microwave
- Window Coverings
- Garage door opener
Flooring
- Hardwood
- Ceramic
Heating
- Forced air
- Natural gas
Cooling
- Central air conditioning
Basement
- Full
- Finished
- Walk out
- Separate entrance
Exterior
- Stone
- Wood
Foundation
- Poured Concrete
Parking
- Attached Garage
- Garage
Lot
- In suite Laundry
Community
- Pets Allowed With Restrictions
Financing
Estimated monthly payment
$4,536/mo
Loan amount
$775,920
Down payment
$193,980
Estimate only. Rates and terms vary by lender and qualification.
Powered by Lenderoo.caLocation & area
Toronto
Nearby
About the area
Census · L9Y- 28,925
- Population
- 52
- Median age
- $85,000
- Median income
- $750,000
- Median home value
- 75%
- Home ownership
- 22 min
- Avg. commute
Age distribution
Tenure
Neighbourhood statistics for the property’s forward sortation area. Figures are census-derived estimates.
Powered by Neighbourly.ioFrequently asked questions
What is the asking price for 26 - 689616 MONTERRA ROAD?
26 - 689616 MONTERRA ROAD is listed for $969,900, in Toronto.
How many bedrooms and bathrooms does 26 - 689616 MONTERRA ROAD have?
It offers 4 bedrooms and 4 bathrooms (including 1 half-bath).
What type of home is 26 - 689616 MONTERRA ROAD?
26 - 689616 MONTERRA ROAD is a Single Family, Row / Townhouse set over 2 storeys.
How large is 26 - 689616 MONTERRA ROAD?
The home offers approximately 1,800–1,999 sq ft of living space.
What would the monthly mortgage payment be?
With a 20% down payment at a 5.0% interest rate over a 25-year amortization, the estimated monthly payment is about $4,536. Use the mortgage calculator above to model your own scenario.
What are the annual property taxes?
Property taxes are approximately $4,975 per year.
Is there parking?
Yes — 26 - 689616 MONTERRA ROAD includes 2 parking spaces.
What is the Toronto area like?
Toronto has a population of about 28,925, a median age of 52, a 75% home-ownership rate, with an average commute of about 22 minutes.
What is the average home value in Toronto?
The median dwelling value in this area is approximately $750,000, based on census data via Neighbourly.
What is the median household income in Toronto?
The median household income in this area is approximately $85,000.
Similar residences
Comparable Row / Townhouse near Toronto at a similar price.
Private viewings
Arrange a private viewing of 26 - 689616 MONTERRA ROAD.
Our advisors offer discreet, personal guidance from first viewing through to closing. We’d be delighted to assist.