4 KINGFISHER DRIVE
Central Lakes · K8V0A6
$649,900
About this residence
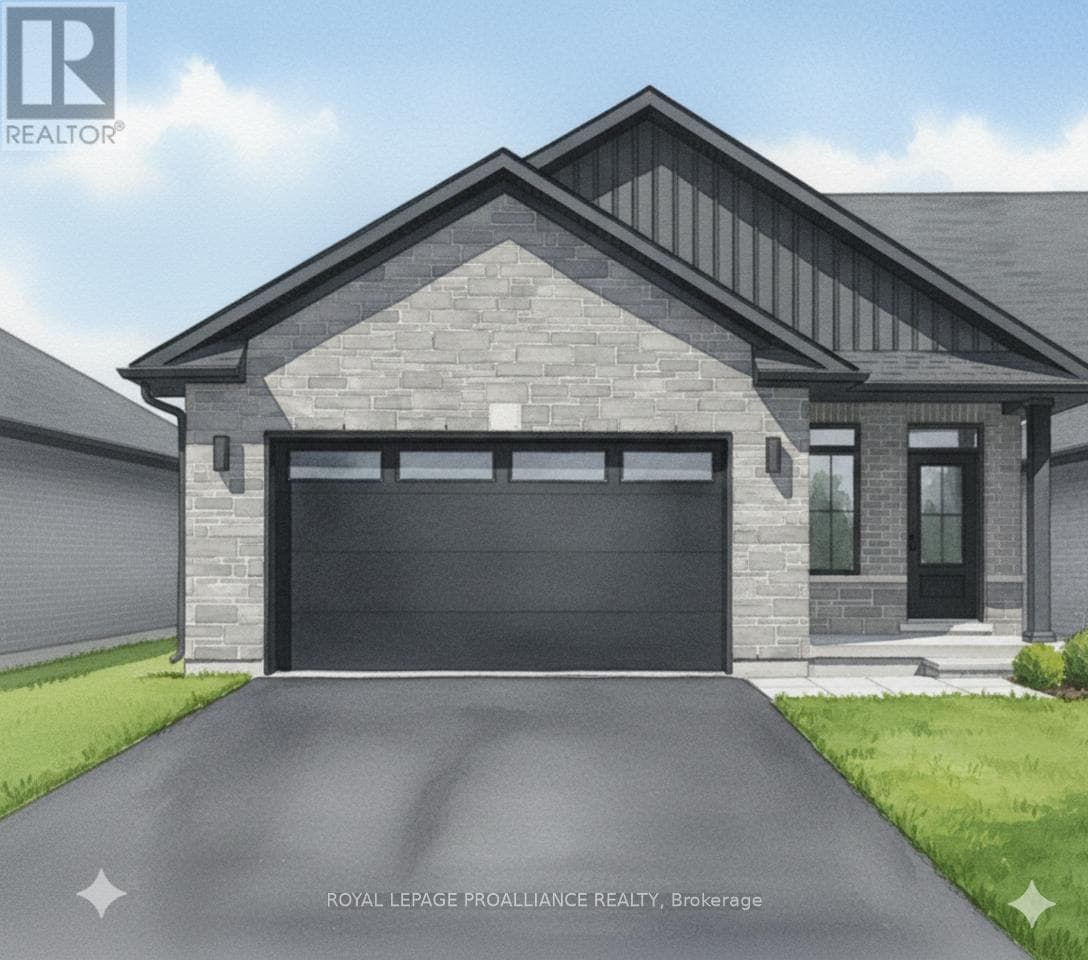
Welcome to this beautifully upgraded bungalow townhouse, offering 2+1 bedrooms and 3 full bathrooms in a thoughtfully designed layout that is perfect for both comfort and functionality. The main floor features soaring cathedral ceilings in the living room and 9 foot ceilings throughout the rest of the level, creating a bright, open atmosphere.The modern kitchen is a true showstopper with quartz countertops featuring a stylish waterfall edge, a marble and gold backsplash, upgraded light fixtures in the kitchen and dining area, and a Whirlpool smart oven. Enjoy the convenience of main-floor laundry and a low-maintenance backyard oasis, complete with a custom sunken patio and waterfall designed by Lavish Gardens. The fully finished basement is ideal for extended living or entertaining, featuring a large recreation room, spacious bedroom, and a 3-piece bathroom. Designed with soundproofing in mind, the basement includes Sonopan acoustic panels, Rockwool Safe'n'Sound insulation, resilient channel, and fire-rated drywall in the ceiling. There's even soundproofing under the staircase for added quiet. The space is wired with Cat6 for high-speed connectivity and is roughed-in for a future wet bar or kitchenette.Additional updates include a new gas furnace and gas hot water tank installed in winter 2024, new carpet on stairs, stylish LVP flooring in the basement, updated smoke/CO detectors, and pot lighting throughout. Being just a stone's throw down the road from PEC is a bonus! Nestled along the shores of Lake Ontario, Prince Edward County - affectionately known as "The County" - is one of Ontario's premier destinations for wine lovers, beachgoers, and weekend adventurers. Famous for its charming rural roads, boutique wineries, farm-to-table dining, and stunning waterfront scenery, the region offers the perfect mix of relaxation and exploration. This home would be a great base of operations to enjoy everything "The County" has to offer or head into the City of Quinte We (id:61366)
Property details
- Property type
- Single Family
- Style
- Row / Townhouse
- Ownership
- Freehold
- Bedrooms
- 3 (2 above, 1 below)
- Bathrooms
- 3
- Storeys
- 1
- Living area
- 1,100–1,500 sq ft
- Lot size
- 28 x 145 FT ; Irregular
- Frontage
- 28 feet
- Parking
- 3 spaces
- Annual tax
- $4,113
- Association fee
- $301
- MLS®
- X13153782
- Board
- Central Lakes
- Status
- Active
- Listed
- May 21, 2026
- Updated
- Jul 9, 2026
Room dimensions
| Room | Level | Dimensions |
|---|---|---|
| Foyer | Main level | 1.4 × 3.2 m |
| Recreational, Games room | Lower level | 8.03 × 9.6 m |
| Bedroom | Lower level | 3.52 × 4.2 m |
| Bathroom | Lower level | 3 × 2.6 m |
| Utility room | Lower level | 4.38 × 1.99 m |
| Utility room | Lower level | 4.32 × 2.62 m |
| Living room | Main level | 4.32 × 4.15 m |
| Dining room | Main level | 4.32 × 2.47 m |
| Kitchen | Main level | 4.32 × 4.6 m |
| Primary Bedroom | Main level | 3.81 × 6.56 m |
| Bathroom | Main level | 1.65 × 3.65 m |
| Bedroom | Main level | 3.07 × 4.64 m |
| Bathroom | Main level | 3.07 × 1.67 m |
| Laundry room | Main level | 2.92 × 2.23 m |
| Other | Main level | 2.03 × 2.34 m |
Features & finishes
Appliances
- Washer
- Refrigerator
- Dishwasher
- Dryer
- Stove
- Microwave
- Window Coverings
- Garage door opener
- Garage door opener remote(s)
- Water Heater
Heating
- Forced air
- Natural gas
Cooling
- Central air conditioning
Basement
- Finished
Exterior
- Brick
- Vinyl siding
Foundation
- Poured Concrete
Parking
- Attached Garage
- Garage
Lot
- Cul-de-sac
- Flat site
- Sump Pump
Sewer & Utilities
- Sanitary sewer
- Cable
- Electricity
- Sewer
Community
- School Bus
Architecture
- Bungalow
Financing
Estimated monthly payment
$3,039/mo
Loan amount
$519,920
Down payment
$129,980
Estimate only. Rates and terms vary by lender and qualification.
Powered by Lenderoo.caLocation & area
Central Lakes
Nearby
About the area
Census · K8V- 28,936
- Population
- 44
- Median age
- $76,500
- Median income
- $400,000
- Median home value
- 67%
- Home ownership
- 20 min
- Avg. commute
Age distribution
Tenure
Neighbourhood statistics for the property’s forward sortation area. Figures are census-derived estimates.
Powered by Neighbourly.ioFrequently asked questions
What is the asking price for 4 KINGFISHER DRIVE?
4 KINGFISHER DRIVE is listed for $649,900, in Central Lakes.
How many bedrooms and bathrooms does 4 KINGFISHER DRIVE have?
It offers 3 bedrooms and 3 bathrooms.
What type of home is 4 KINGFISHER DRIVE?
4 KINGFISHER DRIVE is a Single Family, Row / Townhouse set over 1 storey.
How large is 4 KINGFISHER DRIVE?
The home offers approximately 1,100–1,500 sq ft of living space on a lot measuring 28 x 145 FT ; Irregular.
What would the monthly mortgage payment be?
With a 20% down payment at a 5.0% interest rate over a 25-year amortization, the estimated monthly payment is about $3,039. Use the mortgage calculator above to model your own scenario.
What are the annual property taxes?
Property taxes are approximately $4,113 per year.
Is there parking?
Yes — 4 KINGFISHER DRIVE includes 3 parking spaces.
What is the Central Lakes area like?
Central Lakes has a population of about 28,936, a median age of 44, a 67% home-ownership rate, with an average commute of about 20 minutes.
What is the average home value in Central Lakes?
The median dwelling value in this area is approximately $400,000, based on census data via Neighbourly.
What is the median household income in Central Lakes?
The median household income in this area is approximately $76,500.
Similar residences
Comparable Row / Townhouse near Central Lakes at a similar price.
Private viewings
Arrange a private viewing of 4 KINGFISHER DRIVE.
Our advisors offer discreet, personal guidance from first viewing through to closing. We’d be delighted to assist.