4009 Greenwood STREET
Sarnia · N0N1R0
$639,900
About this residence
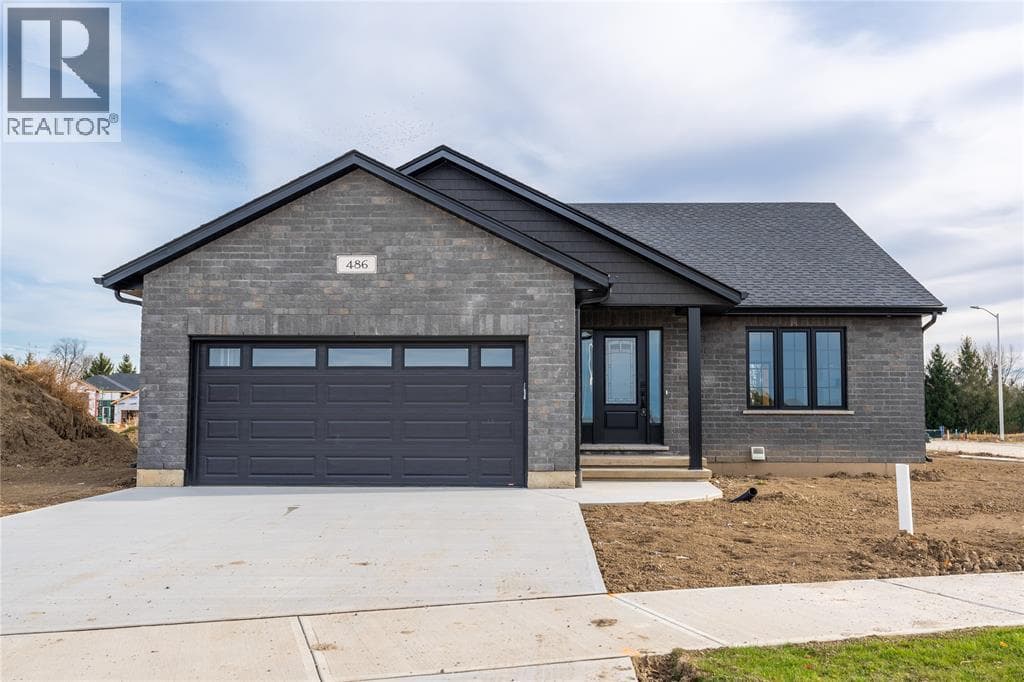
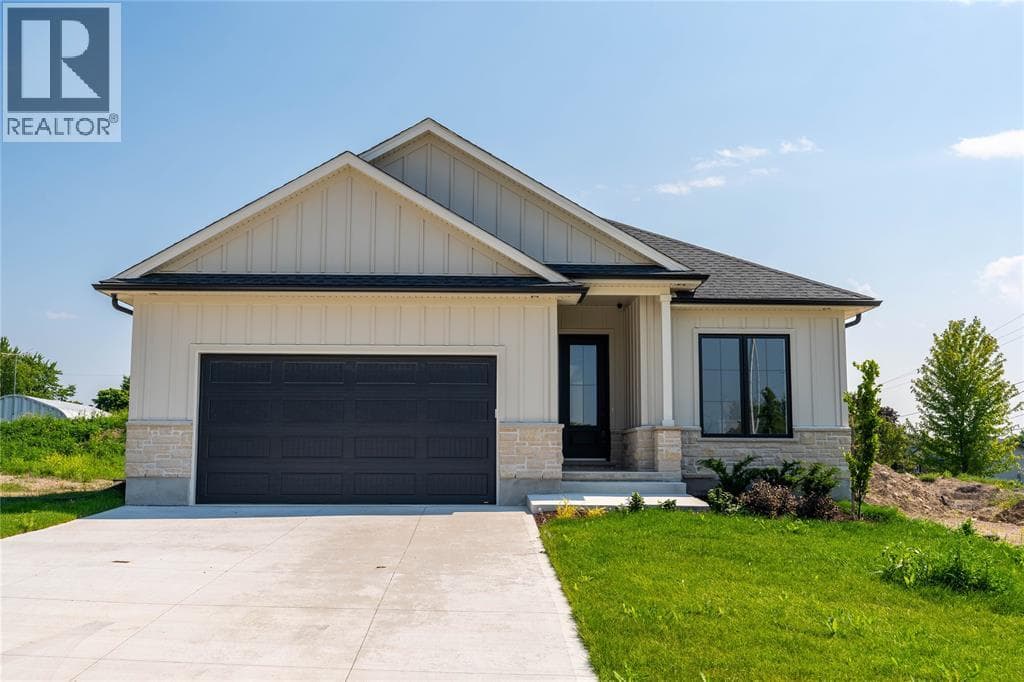
NEW RAISED RANCH MODEL HOME UNDER CONSTRUCTION IN PETROLIA. CLOSE TO PARK AND PUBLIC ARENA. QUALITY BUILT BY SPECTRA CONSTRUCTION A LOCAL FAMILF BUILDER SPECIALIZING IN NEW HOMES IN THE PETROLIA AREA FOR OVER 35 YEARS. FENCED YARD FULLY SODDED LOT. 16 X 10 COVERED REAR DECK. 3 BEDROOMS UP PLUS 2 DOWN . PRIMARY BEDROOM WITH ENSUITE AND WALK IN CLOSET. OPEN KITCHEN WITH HUGE CENTER ISLAND. LARGE REC ROOM AND DEN FINISHED DOWN. FIREPLACE IN REC ROOM. OTHER LOTS AND PLANS AVAILABLE. PRICE INCLUDES HST .PICTURES AND VIDEO BASED ON PREVIUS MODEL (id:61366)
Property details
- Property type
- Single Family
- Style
- House
- Ownership
- Freehold
- Bedrooms
- 5 (3 above, 2 below)
- Bathrooms
- 3
- Lot size
- 54 X 102
- Fireplace
- 1
- Year built
- 2026
- MLS®
- 26011714
- Board
- Sarnia
- Status
- Active
- Listed
- May 21, 2026
- Updated
- May 21, 2026
Room dimensions
| Room | Level | Dimensions |
|---|---|---|
| 3pc Bathroom | Lower level | — |
| Bedroom | Lower level | 9.4 x 12.6 |
| Bedroom | Lower level | 11.9 x 12.6 |
| Recreation room | Lower level | 24 x 20 |
| Den | Lower level | 11 x 14.9 |
| 4pc Bathroom | Main level | — |
| 3pc Ensuite bath | Main level | — |
| Bedroom | Main level | 11 x 10 |
| Bedroom | Main level | 9.4 x 10 |
| Primary Bedroom | Main level | 12 x 14 |
| Kitchen/Dining room | Main level | 13 x 16 |
| Dining room | Main level | 14 x 16 |
| Living room | Main level | 12 x 14 |
Features & finishes
Appliances
- Dishwasher
- Microwave Range Hood Combo
Flooring
- Carpeted
- Cushion/Lino/Vinyl
Heating
- Forced air
- Heat Pump
- Furnace
- Electric
- Natural gas
Cooling
- Central air conditioning
- Heat Pump
Exterior
- Brick
- Aluminum/Vinyl
Foundation
- Concrete
Parking
- Garage
Lot
- Double width or more driveway
- Concrete Driveway
Architecture
- Raised ranch
Financing
Estimated monthly payment
$2,993/mo
Loan amount
$511,920
Down payment
$127,980
Estimate only. Rates and terms vary by lender and qualification.
Powered by Lenderoo.caLocation & area
Sarnia
Nearby
About the area
Census · N0N- 42,297
- Population
- 45
- Median age
- $96,000
- Median income
- $448,000
- Median home value
- 85%
- Home ownership
- 23 min
- Avg. commute
Age distribution
Tenure
Neighbourhood statistics for the property’s forward sortation area. Figures are census-derived estimates.
Powered by Neighbourly.ioFrequently asked questions
What is the asking price for 4009 Greenwood STREET?
4009 Greenwood STREET is listed for $639,900, in Sarnia.
How many bedrooms and bathrooms does 4009 Greenwood STREET have?
It offers 5 bedrooms and 3 bathrooms.
What type of home is 4009 Greenwood STREET?
4009 Greenwood STREET is a Single Family, House, built in 2026.
How large is 4009 Greenwood STREET?
The home offers a lot measuring 54 X 102.
What would the monthly mortgage payment be?
With a 20% down payment at a 5.0% interest rate over a 25-year amortization, the estimated monthly payment is about $2,993. Use the mortgage calculator above to model your own scenario.
What is the Sarnia area like?
Sarnia has a population of about 42,297, a median age of 45, a 85% home-ownership rate, with an average commute of about 23 minutes.
What is the average home value in Sarnia?
The median dwelling value in this area is approximately $448,000, based on census data via Neighbourly.
What is the median household income in Sarnia?
The median household income in this area is approximately $96,000.
Similar residences
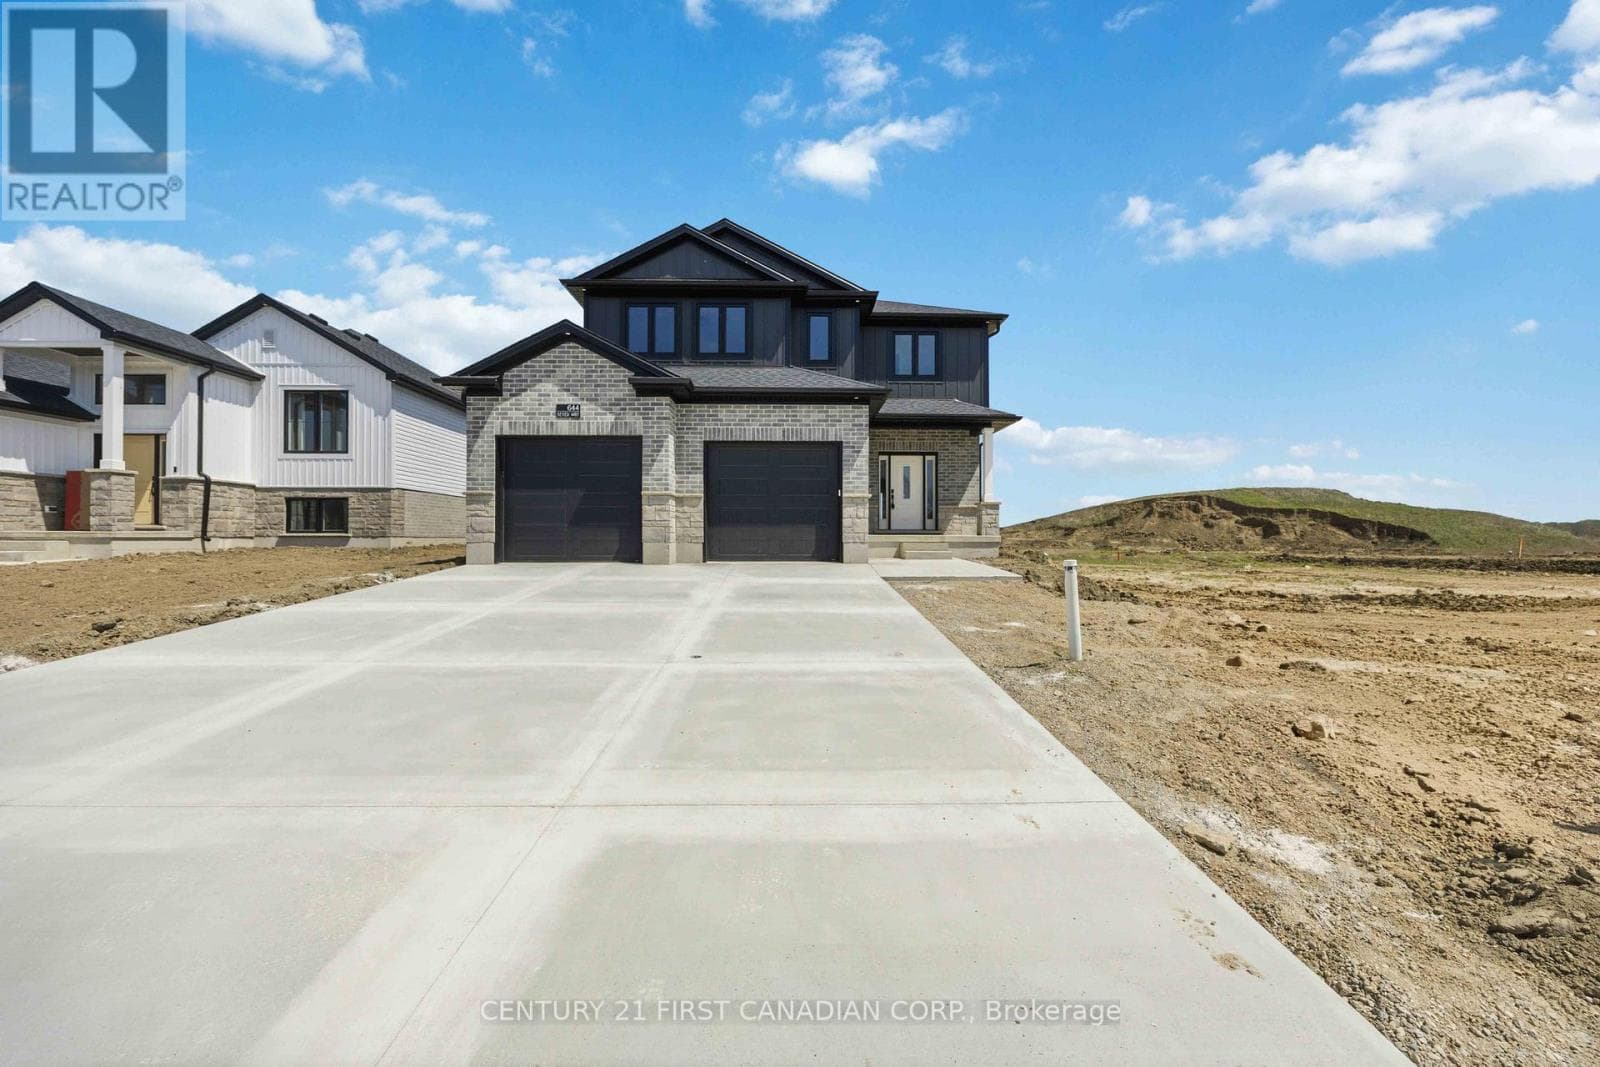
Comparable House near Sarnia at a similar price.
Private viewings
Arrange a private viewing of 4009 Greenwood STREET.
Our advisors offer discreet, personal guidance from first viewing through to closing. We’d be delighted to assist.