310 - 90 DEAN AVENUE
Toronto · L4N0M3
$489,900
About this residence
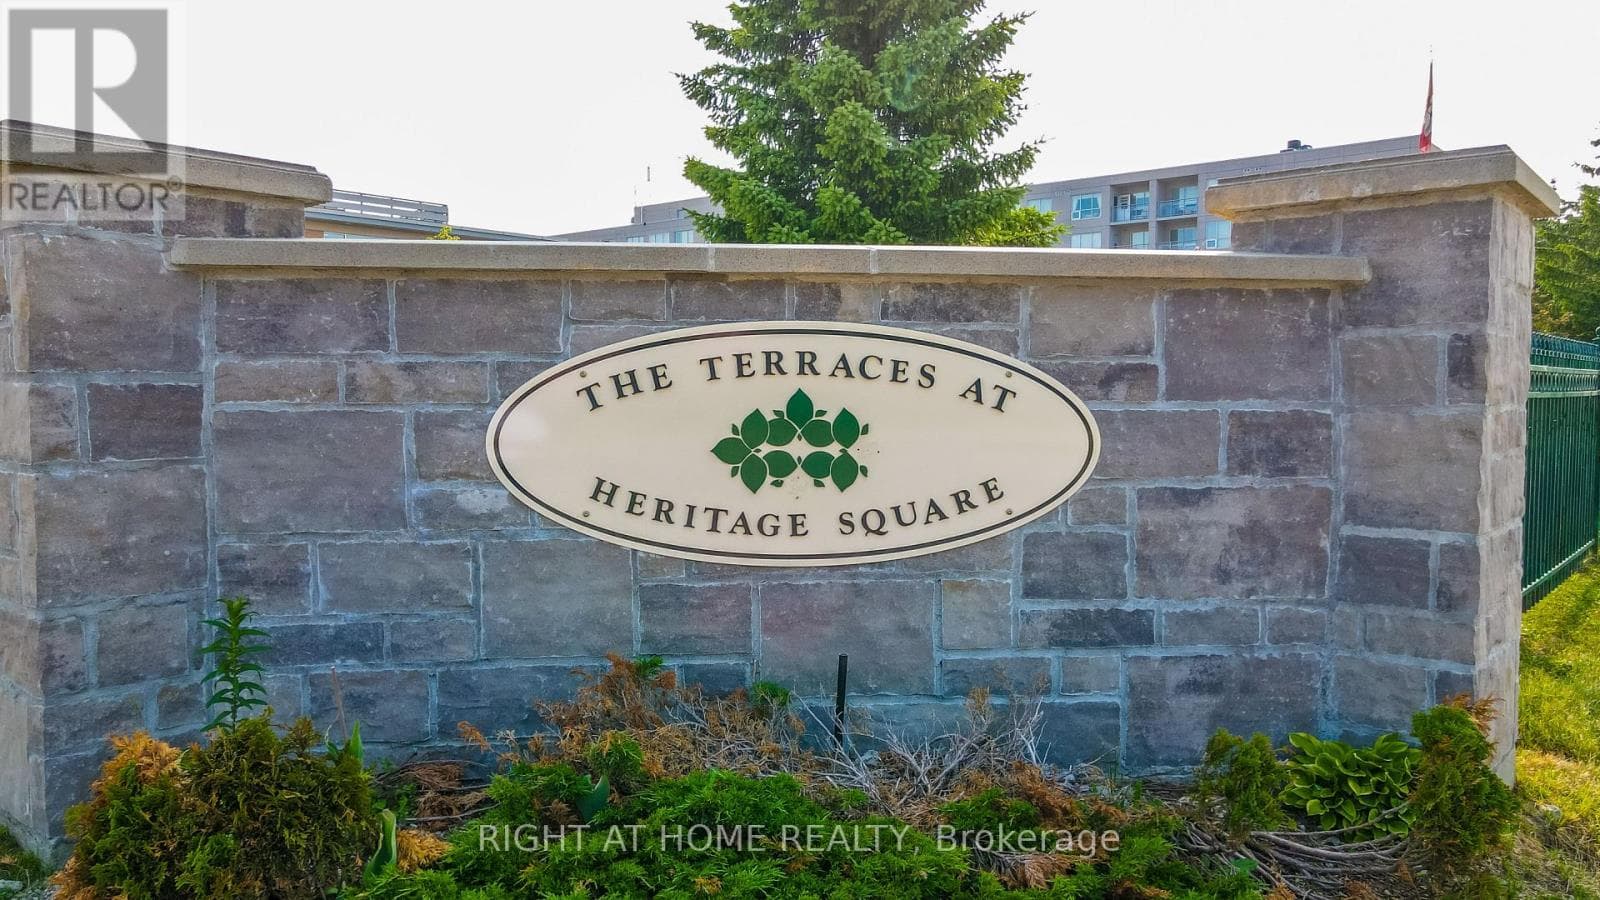
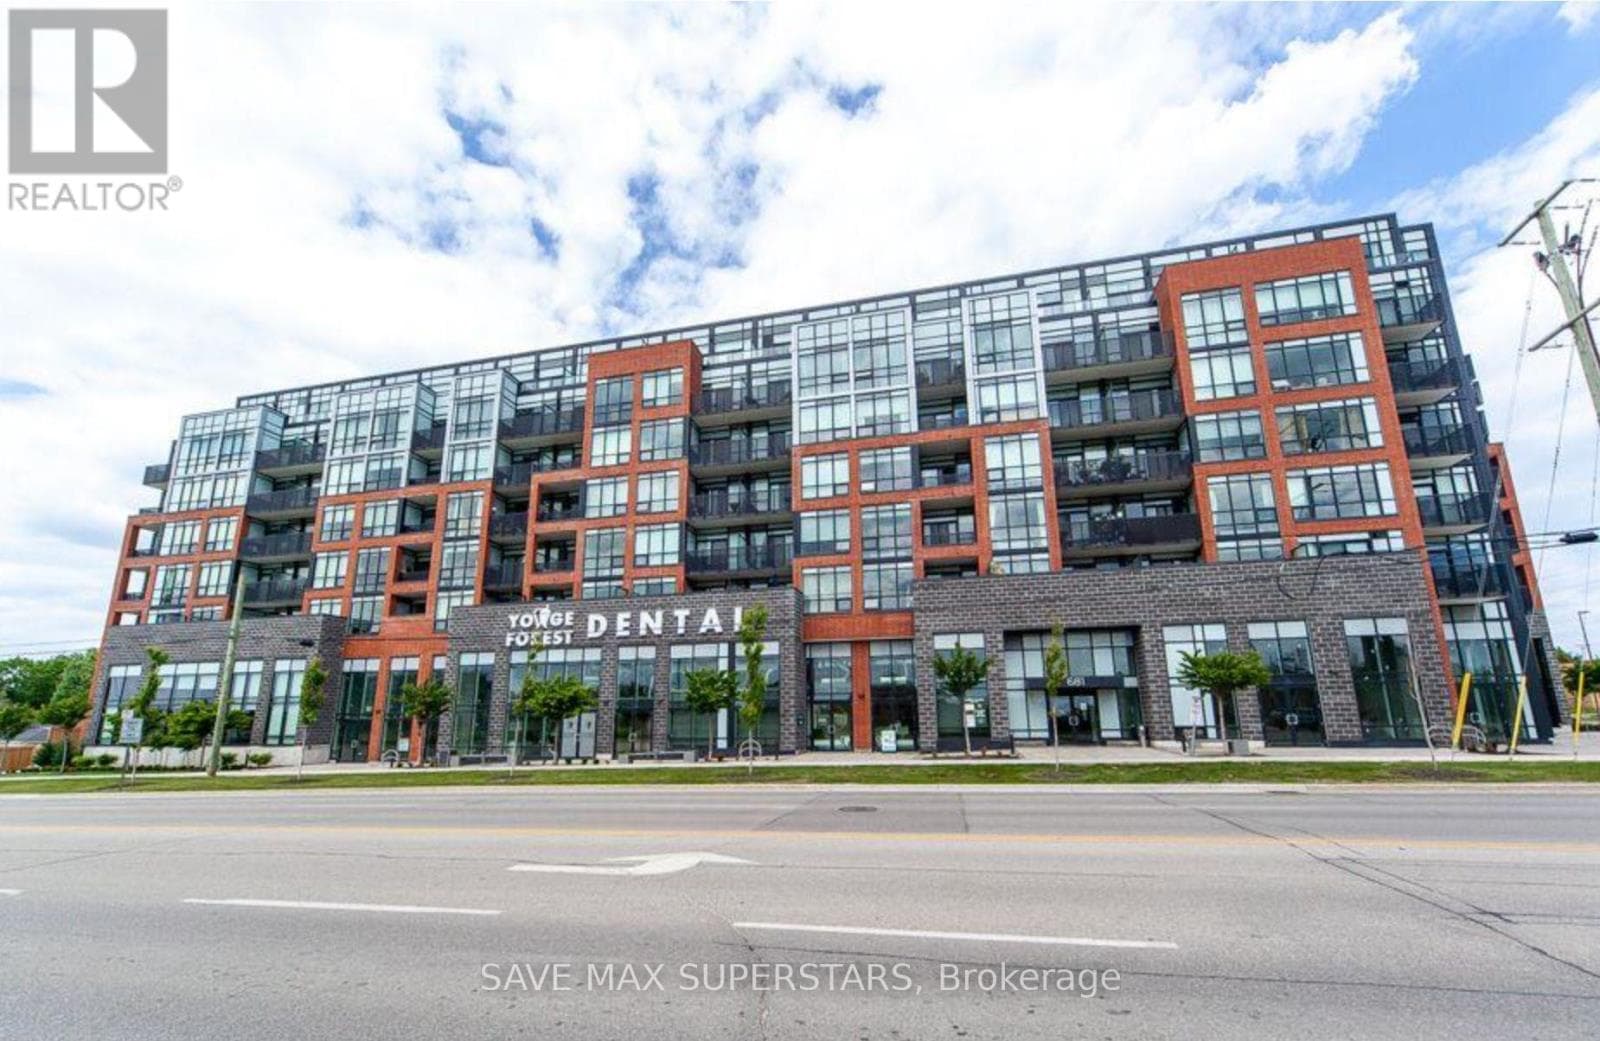
This lovely Painswick Suite has 2 bedrooms, 2 baths with a North West facing Solarium. It has 2 full bathrooms one with a tub in the ensuite bath and stand up shower with a seat in the second bath. There is a newer fridge in the kitchen and the suite does come with 6 appliances. It has high toilets in both bathrooms. Ceramics in the foyer, and sunshade blinds in the Living Room and Solarium. NO carpet in this suite. The Terraces of Heritage Square is an Adult over 60+ building, with lots of amenities . These buildings were built with wider hallways and with handrails. Ground floor lockers and a ground floor covered but open aired garage with designated parking spots and a car wash station. Gorgeous roof top gardens off the second floor, and so much more. Bathrooms with safety bars and heat lamps. Its independent living with all the amenities you will need. Walking distance to the library, restaurants and groceries. ** Open House tour every Tuesday at 2pm Please meet in lobby of 94 Dean Ave ** (id:61366)
Property details
- Property type
- Single Family
- Style
- Apartment
- Ownership
- Condo/Strata
- Bedrooms
- 2 (2 above)
- Bathrooms
- 2
- Living area
- 1,000–1,199 sq ft
- Parking
- 1 spaces
- Annual tax
- $3,284
- Association fee
- $848
- MLS®
- S13155414
- Board
- Toronto
- Status
- Active
- Listed
- May 21, 2026
- Updated
- May 24, 2026
Room dimensions
| Room | Level | Dimensions |
|---|---|---|
| Bedroom | Flat | 5.46 × 3.23 m |
| Bathroom | Flat | — |
| Bedroom 2 | Flat | 3.99 × 3 m |
| Bathroom | Flat | — |
| Kitchen | Flat | 3.35 × 2.43 m |
| Living room | Flat | 6.15 × 3.53 m |
| Solarium | Flat | 2.89 × 1.95 m |
| Laundry room | Flat | — |
Features & finishes
Appliances
- Washer
- Refrigerator
- Dishwasher
- Dryer
- Stove
- Water softener
- Microwave
Heating
- Heat Pump
- Natural gas
Cooling
- Central air conditioning
Exterior
- Brick
Parking
- Attached Garage
- Garage
- Shared
Lot
- Flat site
- Elevator
- Wheelchair access
- Carpet Free
- Guest Suite
- In suite Laundry
Community
- Pets Allowed With Restrictions
Financing
Estimated monthly payment
$2,291/mo
Loan amount
$391,920
Down payment
$97,980
Estimate only. Rates and terms vary by lender and qualification.
Powered by Lenderoo.caLocation & area
Toronto
Nearby
About the area
Census · L4N- 100,835
- Population
- 40
- Median age
- $97,000
- Median income
- $700,000
- Median home value
- 71%
- Home ownership
- 30 min
- Avg. commute
Age distribution
Tenure
Neighbourhood statistics for the property’s forward sortation area. Figures are census-derived estimates.
Powered by Neighbourly.ioFrequently asked questions
What is the asking price for 310 - 90 DEAN AVENUE?
310 - 90 DEAN AVENUE is listed for $489,900, in Toronto.
How many bedrooms and bathrooms does 310 - 90 DEAN AVENUE have?
It offers 2 bedrooms and 2 bathrooms.
What type of home is 310 - 90 DEAN AVENUE?
310 - 90 DEAN AVENUE is a Single Family, Apartment.
How large is 310 - 90 DEAN AVENUE?
The home offers approximately 1,000–1,199 sq ft of living space.
What would the monthly mortgage payment be?
With a 20% down payment at a 5.0% interest rate over a 25-year amortization, the estimated monthly payment is about $2,291. Use the mortgage calculator above to model your own scenario.
What are the annual property taxes?
Property taxes are approximately $3,284 per year.
Is there parking?
Yes — 310 - 90 DEAN AVENUE includes 1 parking space.
What is the Toronto area like?
Toronto has a population of about 100,835, a median age of 40, a 71% home-ownership rate, with an average commute of about 30 minutes.
What is the average home value in Toronto?
The median dwelling value in this area is approximately $700,000, based on census data via Neighbourly.
What is the median household income in Toronto?
The median household income in this area is approximately $97,000.
Private viewings
Arrange a private viewing of 310 - 90 DEAN AVENUE.
Our advisors offer discreet, personal guidance from first viewing through to closing. We’d be delighted to assist.