36 EWING STREET
Toronto · P1L1C6
$2,089,500
About this residence
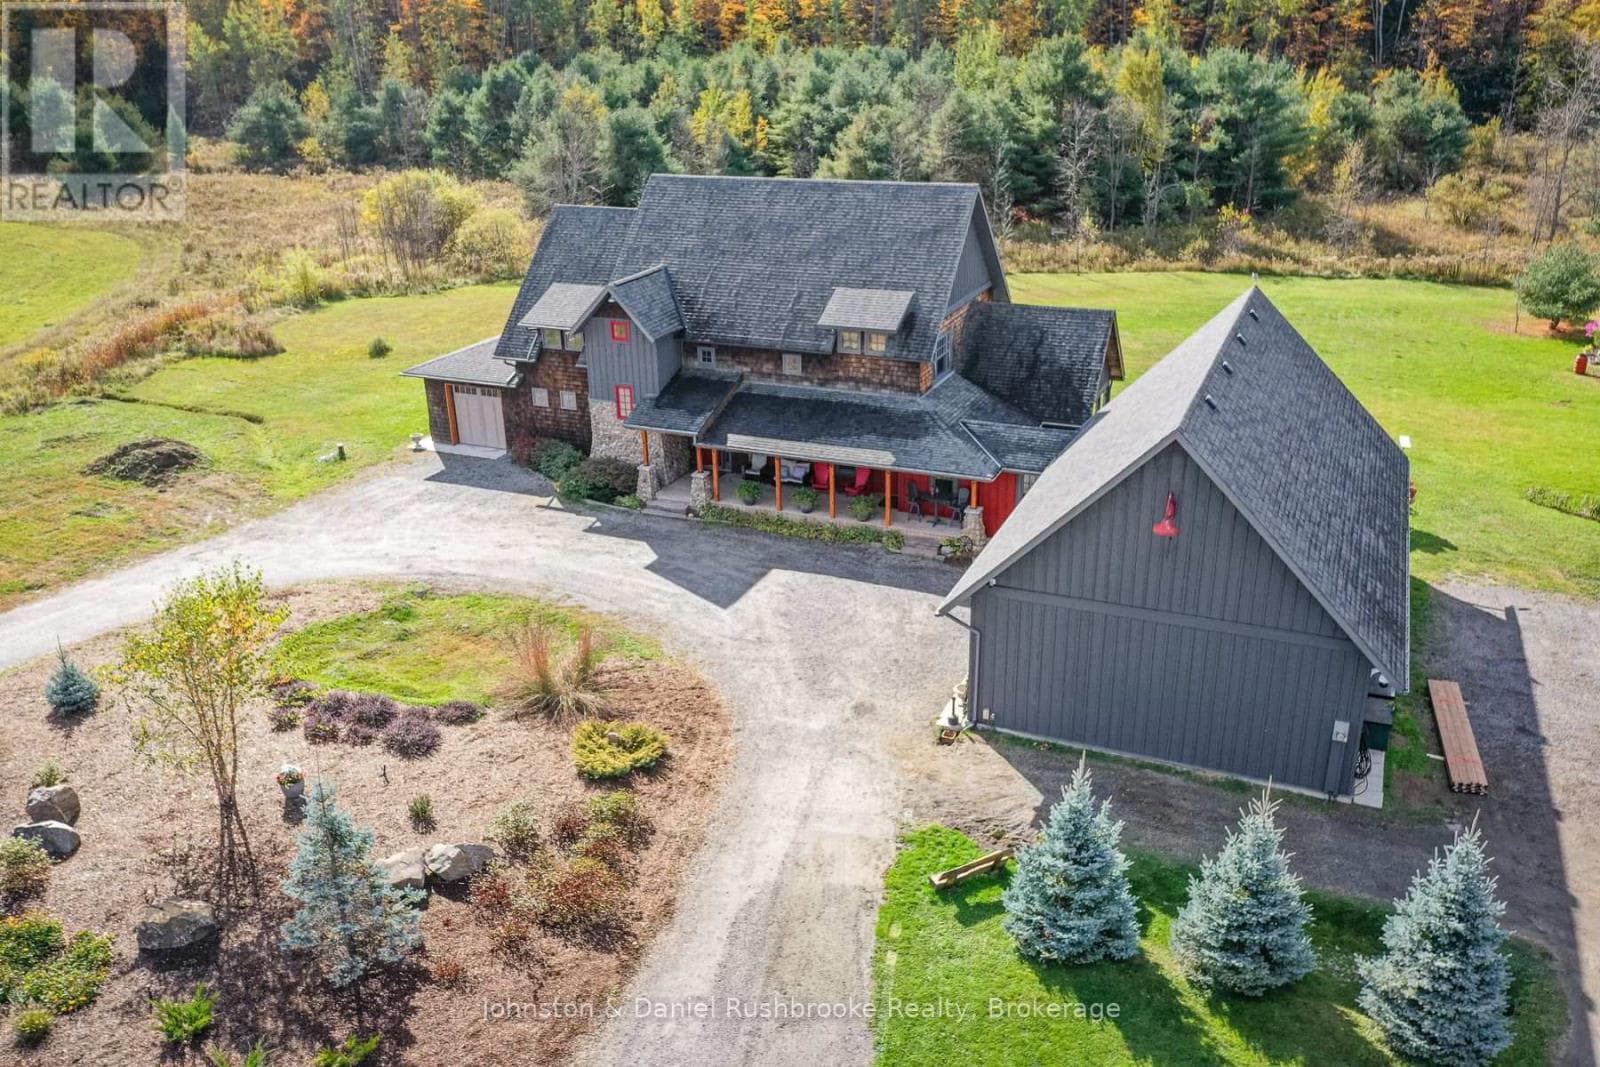
Lot #72 - Northwood 'B' - 36 Ewing Way is a stunning Custom-Built Home on an impressive 0.71-Acre East-Facing PREMIUM LOT, offering luxury, functionality, and thoughtful design. Less than 1 year old and featuring approximately $200K in Upgrades, Appliances, Finishes, and Lot Premium, this exceptional property is designed for everyday living and effortless entertaining. Boasting 4 Spacious Bedrooms, 6 Bathrooms, an Oversized 3-Car Garage with EV Rough-In, and a Long Driveway with NO SIDEWALK, this home blends style and practicality. The main floor features White Oak Brushed Hardwood Flooring, Zebra Blinds Throughout, large formal dining room, two 2-piece bathrooms, secondary laundry area, dedicated dog wash station, and a Home Office/Additional Bedroom. The open-concept kitchen showcases premium JennAir appliances, including a 36" Dual-Fuel Range with Pot Filler, 48" Built-In Side-By-Side Refrigerator, Drawer Microwave, and Integrated Dishwasher. Complete with Pot Lights, Chef's Desk, and a Massive Split-Level Island, the space is finished with Silestone Eternal Calacatta Gold Countertops, Matching Backsplash, and Waterfall Island. The butler's pantry offers additional storage, counter space, Built-In Bar Fridge, and Walk-In Pantry. The kitchen overlooks the bright grand living room with gas fireplace and walkout to the expansive Covered Loggia with BBQ gas line, perfect for entertaining. Upstairs, all 4 bedrooms feature private ensuites, walk-in closets, and oversized windows. The luxurious primary suite includes a Custom Window Bench, large walk-in closet, and spa-inspired 5-piece ensuite with glass shower, freestanding soaker tub, double sinks, and private water closet. Upper-level laundry adds convenience. The huge basement features dual staircases, large/egress windows, finished stair landing, 3-piece bathroom rough-in, and 200-amp electrical service. A truly one-of-a-kind custom home combining upscale finishes, exceptional comfort, and peaceful country living (id:61366)
Property details
- Property type
- Single Family
- Style
- House
- Ownership
- Freehold
- Bedrooms
- 4 (4 above)
- Bathrooms
- 6 (2 half)
- Storeys
- 2
- Living area
- 3,500–5,000 sq ft
- Lot size
- 99.1 x 312.8 FT
- Frontage
- 99.1 feet
- Parking
- 15 spaces
- Fireplace
- Yes
- Annual tax
- $0
- MLS®
- X13156554
- Board
- Toronto
- Status
- Active
- Listed
- May 21, 2026
- Updated
- Jul 13, 2026
Room dimensions
| Room | Level | Dimensions |
|---|---|---|
| Dining room | Main level | 3.9 × 5.8 m |
| Office | Main level | 3.4 × 3.9 m |
| Living room | Main level | 4.3 × 7.8 m |
| Kitchen | Main level | 7.3 × 10.3 m |
| Primary Bedroom | Second level | 3.6 × 5.2 m |
| Bedroom 2 | Second level | 3.6 × 4 m |
| Bedroom 3 | Second level | 3.8 × 4.2 m |
| Bedroom 4 | Second level | 3 × 3.9 m |
Features & finishes
Appliances
- Washer
- Refrigerator
- Dishwasher
- Dryer
- Stove
- Microwave
- Window Coverings
- Garage door opener remote(s)
- Water Heater
Flooring
- Vinyl
Heating
- Forced air
- Electric
- Natural gas
Cooling
- Central air conditioning
Basement
- Unfinished
Exterior
- Brick
Foundation
- Poured Concrete
Parking
- Attached Garage
- Garage
Lot
- Sump Pump
Sewer & Utilities
- Septic System
Financing
Estimated monthly payment
$9,772/mo
Loan amount
$1,671,600
Down payment
$417,900
Estimate only. Rates and terms vary by lender and qualification.
Powered by Lenderoo.caLocation & area
Toronto
Nearby
About the area
Census · P1L- 17,984
- Population
- 51
- Median age
- $86,000
- Median income
- $600,000
- Median home value
- 80%
- Home ownership
- 24 min
- Avg. commute
Age distribution
Tenure
Neighbourhood statistics for the property’s forward sortation area. Figures are census-derived estimates.
Powered by Neighbourly.ioFrequently asked questions
What is the asking price for 36 EWING STREET?
36 EWING STREET is listed for $2,089,500, in Toronto.
How many bedrooms and bathrooms does 36 EWING STREET have?
It offers 4 bedrooms and 6 bathrooms (including 2 half-baths).
What type of home is 36 EWING STREET?
36 EWING STREET is a Single Family, House set over 2 storeys.
How large is 36 EWING STREET?
The home offers approximately 3,500–5,000 sq ft of living space on a lot measuring 99.1 x 312.8 FT.
What would the monthly mortgage payment be?
With a 20% down payment at a 5.0% interest rate over a 25-year amortization, the estimated monthly payment is about $9,772. Use the mortgage calculator above to model your own scenario.
Is there parking?
Yes — 36 EWING STREET includes 15 parking spaces.
What is the Toronto area like?
Toronto has a population of about 17,984, a median age of 51, a 80% home-ownership rate, with an average commute of about 24 minutes.
What is the average home value in Toronto?
The median dwelling value in this area is approximately $600,000, based on census data via Neighbourly.
What is the median household income in Toronto?
The median household income in this area is approximately $86,000.
Similar residences
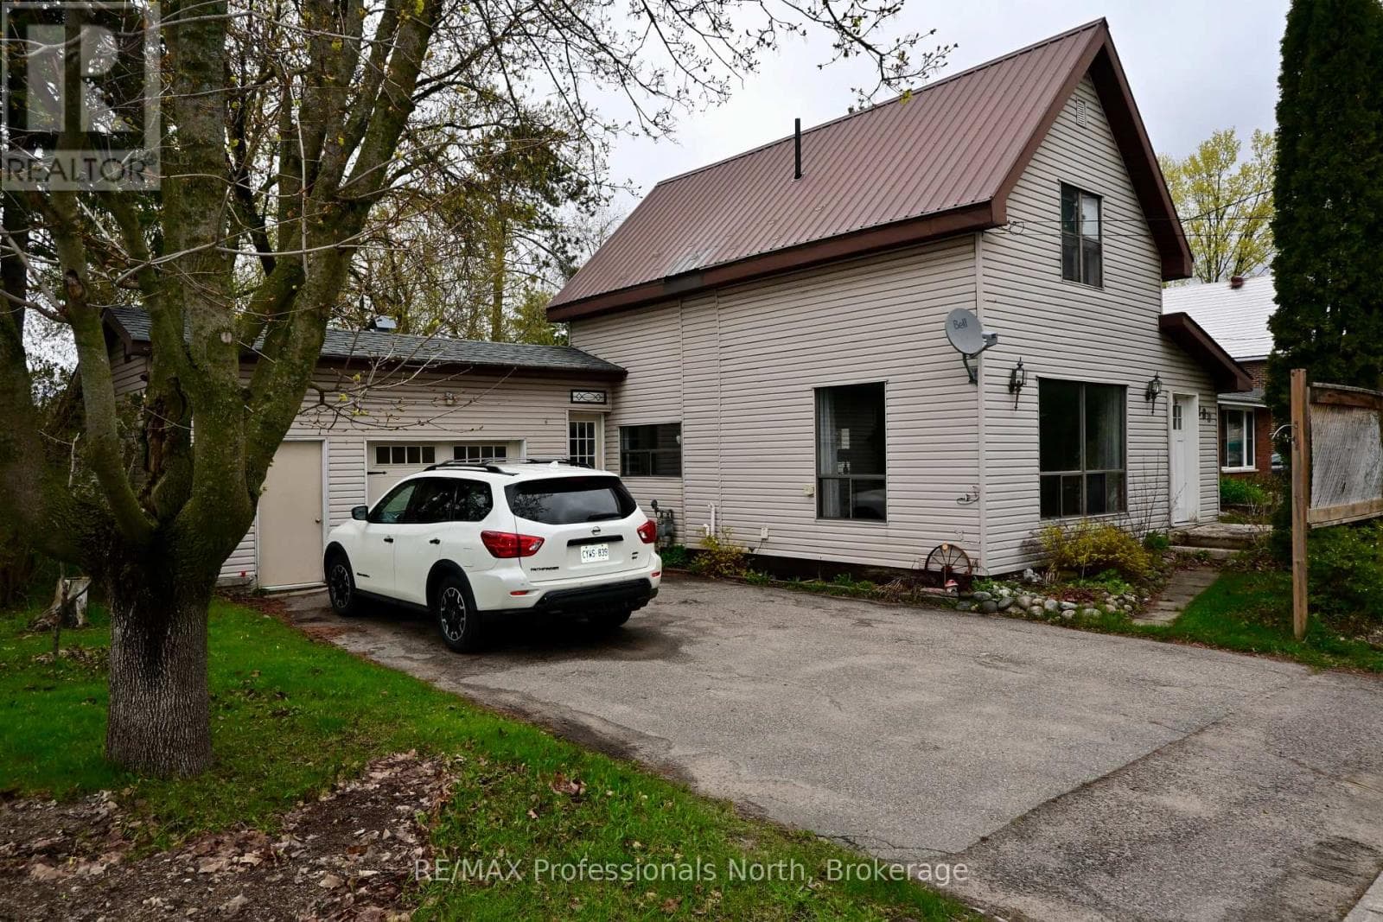
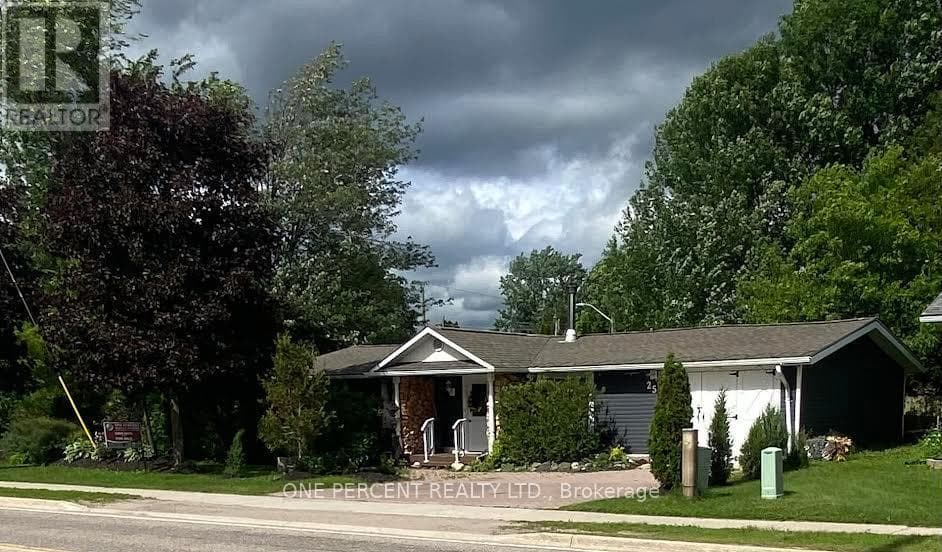
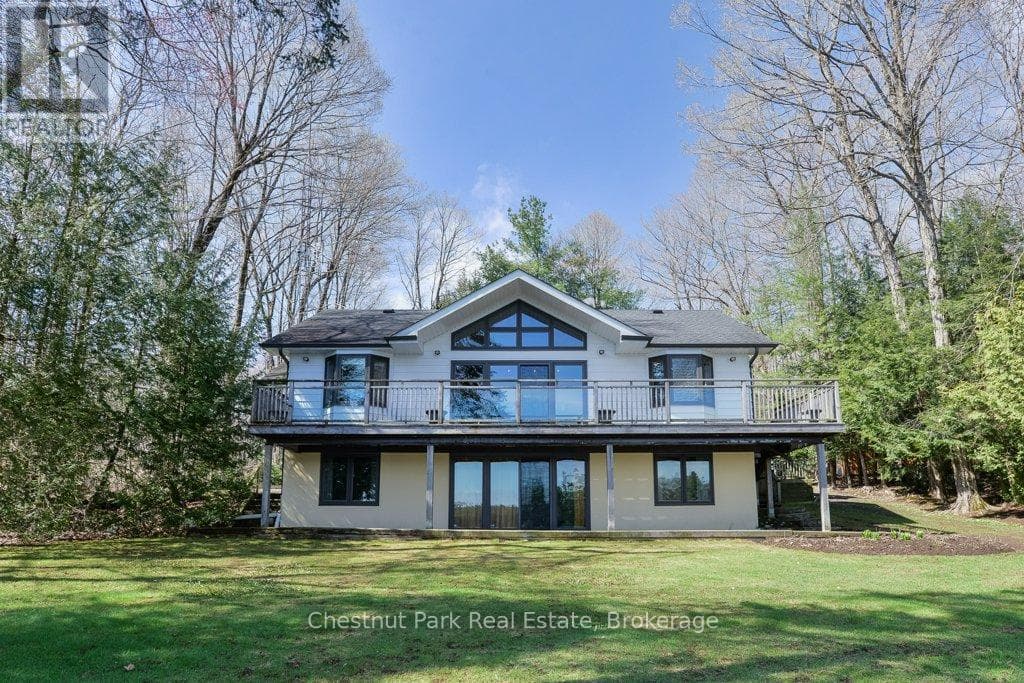
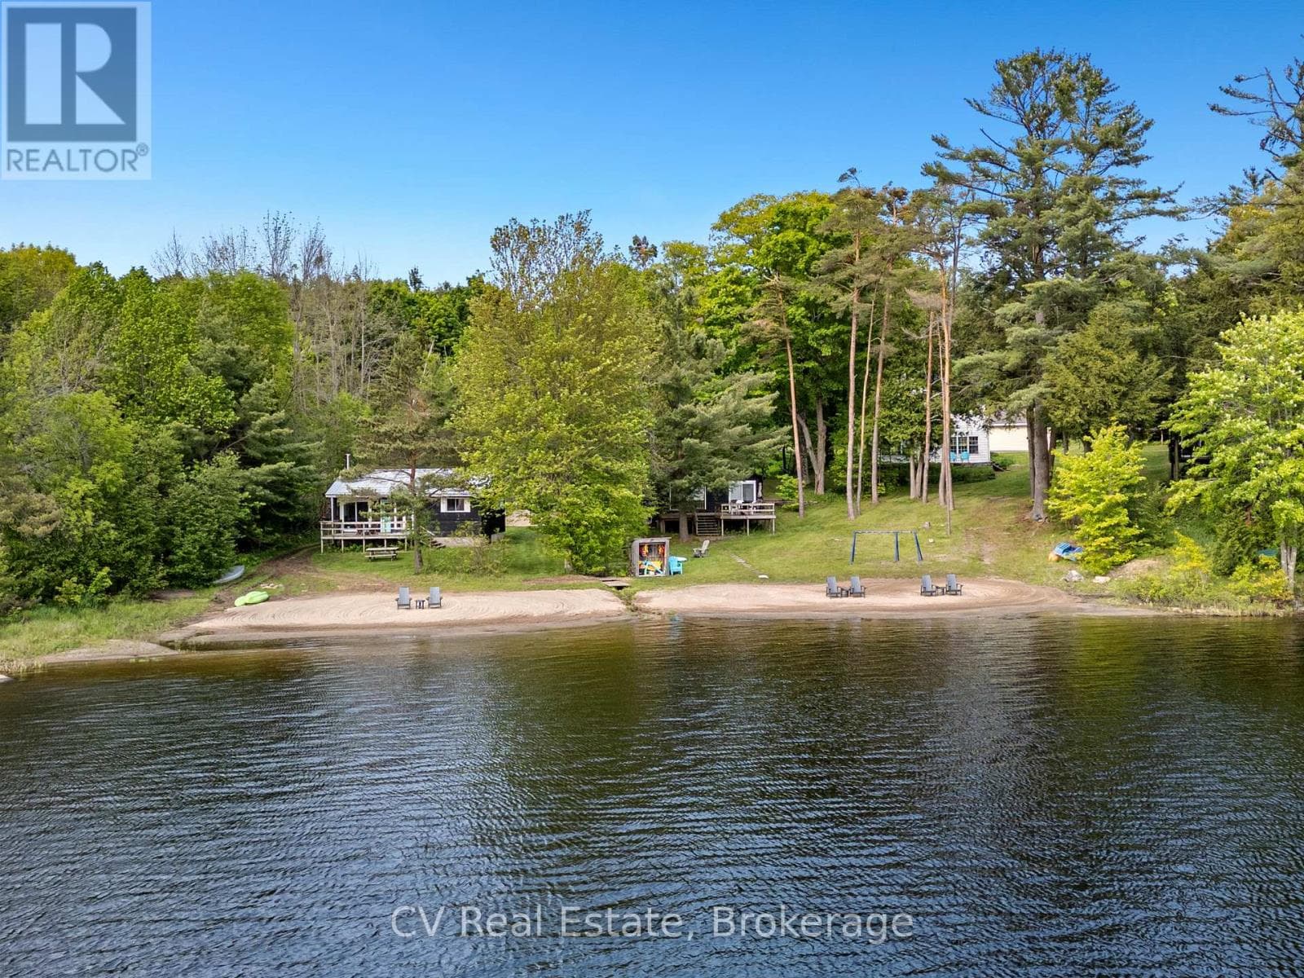
Comparable House near Toronto at a similar price.
Private viewings
Arrange a private viewing of 36 EWING STREET.
Our advisors offer discreet, personal guidance from first viewing through to closing. We’d be delighted to assist.