2450 Whidby Lane
Victoria · V8L2K3
$4,499,000
About this residence
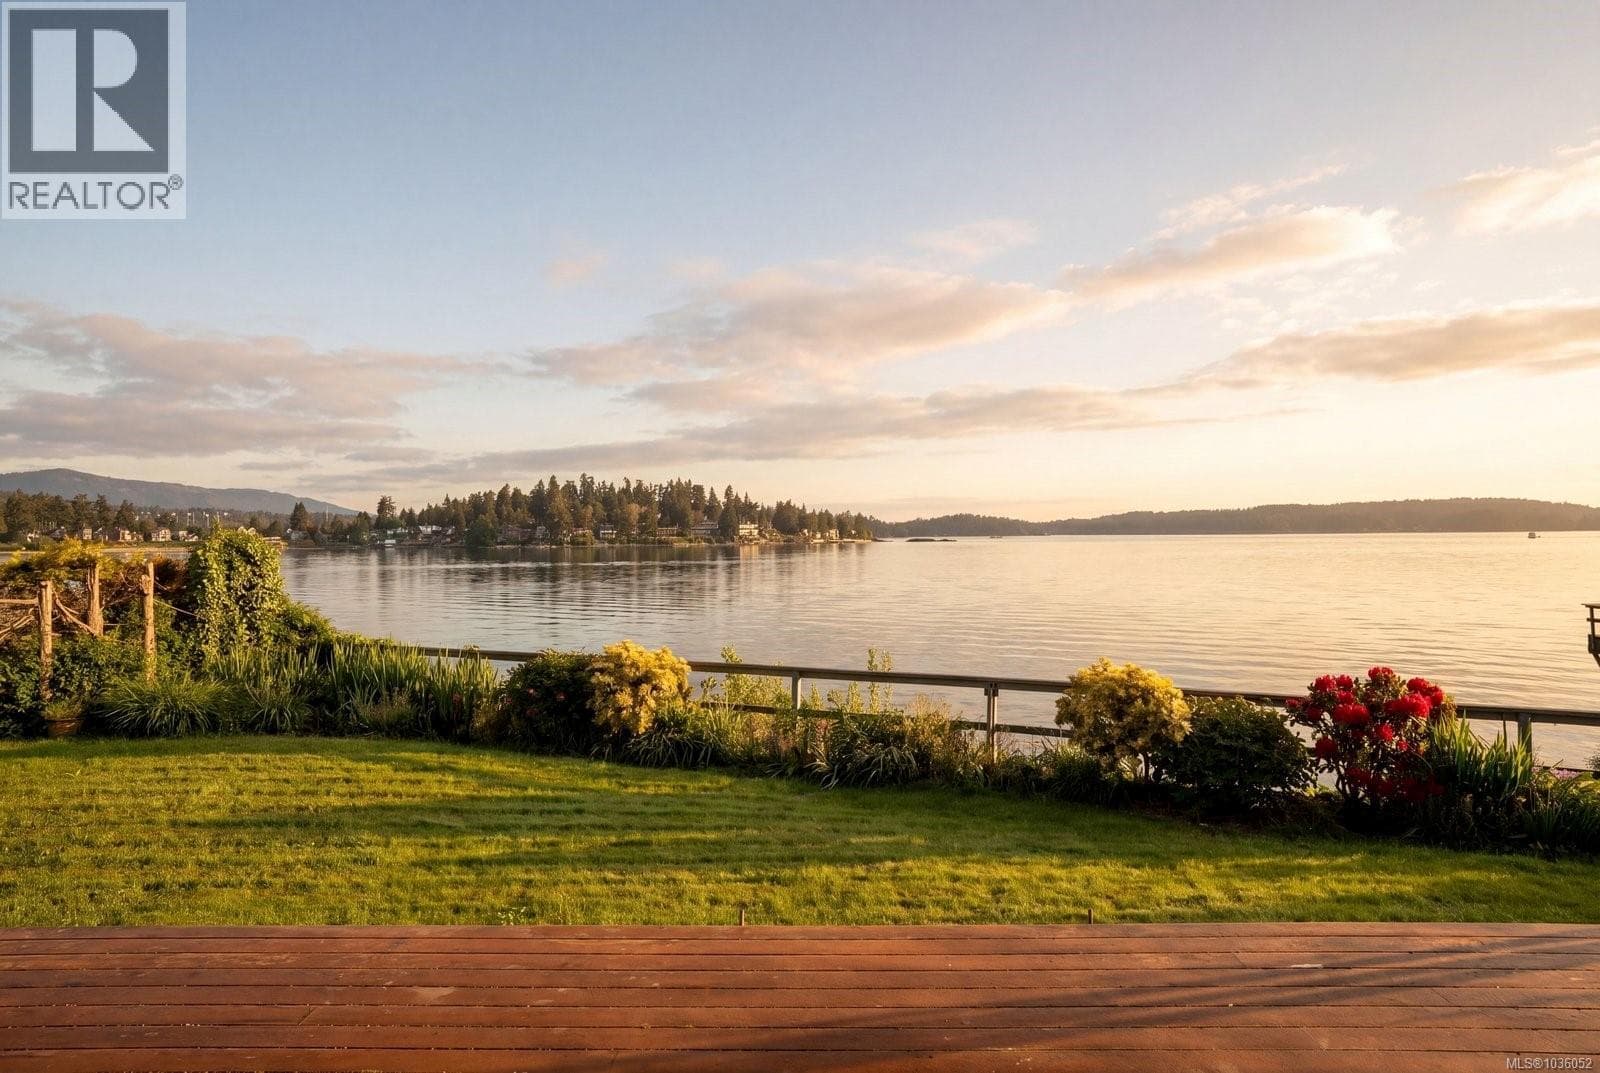
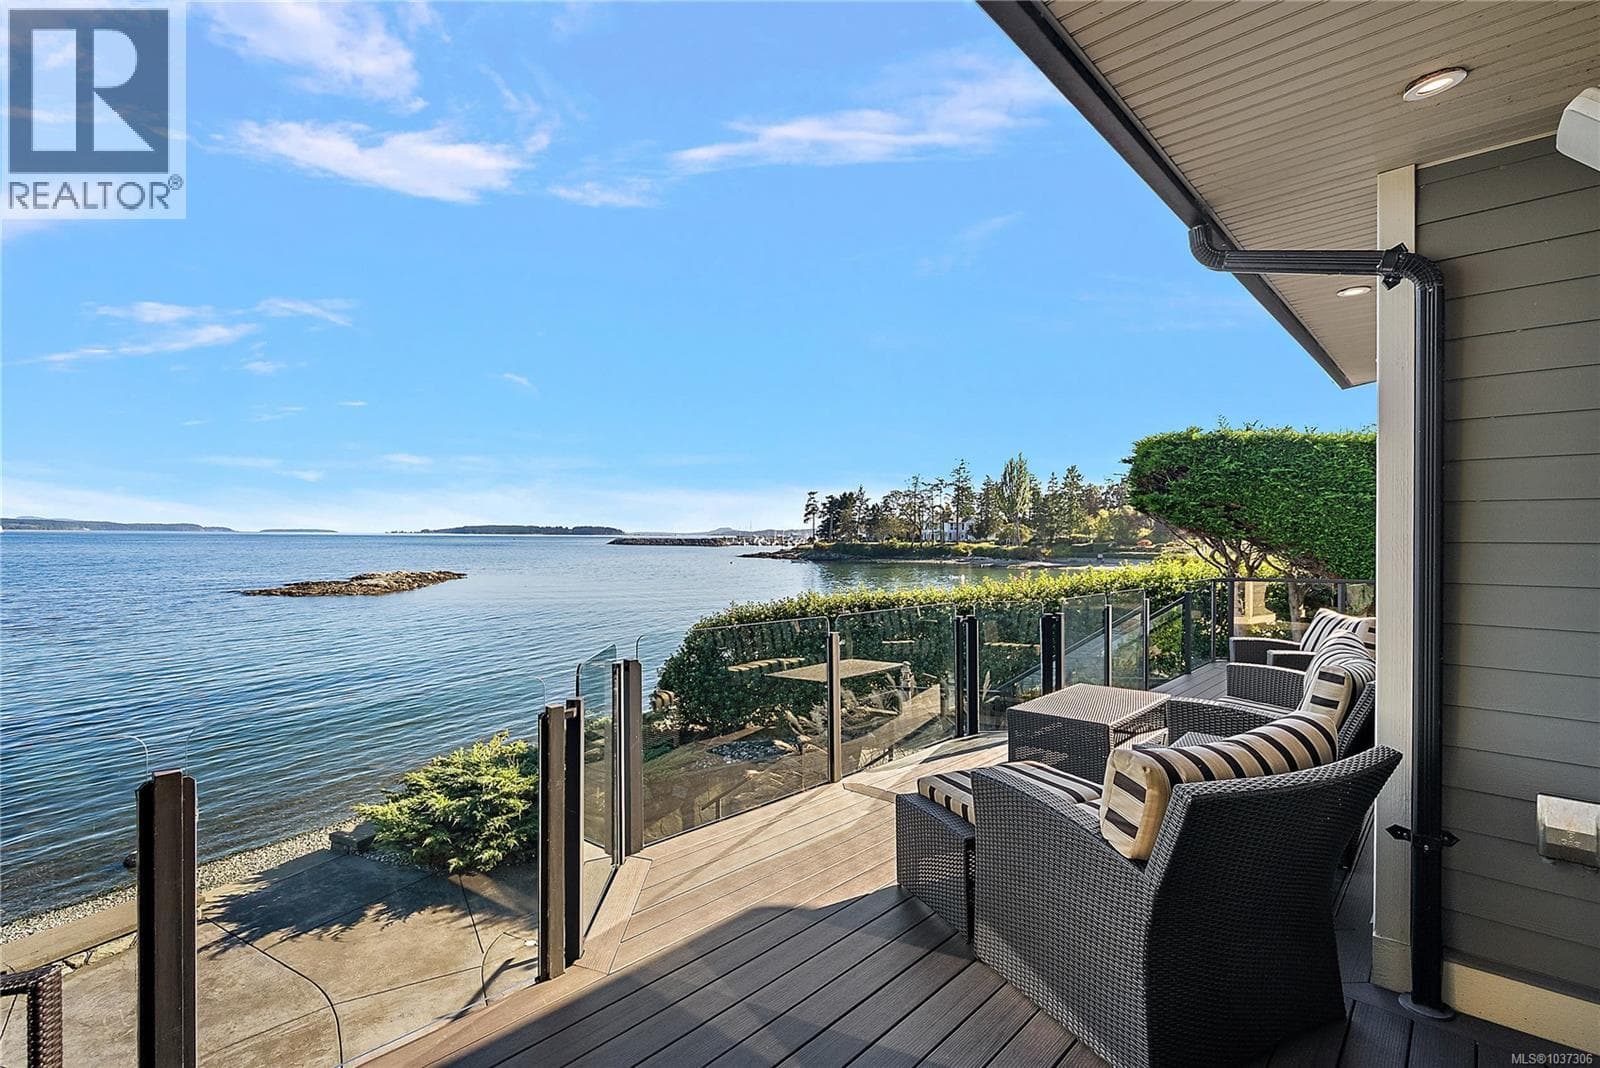
A rare waterfront offering in the heart of Sidney tucked within the peaceful surroundings of Roberts Bay. Here the rhythm of the tides, the call of shorebirds and ever-changing coastal views create a setting that feels deeply special. Just a short stroll to Beacon Avenue, you’re moments from Sidney’s beloved shops, cafés and seaside charm. This beautifully maintained 4,800+ sqft oceanfront home is grand in scale yet warm and welcoming in all the right ways. It’s a home designed not just to impress, but to be lived in where gatherings feel effortless and everyday moments feel a little more meaningful. Expansive NW-facing views capture stunning sunsets, best enjoyed from the home's waterfront patios or your very own private pier, an incredibly rare feature, perfect for kayaking, fishing or simply sitting above the water and taking it all in. Set on a large lot, the home offers over 2,300 sqft of sun-soaked patio space, seamlessly extending the living area outdoors. Whether hosting friends, enjoying a quiet morning coffee or unwinding in the hot tub, this is a home that invites you to slow down and stay awhile. Inside, you’ll find a thoughtful, family-friendly layout with hardwood floors, a cozy wood-burning fireplace, expansive windows and doors that open to the waterfront. The main floor primary bedroom offers comfort and convenience with a walk-in closet and private ensuite with steam shower, your own peaceful retreat. 3 generous sized bedrooms upstairs including in-law accommodation above the garage provides flexibility for guests or extended family. Downstairs, a generous recreation room, workshop, and over 2,000 sqft of storage space ensure there’s room for everything from hobbies to seasonal gear. This is a home that adapts beautifully to every stage of life and those looking to embrace an active coastal lifestyle. A truly special property in an irreplaceable setting offering space, warmth and a connection to the ocean that is simply hard to find. (id:61366)
Property details
- Property type
- Single Family
- Style
- House
- Ownership
- Freehold
- Bedrooms
- 4
- Bathrooms
- 4
- Living area
- 4,867 sq ft
- Lot size
- 10454
- Parking
- 3 spaces
- Fireplace
- 1
- Year built
- 1992
- Annual tax
- $16,342
- MLS®
- 1037695
- Board
- Victoria
- Status
- Active
- Listed
- May 21, 2026
- Updated
- May 21, 2026
Room dimensions
| Room | Level | Dimensions |
|---|---|---|
| Other | Main level | 100'0 x 6'0 |
| Storage | Main level | 8'0 x 10'0 |
| Workshop | Lower level | 20'5 x 15'1 |
| Recreation room | Lower level | 32'3 x 19'6 |
| Kitchen | Additional Accommodation | 11'7 x 19'0 |
| Bathroom | Second level | 4-Piece |
| Bedroom | Second level | 12'1 x 13'4 |
| Bathroom | Second level | 3-Piece |
| Bedroom | Second level | 13'0 x 17'0 |
| Bedroom | Second level | 13'0 x 18'0 |
| Mud room | Main level | 6'8 x 8'6 |
| Laundry room | Main level | 8'0 x 8'0 |
| Pantry | Main level | 5'0 x 8'7 |
| Kitchen | Main level | 15'0 x 21'6 |
| Storage | Main level | 7'3 x 8'0 |
| Dining room | Main level | 14'5 x 15'0 |
| Family room | Main level | 19'6 x 27'3 |
| Games room | Main level | 15'5 x 20'5 |
| Ensuite | Main level | 3-Piece |
| Primary Bedroom | Main level | 15'5 x 17'5 |
| Bathroom | Main level | 2-Piece |
| Entrance | Main level | 12'0 x 13'3 |
| Patio | Main level | 9'0 x 24'7 |
| Patio | Main level | 34'2 x 65'2 |
Features & finishes
Appliances
- Washer
- Refrigerator
- Dishwasher
- Dryer
- Range - Electric
- Garburator
- Hot Tub
- Oven - Built-In
Heating
- Forced air
- Heat Pump
- Other
- Electric
Cooling
- Air Conditioned
Parking
- Garage
Lot
- Cul-de-sac
- Other
- Moorage
Views
- Mountain view
- Ocean view
Financing
Estimated monthly payment
$21,041/mo
Loan amount
$3,599,200
Down payment
$899,800
Estimate only. Rates and terms vary by lender and qualification.
Powered by Lenderoo.caLocation & area
Victoria
Nearby
About the area
Census · V8L- 25,107
- Population
- 59
- Median age
- $94,000
- Median income
- $900,000
- Median home value
- 82%
- Home ownership
- 21 min
- Avg. commute
Age distribution
Tenure
Neighbourhood statistics for the property’s forward sortation area. Figures are census-derived estimates.
Powered by Neighbourly.ioFrequently asked questions
What is the asking price for 2450 Whidby Lane?
2450 Whidby Lane is listed for $4,499,000, in Victoria.
How many bedrooms and bathrooms does 2450 Whidby Lane have?
It offers 4 bedrooms and 4 bathrooms.
What type of home is 2450 Whidby Lane?
2450 Whidby Lane is a Single Family, House, built in 1992.
How large is 2450 Whidby Lane?
The home offers approximately 4,867 sq ft of living space on a lot measuring 10454.
What would the monthly mortgage payment be?
With a 20% down payment at a 5.0% interest rate over a 25-year amortization, the estimated monthly payment is about $21,041. Use the mortgage calculator above to model your own scenario.
What are the annual property taxes?
Property taxes are approximately $16,342 per year.
Is there parking?
Yes — 2450 Whidby Lane includes 3 parking spaces.
What is the Victoria area like?
Victoria has a population of about 25,107, a median age of 59, a 82% home-ownership rate, with an average commute of about 21 minutes.
What is the average home value in Victoria?
The median dwelling value in this area is approximately $900,000, based on census data via Neighbourly.
What is the median household income in Victoria?
The median household income in this area is approximately $94,000.
Similar residences
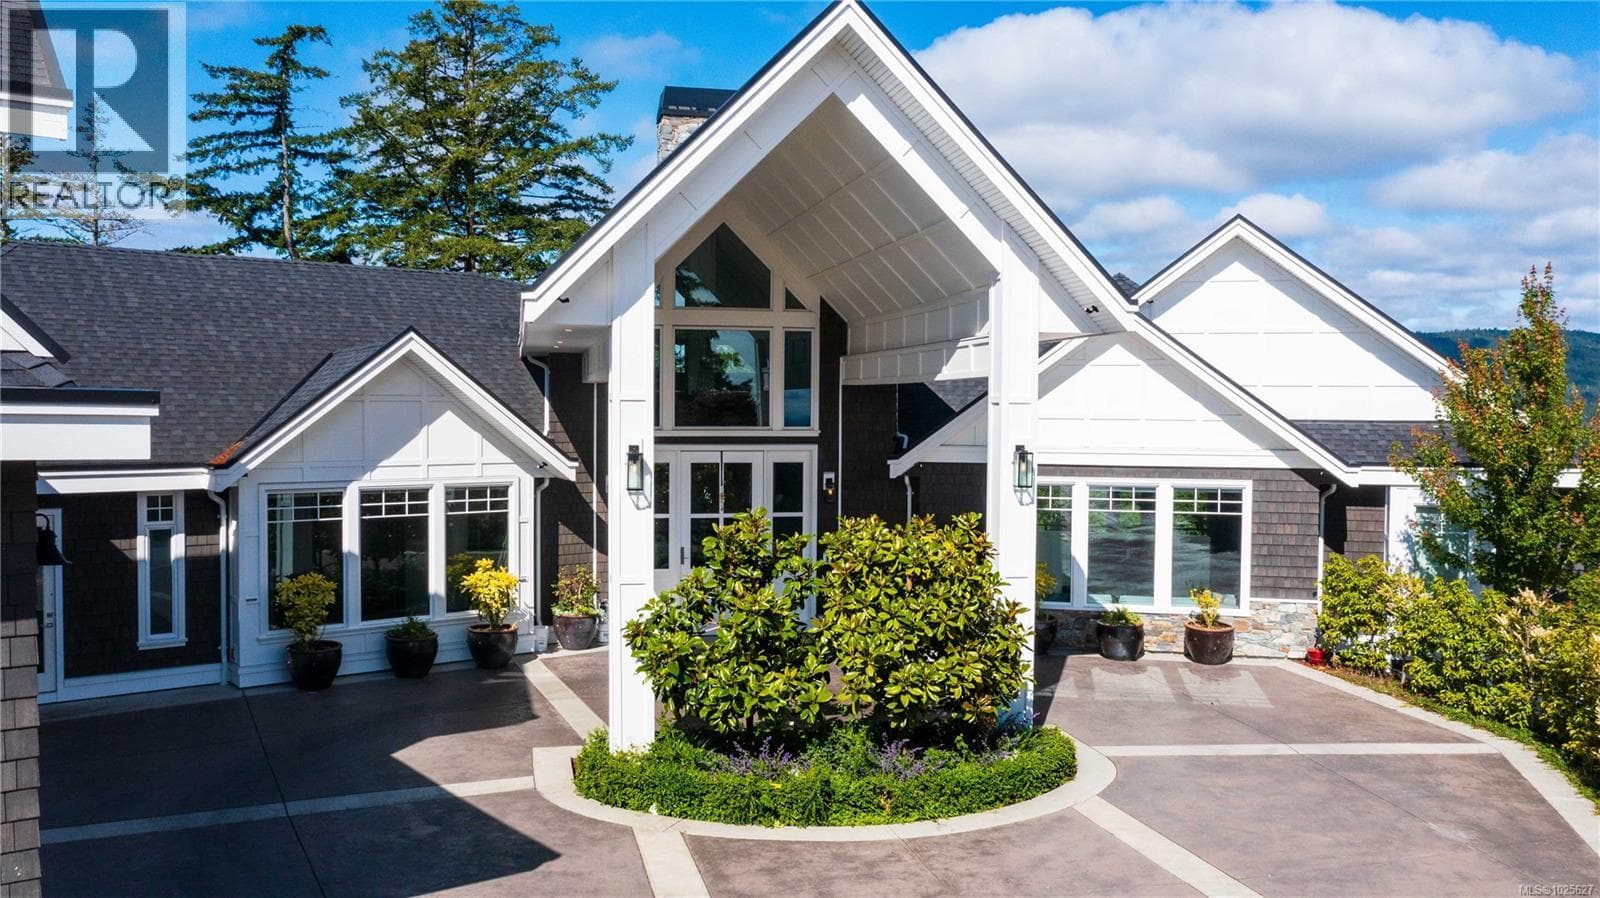
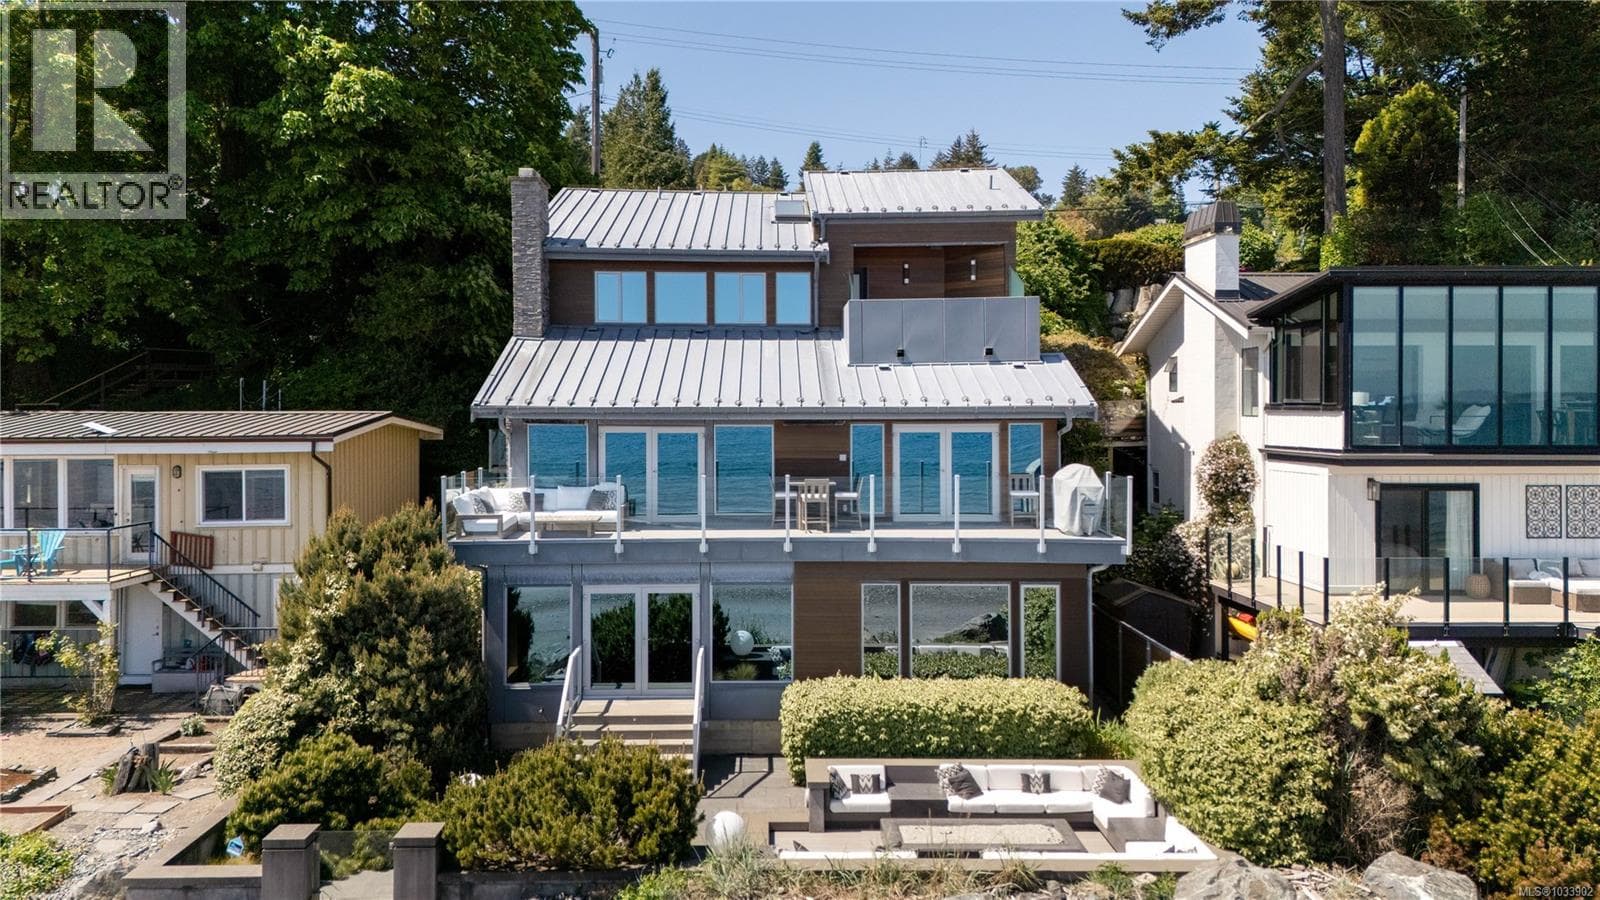
Comparable House near Victoria at a similar price.
Private viewings
Arrange a private viewing of 2450 Whidby Lane.
Our advisors offer discreet, personal guidance from first viewing through to closing. We’d be delighted to assist.