145 KING STREET
Central Lakes · K9V1E4
$989,000
About this residence
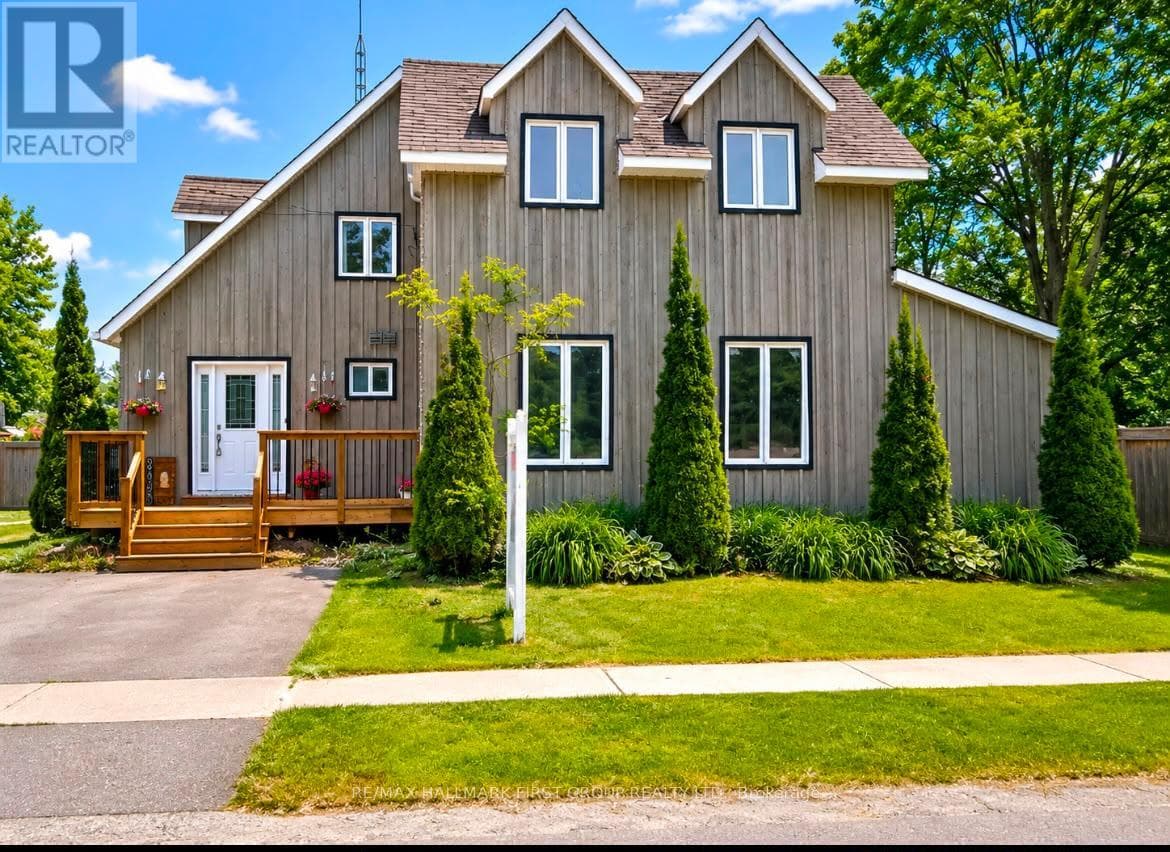
An extraordinary offering, this historically significant residence was built in 1867 for the Right Honourable John Morrison, who served as Reeve of Eldon and was later elected to the first Dominion Parliament as the representative for Victoria North. Revered as "Morrison House" and "Quality Hill," the home showcases a remarkable legacy, with plans and many of its architecturally significant details imported from Scotland. Rich in character and timeless elegance, the home retains an exceptional collection of original features, including a grand foyer with a walnut staircase, 10-foot ceilings on the main floor, three faux marble fireplaces imported from Scotland, one updated with a propane insert, a formal dining room adjoining the butler's kitchen, and original wide-plank red pine flooring throughout. Offering 4 bedrooms, 3 bathrooms, and a generous loft room above the kitchen, the residence also boasts spacious principal rooms, a beautifully renovated triple-car garage, and a serene verandah overlooking the rear of the property. Thoughtfully enhanced for modern living, the home is further distinguished by a professionally designed chef's kitchen with high-end appliances, as well as a wood stove, propane furnace, heat pump, central air, and updated wiring and plumbing. (id:61366)
Property details
- Property type
- Single Family
- Style
- House
- Ownership
- Freehold
- Bedrooms
- 4 (4 above)
- Bathrooms
- 3 (1 half)
- Storeys
- 2
- Living area
- 3,000–3,500 sq ft
- Lot size
- 138.7 x 271.7 FT
- Frontage
- 138.8 feet
- Parking
- 15 spaces
- Fireplace
- Yes
- Annual tax
- $4,233
- MLS®
- X13158154
- Board
- Central Lakes
- Status
- Inactive
- Listed
- May 21, 2026
- Updated
- May 24, 2026
Room dimensions
| Room | Level | Dimensions |
|---|---|---|
| Foyer | Main level | 2.36 × 7.85 m |
| Bedroom 2 | Second level | 4.49 × 5.03 m |
| Bedroom 3 | Second level | 4.49 × 5.14 m |
| Office | Second level | 2.54 × 4.3 m |
| Bathroom | Second level | 1.88 × 2.46 m |
| Loft | Second level | 4.15 × 8.47 m |
| Living room | Main level | 4.17 × 5.01 m |
| Family room | Main level | 4.26 × 4.97 m |
| Other | Main level | 4.24 × 4.45 m |
| Bathroom | Main level | 2.14 × 1.77 m |
| Bathroom | Main level | 2.01 × 1.77 m |
| Kitchen | Main level | 5.25 × 8.35 m |
| Family room | Main level | 4.85 × 4.06 m |
| Foyer | Second level | 2.51 × 6.55 m |
| Primary Bedroom | Second level | 4.51 × 4 m |
Features & finishes
Appliances
- Washer
- Refrigerator
- Dishwasher
- Dryer
- Stove
- Water softener
- Microwave
Heating
- Forced air
- Heat Pump
- Propane
Cooling
- Central air conditioning
Basement
- Full
Exterior
- Brick
Foundation
- Block
- Stone
Parking
- Garage
- Detached Garage
Lot
- Sump Pump
Sewer & Utilities
- Septic System
Financing
Estimated monthly payment
$4,625/mo
Loan amount
$791,200
Down payment
$197,800
Estimate only. Rates and terms vary by lender and qualification.
Powered by Lenderoo.caLocation & area
Central Lakes
Nearby
About the area
Census · K9V- 29,369
- Population
- 50
- Median age
- $72,500
- Median income
- $500,000
- Median home value
- 71%
- Home ownership
- 28 min
- Avg. commute
Age distribution
Tenure
Neighbourhood statistics for the property’s forward sortation area. Figures are census-derived estimates.
Powered by Neighbourly.ioFrequently asked questions
What is the asking price for 145 KING STREET?
145 KING STREET is listed for $989,000, in Central Lakes.
How many bedrooms and bathrooms does 145 KING STREET have?
It offers 4 bedrooms and 3 bathrooms (including 1 half-bath).
What type of home is 145 KING STREET?
145 KING STREET is a Single Family, House set over 2 storeys.
How large is 145 KING STREET?
The home offers approximately 3,000–3,500 sq ft of living space on a lot measuring 138.7 x 271.7 FT.
What would the monthly mortgage payment be?
With a 20% down payment at a 5.0% interest rate over a 25-year amortization, the estimated monthly payment is about $4,625. Use the mortgage calculator above to model your own scenario.
What are the annual property taxes?
Property taxes are approximately $4,233 per year.
Is there parking?
Yes — 145 KING STREET includes 15 parking spaces.
What is the Central Lakes area like?
Central Lakes has a population of about 29,369, a median age of 50, a 71% home-ownership rate, with an average commute of about 28 minutes.
What is the average home value in Central Lakes?
The median dwelling value in this area is approximately $500,000, based on census data via Neighbourly.
What is the median household income in Central Lakes?
The median household income in this area is approximately $72,500.
Similar residences
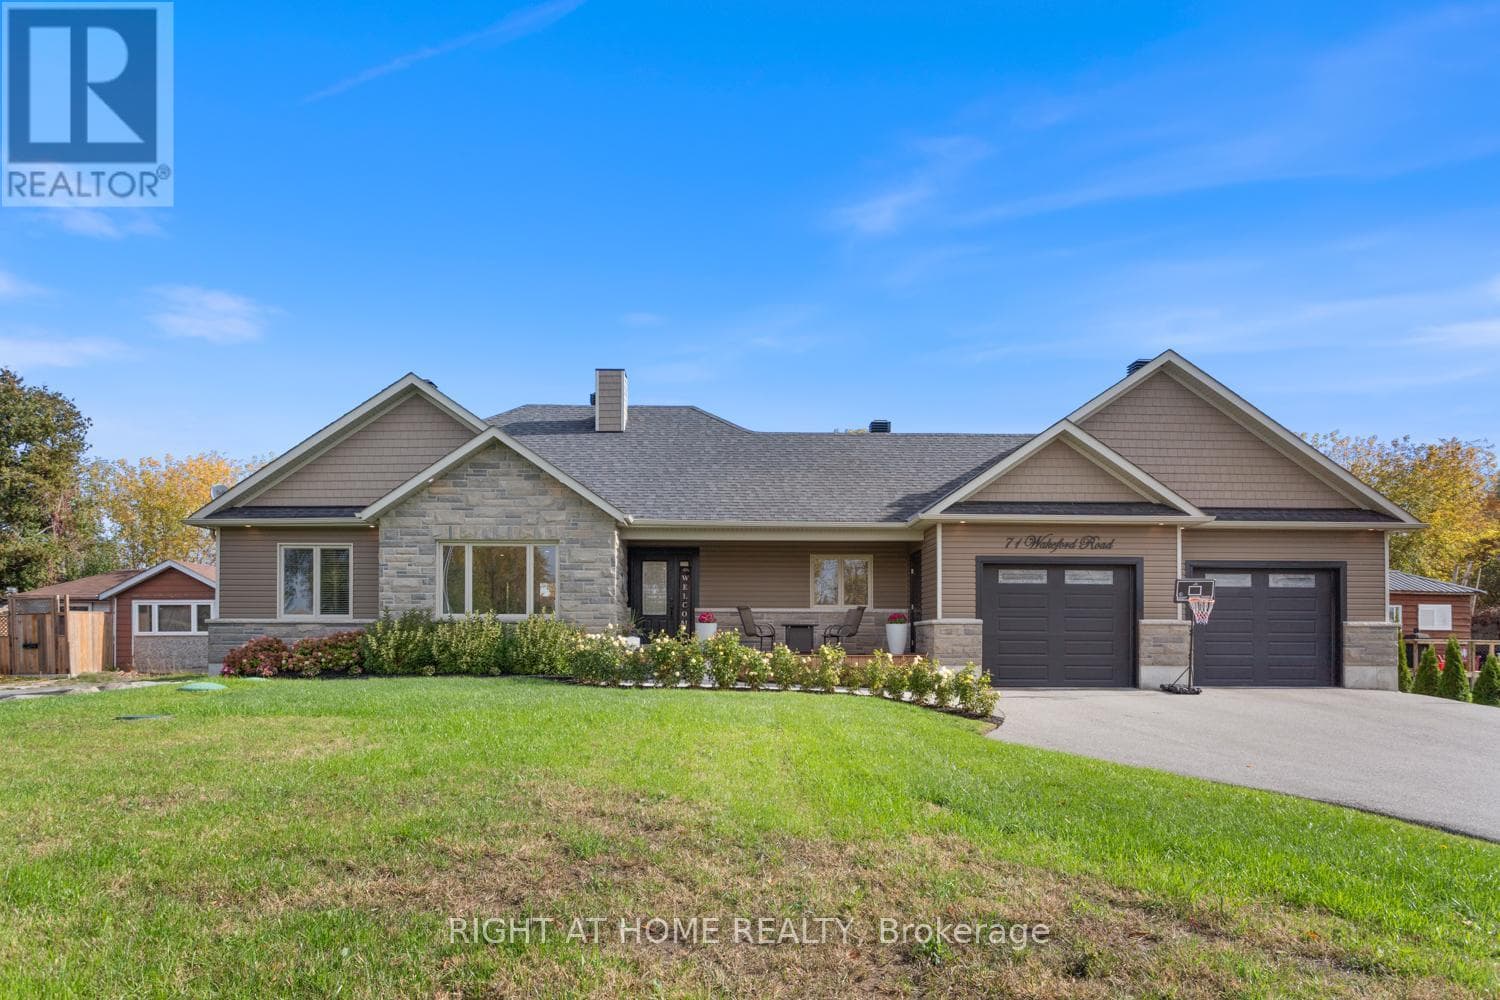
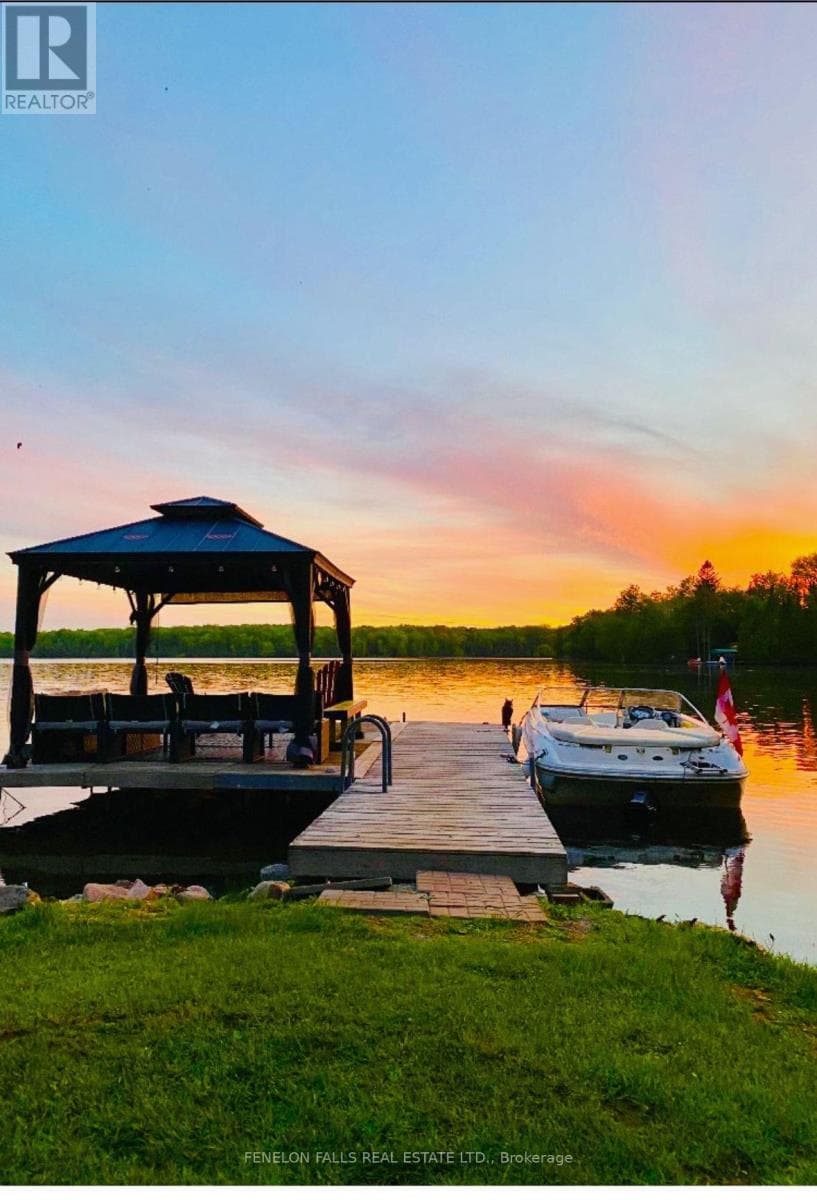
Comparable House near Central Lakes at a similar price.
Private viewings
Arrange a private viewing of 145 KING STREET.
Our advisors offer discreet, personal guidance from first viewing through to closing. We’d be delighted to assist.