1191 Sunset Drive Unit# 1804
Interior REALTORS®
$899,000
About this residence
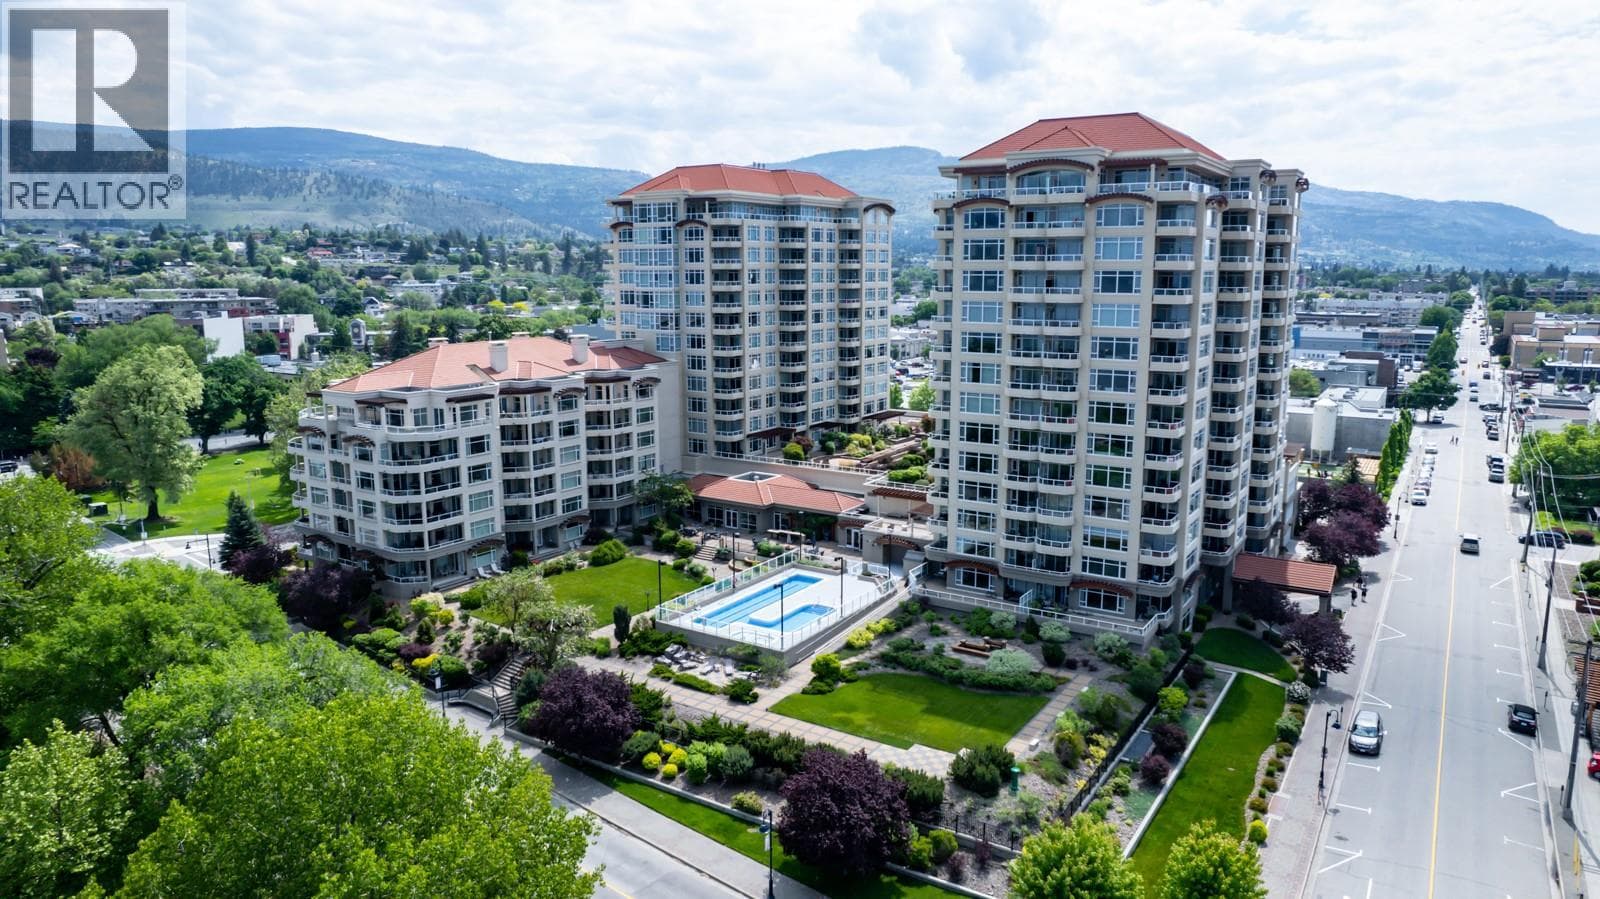
Some of the most magnificent views in Kelowna can be found from this luxury residence in the heart of Downtown Kelowna. Perched on the 18th floor with panoramic unobstructed lake, mountain, and city views, this home offers numerous upgrades including power blinds, extensive built-ins, and an oversized outdoor living space. An entertainer’s dream, the open-concept living area features floor-to-ceiling windows, hardwood floors, waterfall kitchen island, and more. The chef’s kitchen is equipped with a gas range, built-in microwave/wall oven, and upgraded quartz island. A thoughtfully designed split floor plan allows privacy for both bedrooms, each with lake views. The large primary bedroom has more than enough room for a full king size bedroom set, and boasts a gorgeous ensuite bathroom with glass shower and large walk-in closet. The sprawling covered patio flows seamlessly from the living space, perfect for enjoying the breathtaking views, with a natural gas hookup for BBQ. In-suite laundry, dedicated storage locker, and central heating/cooling. Resort-style amenities include two pools, hot tub, BBQ areas, fire pits, dog park, pickleball court, magnificent fitness centre, yoga room, lounge, guest suite, and business centre. Pet and rental friendly. Steps to the Yacht Club, beaches, and shopping. (id:61366)
Property details
- Property type
- Single Family
- Style
- Apartment
- Ownership
- Condo/Strata
- Bedrooms
- 2
- Bathrooms
- 2
- Storeys
- 1
- Living area
- 1,061 sq ft
- Parking
- 1 spaces
- Year built
- 2021
- Annual tax
- $3,816
- Association fee
- $684
- MLS®
- 10388023
- Board
- Interior REALTORS®
- Status
- Inactive
- Listed
- May 21, 2026
- Updated
- Jun 30, 2026
Room dimensions
| Room | Level | Dimensions |
|---|---|---|
| Kitchen | Main level | 9'2'' x 13'5'' |
| Dining room | Main level | 9'11'' x 8'7'' |
| Living room | Main level | 19'6'' x 12'3'' |
| 4pc Bathroom | Main level | 8'0'' x 4'10'' |
| Bedroom | Main level | 14'6'' x 10'11'' |
| Primary Bedroom | Main level | 20'8'' x 10'6'' |
| 3pc Bathroom | Main level | 4'11'' x 10'6'' |
Features & finishes
Appliances
- Washer
- Refrigerator
- Dishwasher
- Dryer
- Microwave
- Range - Gas
Flooring
- Tile
- Wood
Heating
- Forced air
Cooling
- Central air conditioning
Exterior
- Concrete
Parking
- Parkade
Lot
- Level lot
- One Balcony
- Central island
Sewer & Utilities
- Municipal sewage system
Community
- Pets Allowed With Restrictions
- Pets Allowed
- Pet Restrictions
Views
- City view
- Lake view
- Valley view
- View (panoramic)
Pool
- Inground pool
- Pool
- Outdoor pool
Architecture
- Contemporary
Financing
Estimated monthly payment
$4,204/mo
Loan amount
$719,200
Down payment
$179,800
Estimate only. Rates and terms vary by lender and qualification.
Powered by Lenderoo.caLocation & area
Interior REALTORS®
Frequently asked questions
What is the asking price for 1191 Sunset Drive Unit# 1804?
1191 Sunset Drive Unit# 1804 is listed for $899,000, in Interior REALTORS®.
How many bedrooms and bathrooms does 1191 Sunset Drive Unit# 1804 have?
It offers 2 bedrooms and 2 bathrooms.
What type of home is 1191 Sunset Drive Unit# 1804?
1191 Sunset Drive Unit# 1804 is a Single Family, Apartment set over 1 storey, built in 2021.
How large is 1191 Sunset Drive Unit# 1804?
The home offers approximately 1,061 sq ft of living space.
What would the monthly mortgage payment be?
With a 20% down payment at a 5.0% interest rate over a 25-year amortization, the estimated monthly payment is about $4,204. Use the mortgage calculator above to model your own scenario.
What are the annual property taxes?
Property taxes are approximately $3,816 per year.
Is there parking?
Yes — 1191 Sunset Drive Unit# 1804 includes 1 parking space.
Similar residences
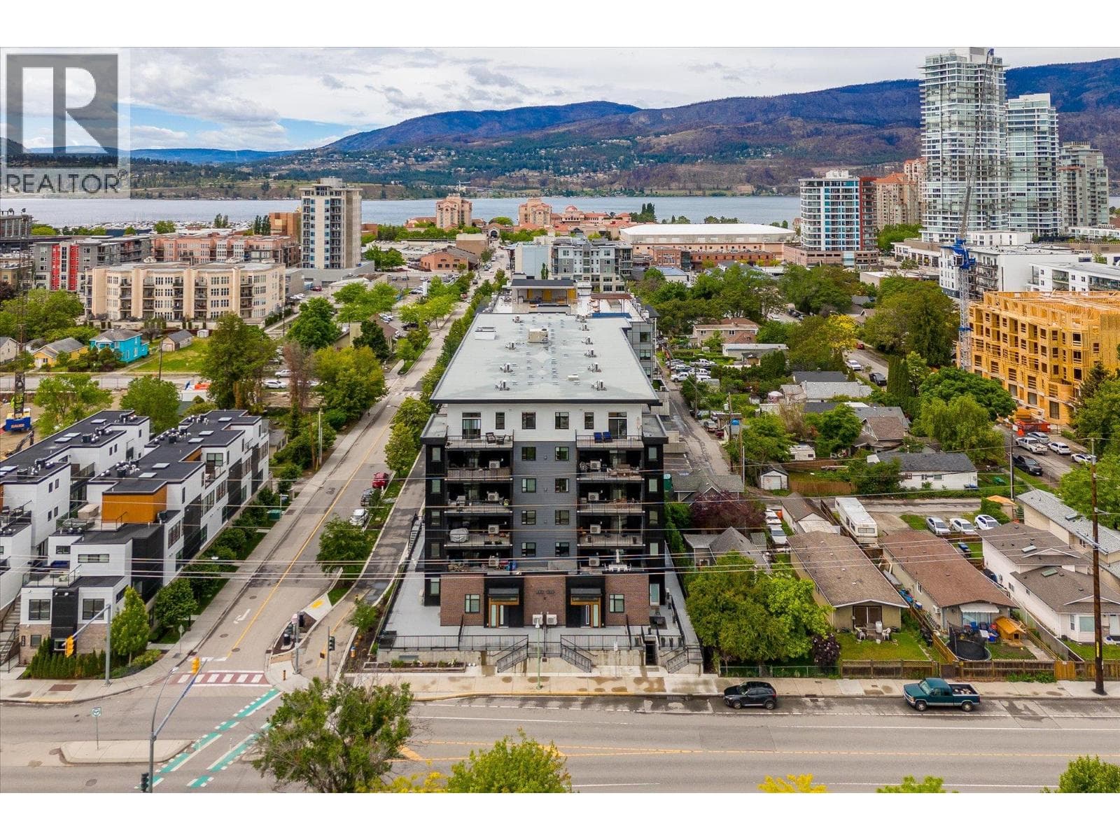
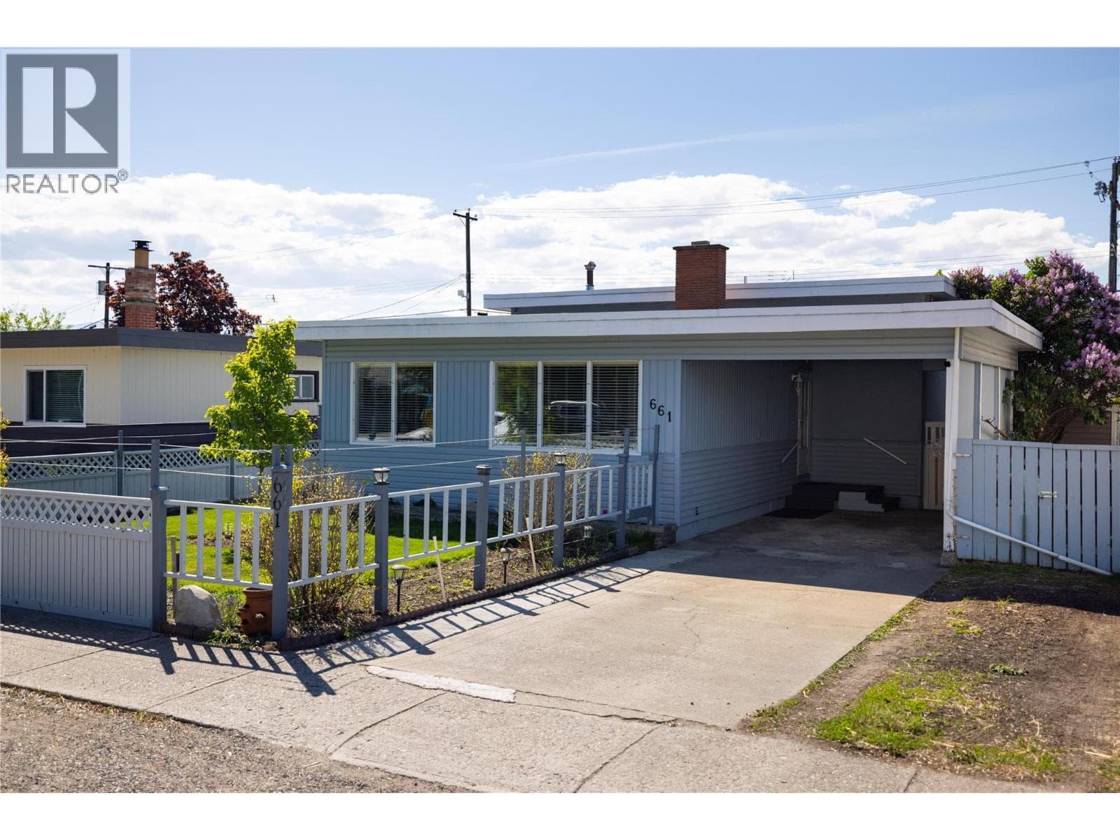
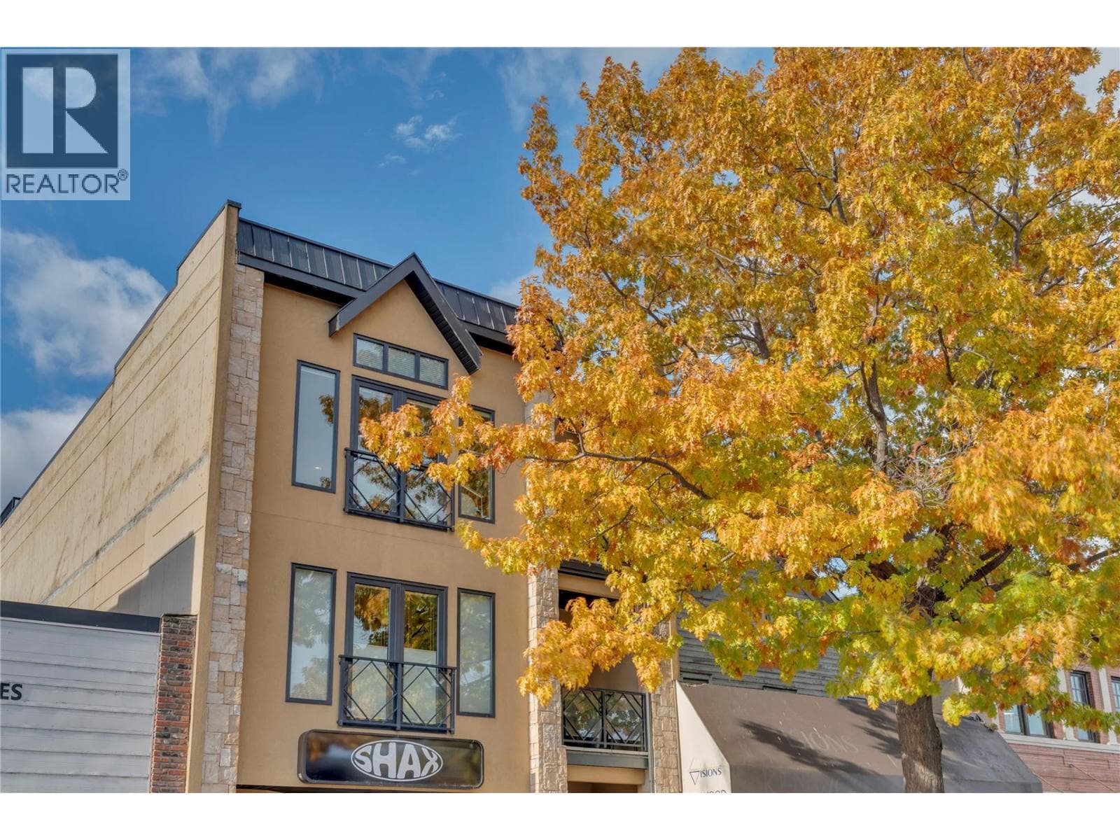
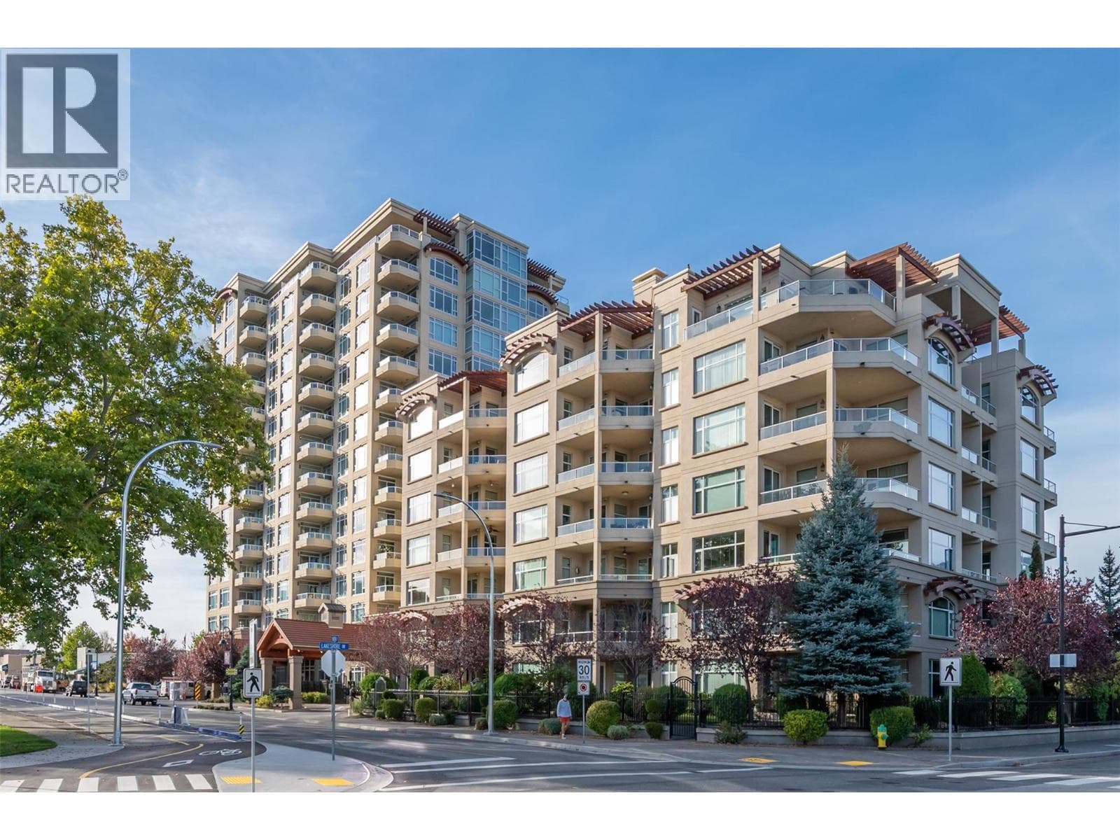
Comparable Apartment near Interior REALTORS® at a similar price.
Private viewings
Arrange a private viewing of 1191 Sunset Drive Unit# 1804.
Our advisors offer discreet, personal guidance from first viewing through to closing. We’d be delighted to assist.