1044 BIGWIN VIEW LANE
OnePoint · P0B1A0
$2,399,000
About this residence
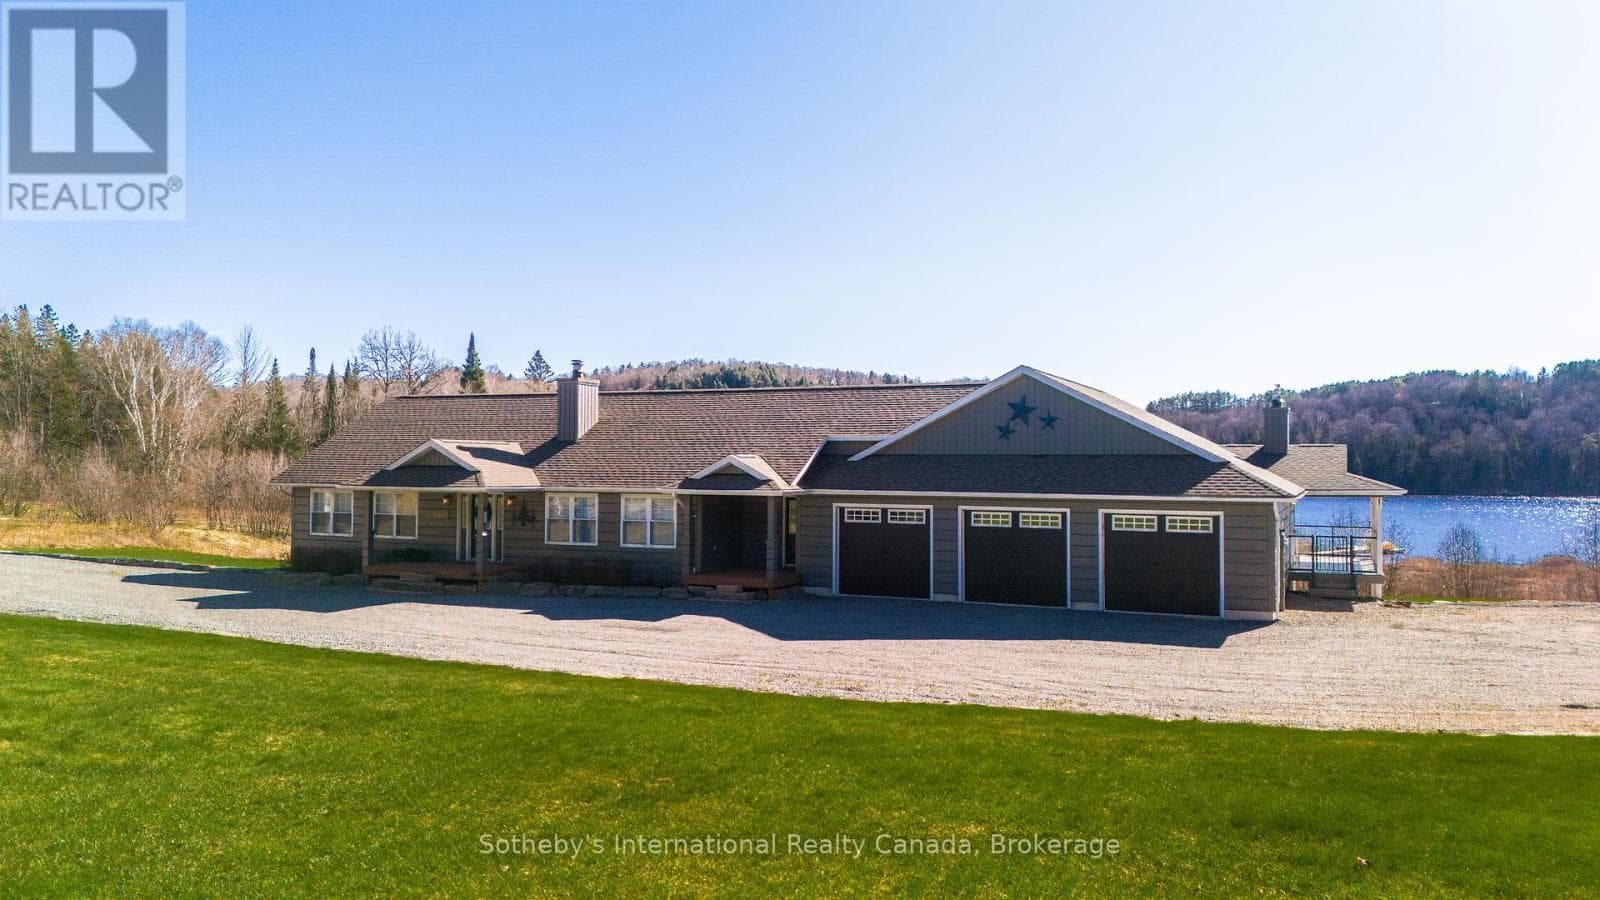
Tucked along quiet, private, tree-lined Bigwin View Lane in the storied Glenmount area - steps from Norway Point, Bigwin Island, the Sailing Club and the Tennis Club - lies one of Lake of Bays' most complete and welcoming family cottages. An address that carries real history and meaning on the lake.The main cottage offers 5 bedrooms and 2 baths across two thoughtfully laid-out levels. The main floor centres on a spacious modern kitchen flowing into a bright dining area with walk-out to a full lakeside deck. The living room is anchored by a commanding stone wood-burning fireplace and bay window framing beautiful lake views - a natural gathering space. A screened Muskoka Room opens to a generous rear deck, one of many great conversation areas found throughout.Downstairs, two guest bedrooms with lake views accompany a spacious primary suite featuring its own stone fireplace and bay window with sweeping views of the lawn and Lake of Bays. A storage room, workshop and laundry are all on hand.A short stroll across the laneway brings you to a charming lakeside Bunkie with a 2-piece bath - guests will happily argue over who claims this spot.The 1 1/2 storey boathouse is built for summer fun. The upper level is a fabulous, enclosed space - ideal for board games, curling up with a good book or simply watching the boats drift by - and the perfect rainy-day retreat when Muskoka weather has other plans. A balcony suspended over the water offers sweeping panoramic views of the lake and Bigwin Island. Below, a single wet slip with electric lift and generous decking complete a truly exceptional waterfront package.The lot is a pleasure: a lawn made for outdoor games, perennial gardens and lake views at every turn. The shoreline offers hard-packed rippled sand and clean pebbles - easy, safe swimming for all ages.Private yet social. Established yet timeless. An exceptional opportunity in one of Lake of Bays' most coveted neighbourhoods. (id:61366)
Property details
- Property type
- Single Family
- Style
- House
- Ownership
- Freehold
- Bedrooms
- 6 (5 above, 1 below)
- Bathrooms
- 3 (1 half)
- Storeys
- 1
- Living area
- 1,100–1,500 sq ft
- Lot size
- 102 x 269 FT
- Frontage
- 102 feet
- Parking
- 8 spaces
- Fireplace
- 2
- Annual tax
- $5,633
- MLS®
- X13159140
- Board
- OnePoint
- Status
- Active
- Listed
- May 22, 2026
- Updated
- Jul 2, 2026
Room dimensions
| Room | Level | Dimensions |
|---|---|---|
| Bathroom | Main level | 2.54 × 2.21 m |
| Laundry room | Lower level | 4.34 × 3.45 m |
| Utility room | Lower level | 2.69 × 2.57 m |
| Laundry room | Lower level | 3.35 × 3.28 m |
| Workshop | Lower level | 3.28 × 3.58 m |
| Bedroom | Main level | 3.61 × 3.2 m |
| Kitchen | Main level | 2.77 × 6.07 m |
| Living room | Main level | 5.49 × 4.37 m |
| Bedroom 2 | Main level | 4.52 × 3.61 m |
| Sunroom | Main level | 3.4 × 3.61 m |
| Bathroom | Lower level | 1.52 × 2.51 m |
| Bedroom 3 | Lower level | 2.79 × 3.96 m |
| Bedroom 4 | Lower level | 5.36 × 5.66 m |
| Bedroom 5 | Lower level | 2.77 × 4.34 m |
Features & finishes
Appliances
- All
- Furniture
Heating
- Forced air
- Baseboard heaters
- Electric
- Propane
Cooling
- Central air conditioning
Basement
- Full
- Partially finished
Exterior
- Wood
Foundation
- Block
Parking
- No Garage
Lot
- Wooded area
- Flat site
- Sloping
- Irregular lot size
- Guest Suite
Sewer & Utilities
- Septic System
Views
- Lake view
- View
- View of water
- Direct Water View
Architecture
- Raised bungalow
Financing
Estimated monthly payment
$11,219/mo
Loan amount
$1,919,200
Down payment
$479,800
Estimate only. Rates and terms vary by lender and qualification.
Powered by Lenderoo.caLocation & area
OnePoint
Nearby
About the area
Census · P0B- 9,589
- Population
- 53
- Median age
- $90,000
- Median income
- $650,000
- Median home value
- 91%
- Home ownership
- 28 min
- Avg. commute
Age distribution
Tenure
Neighbourhood statistics for the property’s forward sortation area. Figures are census-derived estimates.
Powered by Neighbourly.ioFrequently asked questions
What is the asking price for 1044 BIGWIN VIEW LANE?
1044 BIGWIN VIEW LANE is listed for $2,399,000, in OnePoint.
How many bedrooms and bathrooms does 1044 BIGWIN VIEW LANE have?
It offers 6 bedrooms and 3 bathrooms (including 1 half-bath).
What type of home is 1044 BIGWIN VIEW LANE?
1044 BIGWIN VIEW LANE is a Single Family, House set over 1 storey.
How large is 1044 BIGWIN VIEW LANE?
The home offers approximately 1,100–1,500 sq ft of living space on a lot measuring 102 x 269 FT.
What would the monthly mortgage payment be?
With a 20% down payment at a 5.0% interest rate over a 25-year amortization, the estimated monthly payment is about $11,219. Use the mortgage calculator above to model your own scenario.
What are the annual property taxes?
Property taxes are approximately $5,633 per year.
Is there parking?
Yes — 1044 BIGWIN VIEW LANE includes 8 parking spaces.
What is the OnePoint area like?
OnePoint has a population of about 9,589, a median age of 53, a 91% home-ownership rate, with an average commute of about 28 minutes.
What is the average home value in OnePoint?
The median dwelling value in this area is approximately $650,000, based on census data via Neighbourly.
What is the median household income in OnePoint?
The median household income in this area is approximately $90,000.
Similar residences
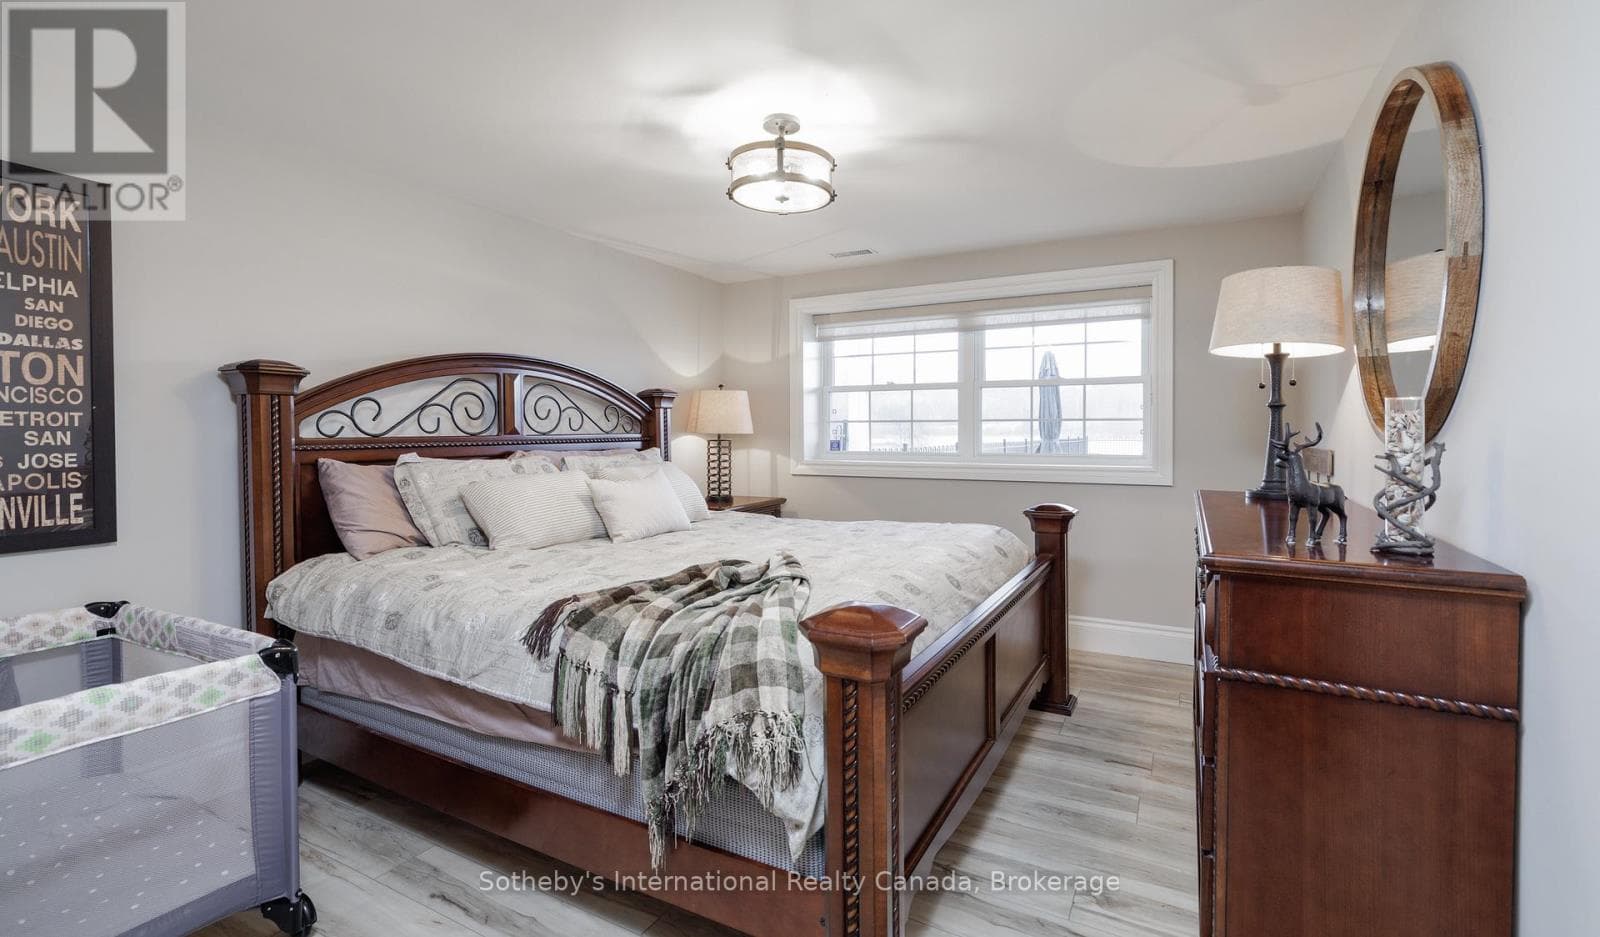
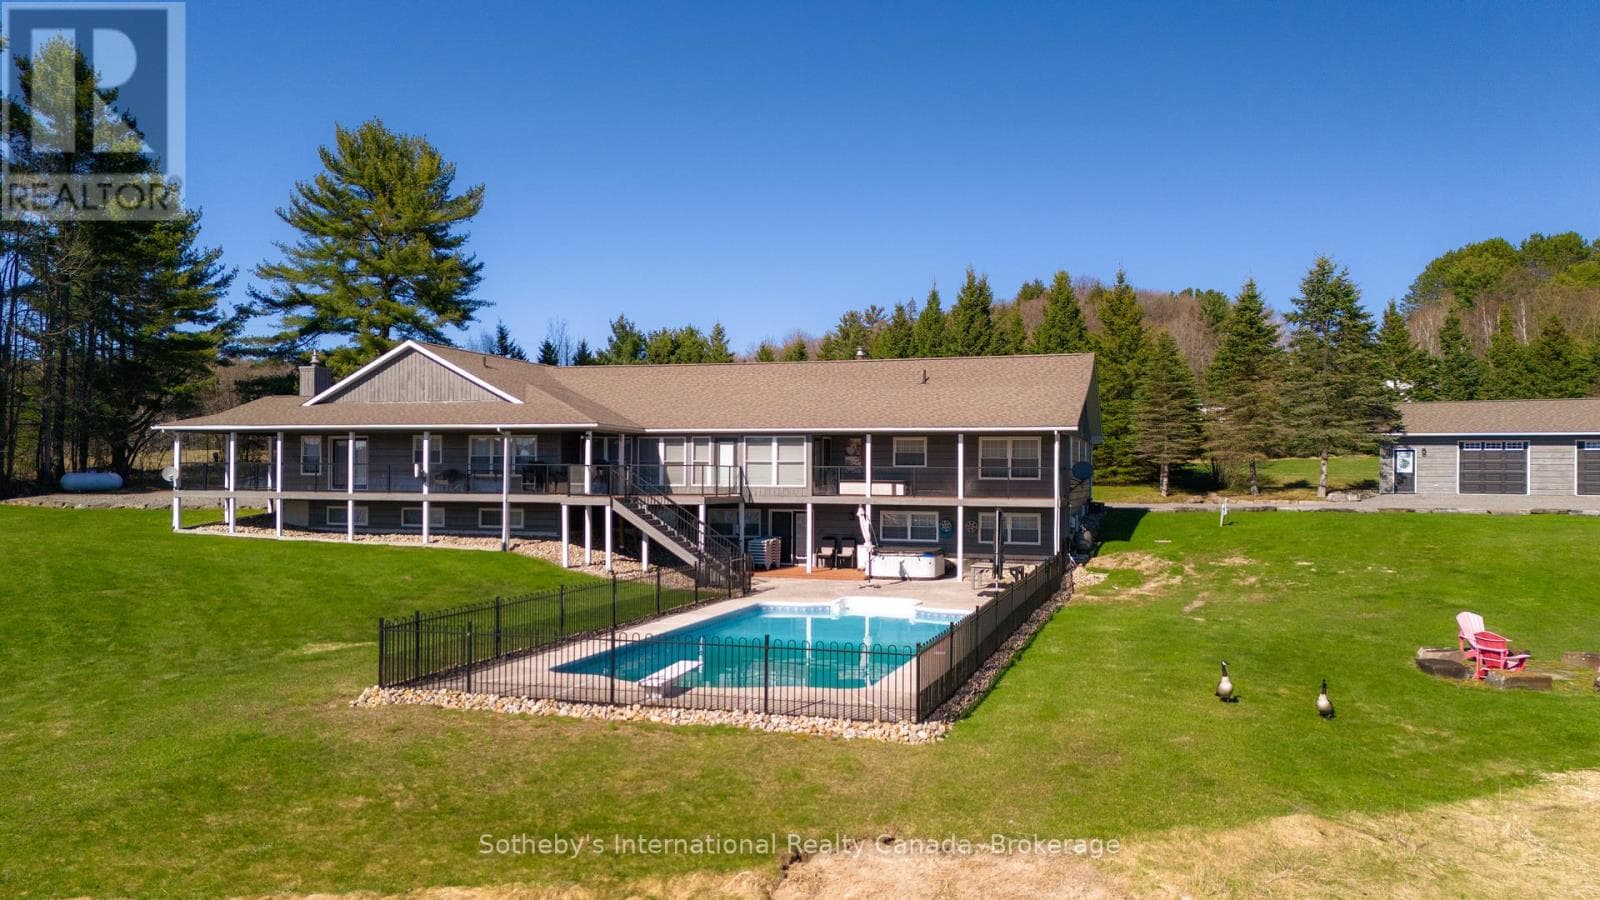
Comparable House near OnePoint at a similar price.
Private viewings
Arrange a private viewing of 1044 BIGWIN VIEW LANE.
Our advisors offer discreet, personal guidance from first viewing through to closing. We’d be delighted to assist.