14 MUIR DRIVE
OnePoint · L3V6H1
$334,900
About this residence
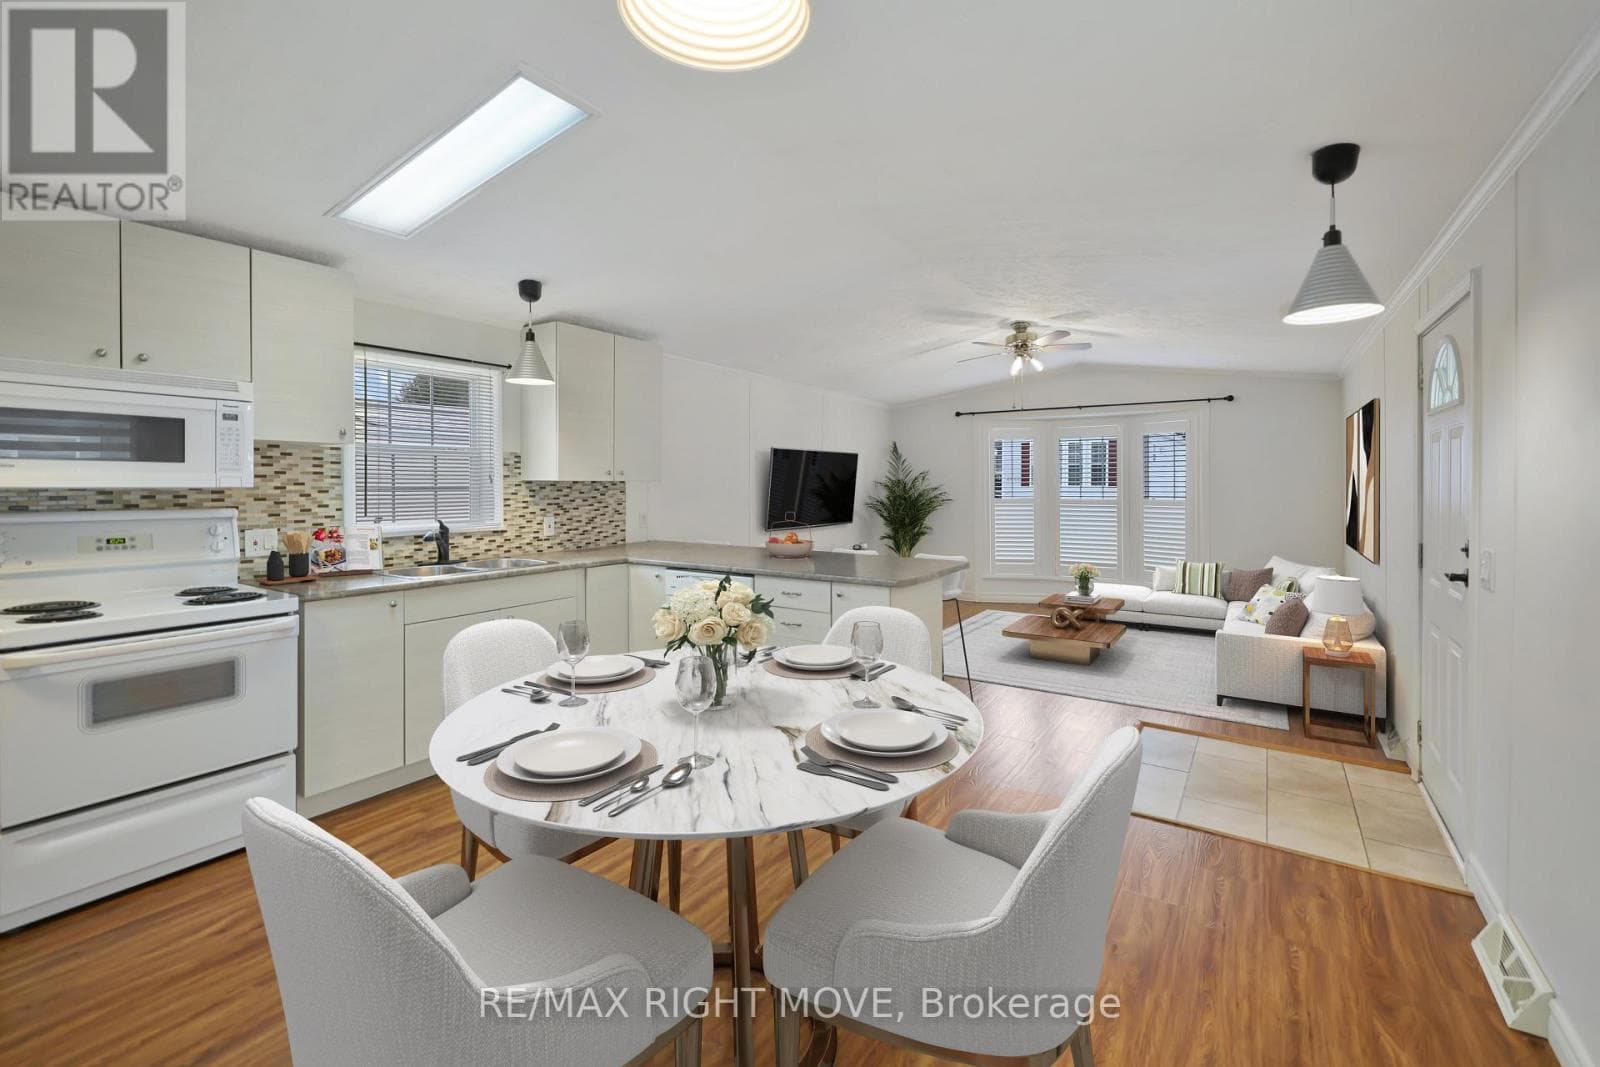
Welcome to this charming and well-maintained 3-bedroom modular home. From the moment you step inside, you'll appreciate the bright, open feel of the living room - complete with a gas fireplace that makes it the perfect spot to relax year-round. Updated flooring runs throughout, giving the home a fresh, modern look.The dining room offers a great space for family meals and entertaining, while the sunroom adds a wonderful bonus area - ideal for reading, plants, or simply soaking in the light no matter the season.Outside, you'll find a covered back deck perfect for summer evenings, a convenient carport to keep your vehicle sheltered, and the peace of mind that comes with updated shingles already taken care of.A great opportunity for first-time buyers, downsizers, or anyone looking for a comfortable, low-maintenance home with character. Don't miss your chance to make it yours! Family friendly community of Fergus Hill Estates. More updates include eavestrough and gutter guard, kitchen doors, hardware, sink, countertops, flooring, natural gas fireplace, A/C, lighting and room fans, bathroom and laundry room cupboard door fronts to name a few!! You really can just move in and enjoy as everything has been done for you. Fergus Hill Estates is a community consisting of 152 manufactured homes close to Bass Lake Provincial Park, Rotary Place Rec Centre, shopping, restaurants and Lakehead University to name a few! All offers must include a Park Approval Clause new fees will be lot fees: $655.00, taxes: $20.00, water $21.96 for a total monthly fee of $696.96 there is a $250.00 non refundable application fee to apply for park approval (id:61366)
Property details
- Property type
- Single Family
- Style
- Modular
- Bedrooms
- 3 (3 above)
- Bathrooms
- 1
- Storeys
- 1
- Living area
- 1,100–1,500 sq ft
- Parking
- 4 spaces
- Fireplace
- 1
- Annual tax
- $0
- MLS®
- S13159170
- Board
- OnePoint
- Status
- Active
- Listed
- May 22, 2026
- Updated
- Jul 6, 2026
Room dimensions
| Room | Level | Dimensions |
|---|---|---|
| Sunroom | Main level | 6.04 × 2.33 m |
| Laundry room | Main level | 2.13 × 1.79 m |
| Living room | Main level | 2.97 × 5.66 m |
| Dining room | Main level | 3.35 × 2.7 m |
| Kitchen | Main level | 2.44 × 3.35 m |
| Pantry | Main level | 2.69 × 1.06 m |
| Bedroom 2 | Main level | 3.38 × 2.36 m |
| Primary Bedroom | Main level | 3.32 × 3.93 m |
| Bedroom 3 | Main level | 3.35 × 2.58 m |
Features & finishes
Appliances
- Washer
- Refrigerator
- Dishwasher
- Dryer
- Stove
Heating
- Forced air
- Electric
Cooling
- Central air conditioning
Exterior
- Vinyl siding
Foundation
- Wood/Piers
Parking
- Carport
- Garage
Lot
- Flat site
- Dry
- Carpet Free
Sewer & Utilities
- Septic System
Community
- Community Centre
Architecture
- Raised bungalow
Financing
Estimated monthly payment
$1,566/mo
Loan amount
$267,920
Down payment
$66,980
Estimate only. Rates and terms vary by lender and qualification.
Powered by Lenderoo.caLocation & area
OnePoint
About the area
Census · L3V- 48,651
- Population
- 48
- Median age
- $77,500
- Median income
- $600,000
- Median home value
- 70%
- Home ownership
- 24 min
- Avg. commute
Age distribution
Tenure
Neighbourhood statistics for the property’s forward sortation area. Figures are census-derived estimates.
Powered by Neighbourly.ioFrequently asked questions
What is the asking price for 14 MUIR DRIVE?
14 MUIR DRIVE is listed for $334,900, in OnePoint.
How many bedrooms and bathrooms does 14 MUIR DRIVE have?
It offers 3 bedrooms and 1 bathroom.
What type of home is 14 MUIR DRIVE?
14 MUIR DRIVE is a Single Family, Modular set over 1 storey.
How large is 14 MUIR DRIVE?
The home offers approximately 1,100–1,500 sq ft of living space.
What would the monthly mortgage payment be?
With a 20% down payment at a 5.0% interest rate over a 25-year amortization, the estimated monthly payment is about $1,566. Use the mortgage calculator above to model your own scenario.
Is there parking?
Yes — 14 MUIR DRIVE includes 4 parking spaces.
What is the OnePoint area like?
OnePoint has a population of about 48,651, a median age of 48, a 70% home-ownership rate, with an average commute of about 24 minutes.
What is the average home value in OnePoint?
The median dwelling value in this area is approximately $600,000, based on census data via Neighbourly.
What is the median household income in OnePoint?
The median household income in this area is approximately $77,500.
Similar residences
Comparable Modular near OnePoint at a similar price.
Private viewings
Arrange a private viewing of 14 MUIR DRIVE.
Our advisors offer discreet, personal guidance from first viewing through to closing. We’d be delighted to assist.