2854 HIGHWAY 6
OnePoint · N0H1W0
$349,000
About this residence
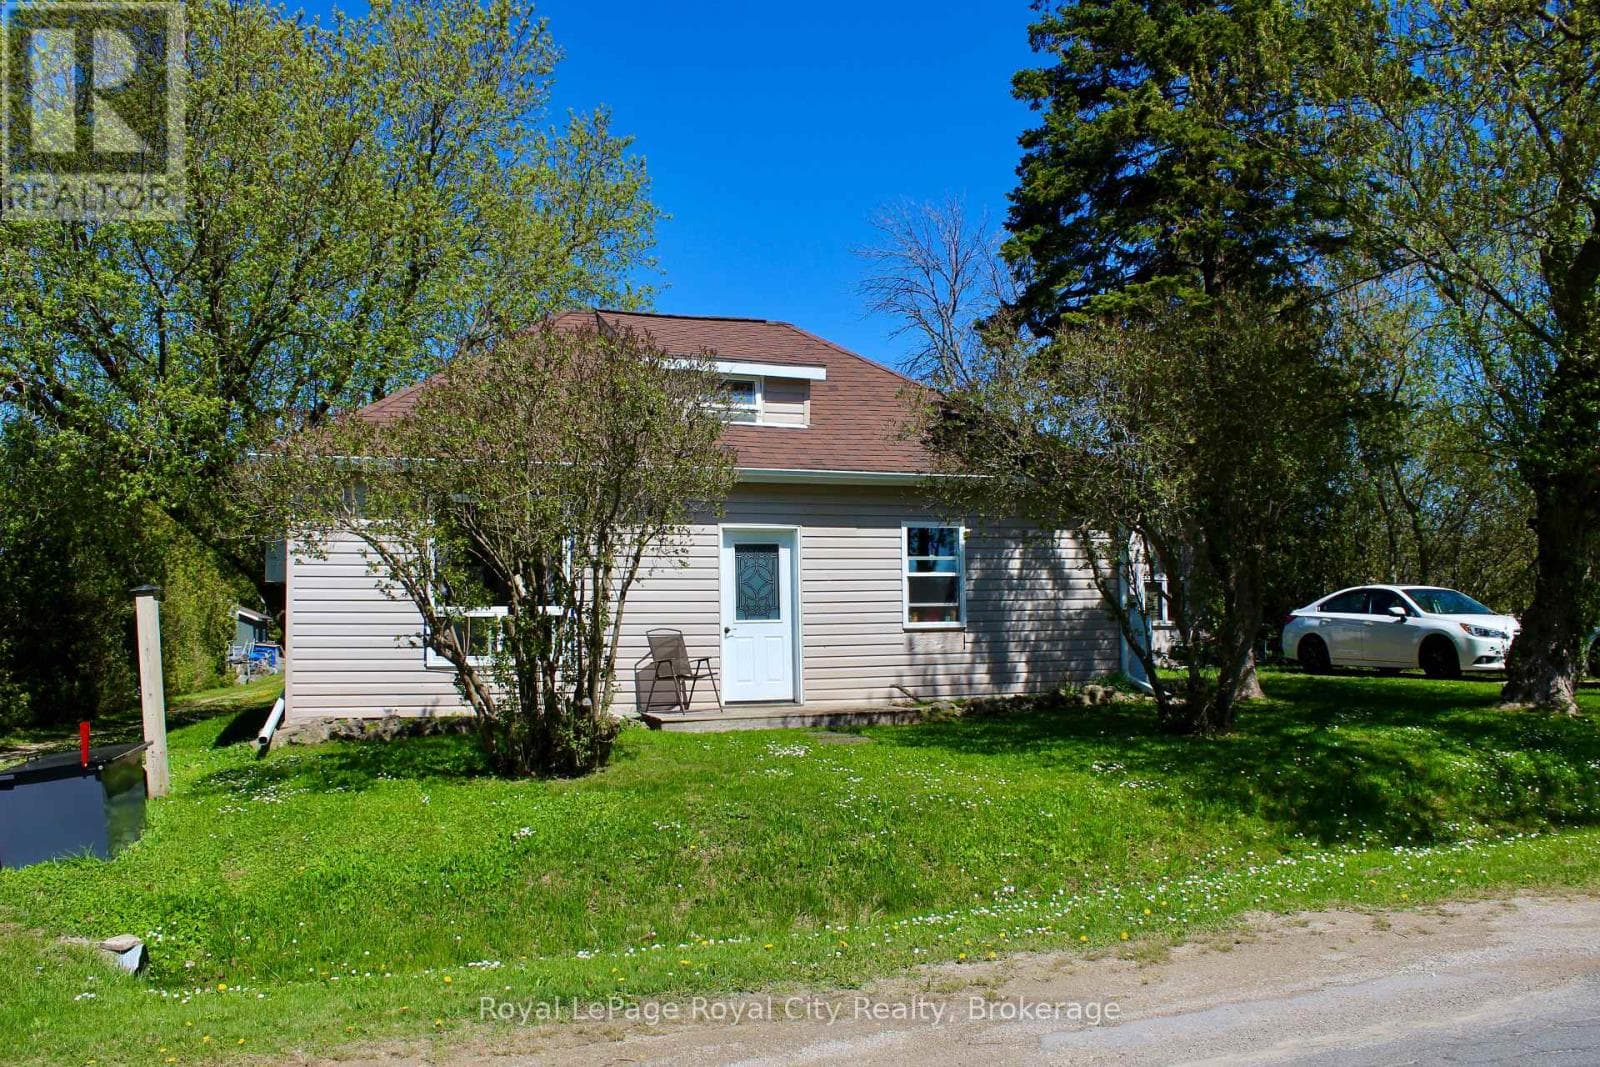
Very solid, MOVE-IN READY - RAISED BUNGALOW with 1,600+sq ft of nicely finished living space and 1.4+ACRES of property at a GREAT PRICE!! - $359,000 in Ferndale ... LOTs of OPTIONs with 4+BEDROOMS (2 up + 2 down) on two finished levels and TWO FULL 4pc BATHROOMS (1 up + 1 down) ... use as ONE FAMILY HOME, or EASY to CONVERT to 2 SEPARATE UNITS with SIDE-SPLIT ENTRY for separate apartments or HOME BUSINESS with excellent exposure in 60km zone on HWY 6!! Main floor - large open UPDATED COUNTRY KITCHEN & Living room w/PATIO DOOR walk-out to deck, mudroom w/main-floor laundry option, 2 bedrooms, and nice 4pc bathroom. Lower Level - with LARGE WINDOWS = LOTS of NATURAL LIGHT, 2 more bedrooms, large family room, 4 pc bathroom, finished laundry room. Both levels FRESHLY PAINTED & nice mix of tasteful laminate-wood-tile flooring! Excellent mechanicals including FORCED AIR FURNACE, 200-amp BREAKER PANEL, drilled well w/IRON FILTER. Solid home with low maintenance exterior - POURED CONCRETE FOUNDATION, vinyl & siding-stone veneer, vinyl windows & newer exterior doors. Walk-out to front & back decks & fenced area. THE PROPERTY ... opens up to 1.4+acres with possible OPTIONS to MICRO-FARM or build HUGE GARAGE-SHOP etc. Great Mid-Peninsula location ... just 5mins to Lions Head - shopping, hospital, school, beach, marina, 20 mins to Wiarton & 30 mins to Tobermory! (id:61366)
Property details
- Property type
- Single Family
- Style
- House
- Ownership
- Freehold
- Bedrooms
- 4 (2 above, 2 below)
- Bathrooms
- 2
- Storeys
- 1
- Living area
- 700–1,100 sq ft
- Lot size
- 48.5 x 570.2 FT ; Back 2/3rd of property widens to 123+ft
- Frontage
- 48.6 feet
- Parking
- 6 spaces
- Annual tax
- $1,666
- MLS®
- X13159486
- Board
- OnePoint
- Status
- Active
- Listed
- May 22, 2026
- Updated
- Jul 7, 2026
Room dimensions
| Room | Level | Dimensions |
|---|---|---|
| Foyer | Main level | 3 × 1.4 m |
| Bathroom | Lower level | 2.61 × 1.78 m |
| Laundry room | Lower level | 2.72 × 2.62 m |
| Utility room | Lower level | 3.07 × 2.67 m |
| Mud room | Main level | 3.03 × 1.98 m |
| Kitchen | Main level | 4.72 × 3.68 m |
| Living room | Main level | 4.74 × 3.43 m |
| Bedroom | Main level | 4.52 × 3.48 m |
| Bedroom 2 | Main level | 3.89 × 2.21 m |
| Bathroom | Main level | 3.05 × 2.2 m |
| Family room | Lower level | 6.17 × 3.28 m |
| Bedroom 3 | Lower level | 4.11 × 3.2 m |
| Bedroom 4 | Lower level | 3.2 × 3.07 m |
Features & finishes
Appliances
- Washer
- Refrigerator
- Dryer
- Stove
- Water Heater
- Water Treatment
Flooring
- Ceramic
Heating
- Forced air
- Baseboard heaters
- Propane
Basement
- Finished
Exterior
- Vinyl siding
- Brick Veneer
Foundation
- Poured Concrete
Parking
- No Garage
Lot
- Irregular lot size
- Level
- Sump Pump
- Dry
- Open space
- Carpet Free
Sewer & Utilities
- Septic System
Community
- School Bus
Architecture
- Raised bungalow
Financing
Estimated monthly payment
$1,632/mo
Loan amount
$279,200
Down payment
$69,800
Estimate only. Rates and terms vary by lender and qualification.
Powered by Lenderoo.caLocation & area
OnePoint
Nearby
About the area
Census · N0H- 53,674
- Population
- 53
- Median age
- $86,000
- Median income
- $600,000
- Median home value
- 85%
- Home ownership
- 25 min
- Avg. commute
Age distribution
Tenure
Neighbourhood statistics for the property’s forward sortation area. Figures are census-derived estimates.
Powered by Neighbourly.ioFrequently asked questions
What is the asking price for 2854 HIGHWAY 6?
2854 HIGHWAY 6 is listed for $349,000, in OnePoint.
How many bedrooms and bathrooms does 2854 HIGHWAY 6 have?
It offers 4 bedrooms and 2 bathrooms.
What type of home is 2854 HIGHWAY 6?
2854 HIGHWAY 6 is a Single Family, House set over 1 storey.
How large is 2854 HIGHWAY 6?
The home offers approximately 700–1,100 sq ft of living space on a lot measuring 48.5 x 570.2 FT ; Back 2/3rd of property widens to 123+ft.
What would the monthly mortgage payment be?
With a 20% down payment at a 5.0% interest rate over a 25-year amortization, the estimated monthly payment is about $1,632. Use the mortgage calculator above to model your own scenario.
What are the annual property taxes?
Property taxes are approximately $1,666 per year.
Is there parking?
Yes — 2854 HIGHWAY 6 includes 6 parking spaces.
What is the OnePoint area like?
OnePoint has a population of about 53,674, a median age of 53, a 85% home-ownership rate, with an average commute of about 25 minutes.
What is the average home value in OnePoint?
The median dwelling value in this area is approximately $600,000, based on census data via Neighbourly.
What is the median household income in OnePoint?
The median household income in this area is approximately $86,000.
Similar residences
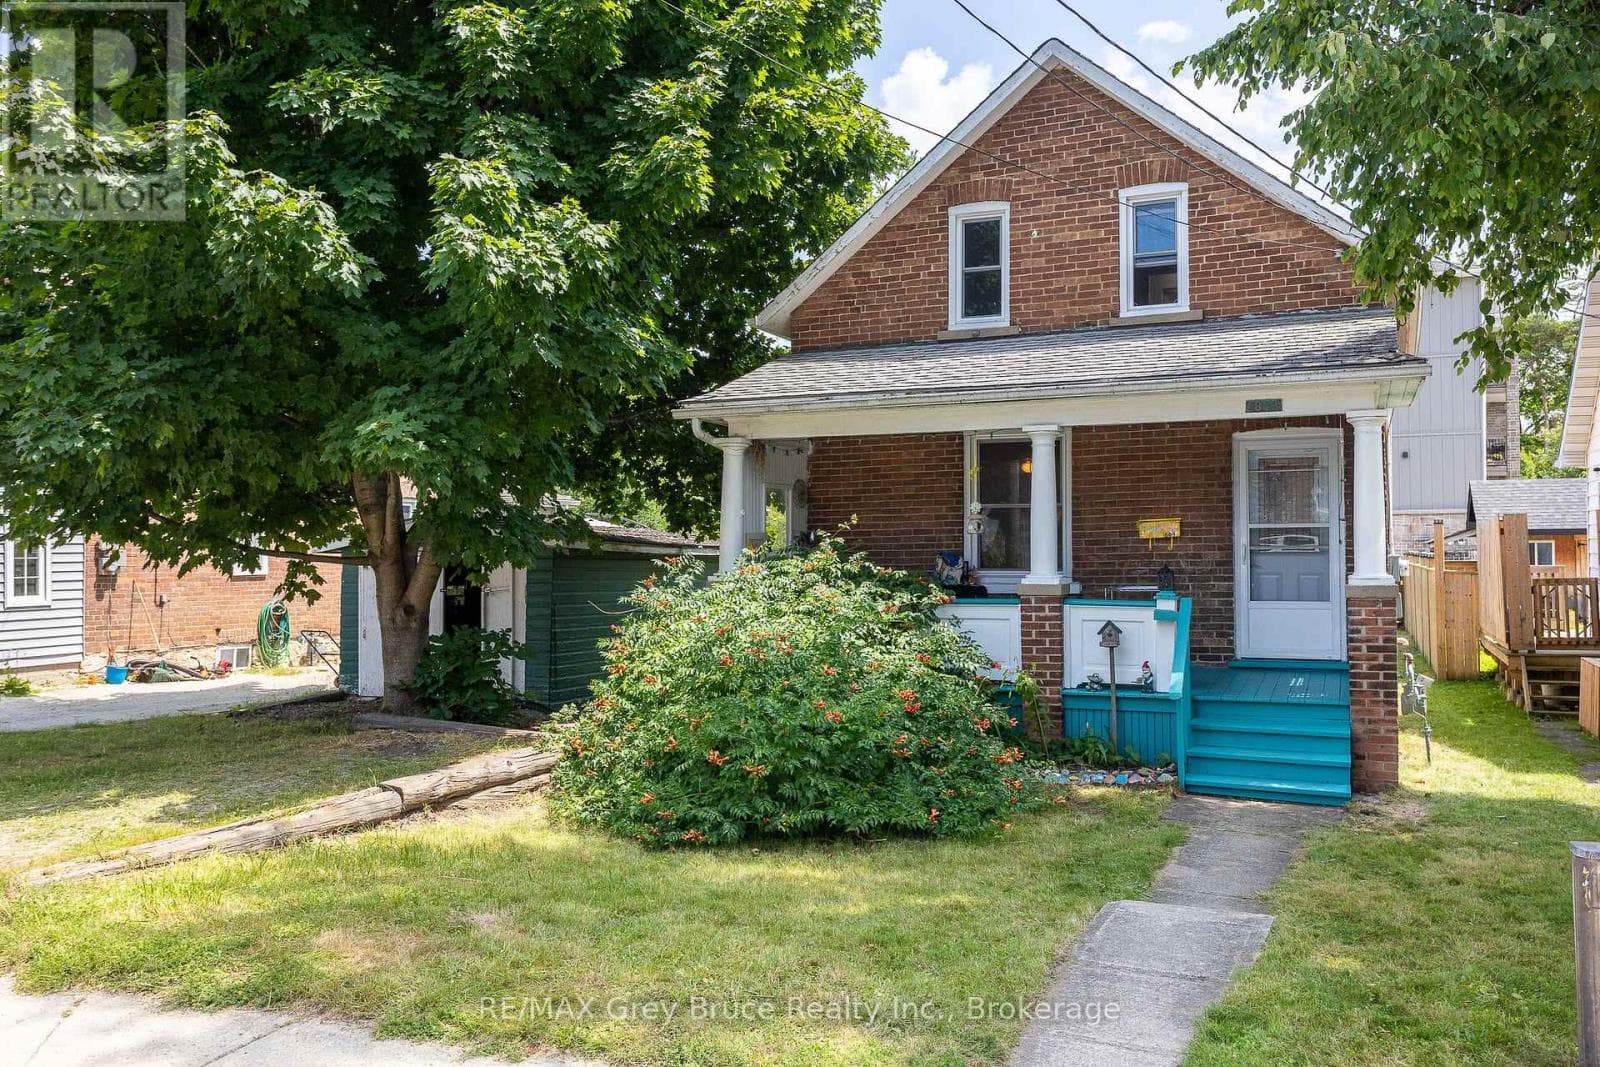
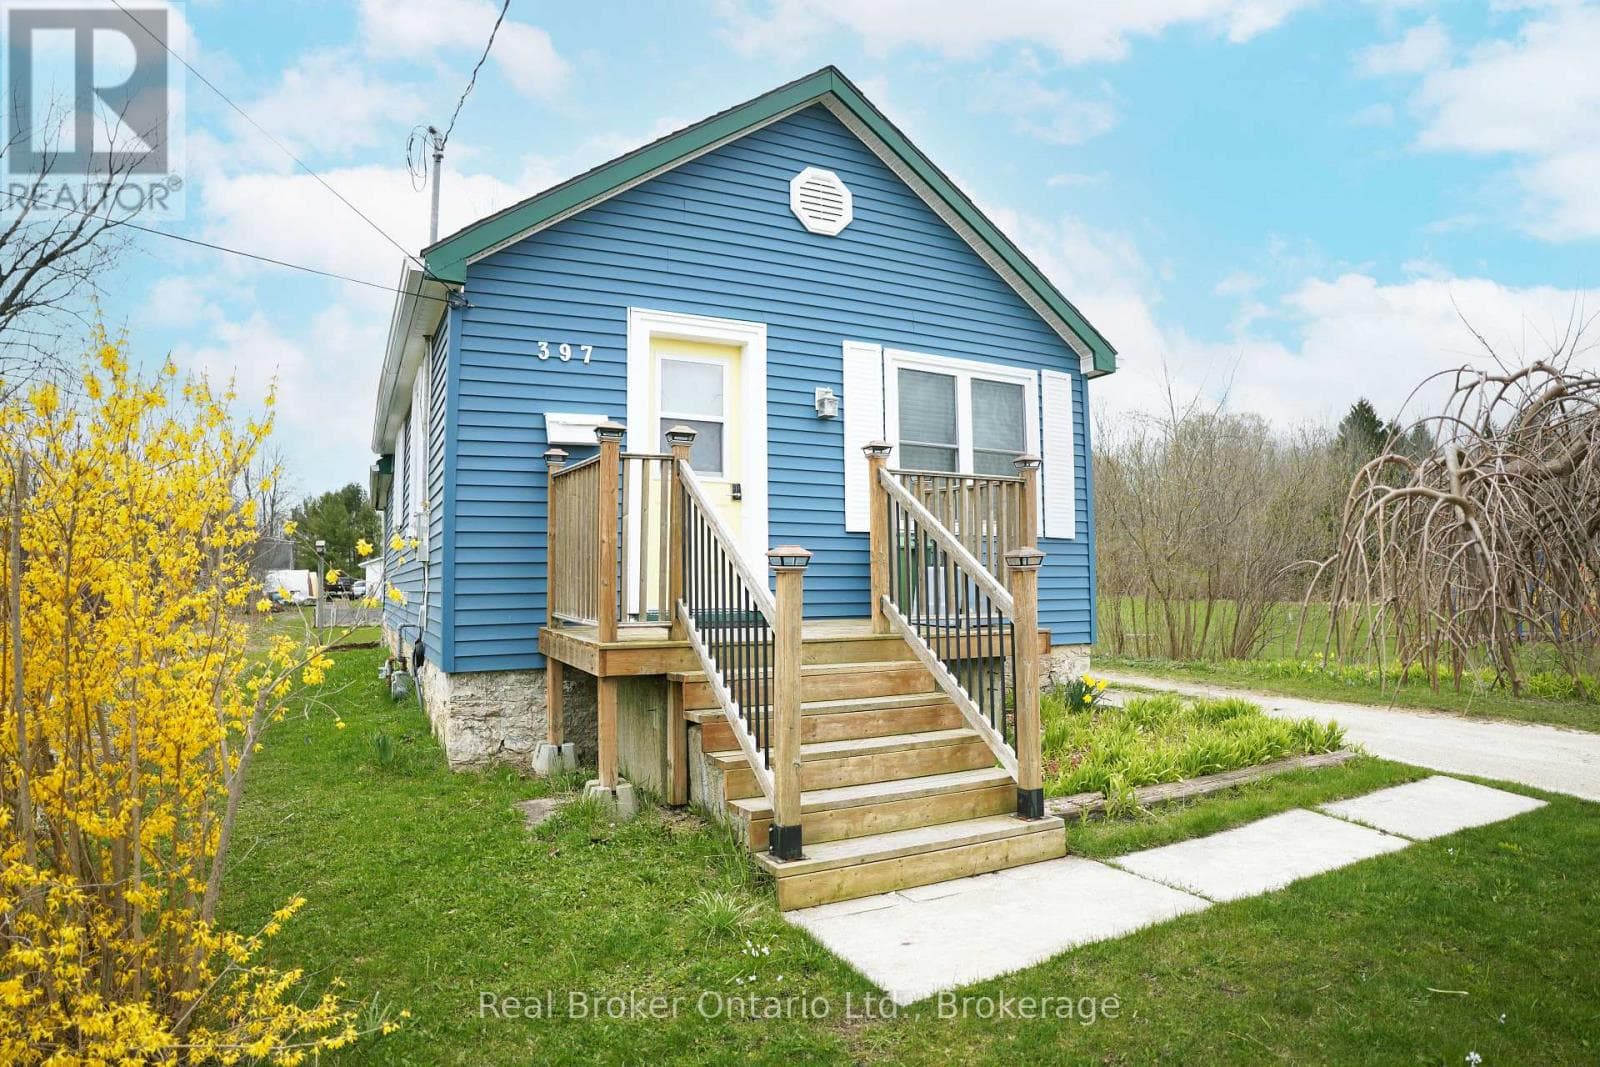
Comparable House near OnePoint at a similar price.
Private viewings
Arrange a private viewing of 2854 HIGHWAY 6.
Our advisors offer discreet, personal guidance from first viewing through to closing. We’d be delighted to assist.