59 BRIARHILL ROAD
OnePoint
$549,000
About this residence
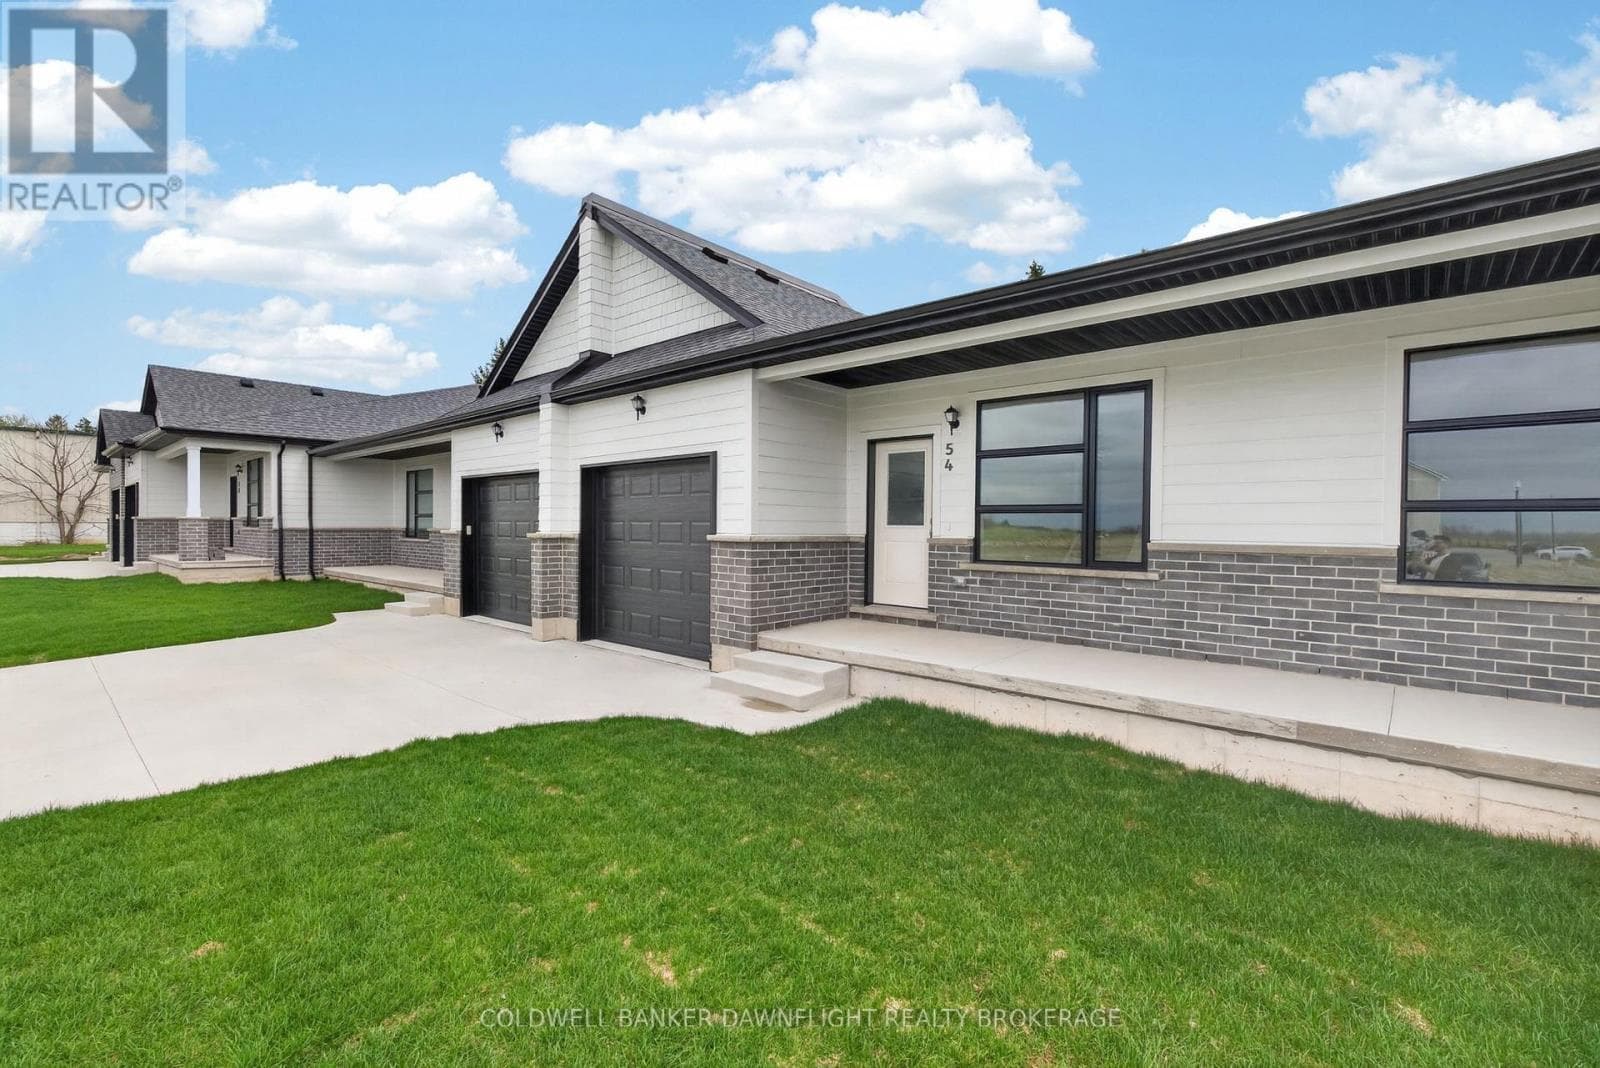
Welcome to easy living in the quiet and sought-after Briarhill subdivision! These spacious 2-bedroom, 2-bath bungalow townhomes offer an ideal location with an easy commute to London, Stratford, Bayfield, and surrounding areas - but it's the upgrades here that truly set this home apart. Upgraded well beyond the asking price, this modern and sophisticated home is loaded with custom features throughout. From the custom cabinetry and built-ins to the quartz countertops, subway tile backsplash, and stunning pantry cabinetry by MillBank Furniture, every detail has been thoughtfully designed. Bright, airy, and spacious, the main floor offers convenient laundry and stylish open-concept living. The fully finished lower level continues to impress with additional custom wardrobes and a built-in freezer/fridge combination - perfect for extra storage and functionality. Step outside and discover the true showstopper - a private, professionally landscaped backyard designed for relaxing and unwinding. Cozy, fenced, and full of ambiance, this outdoor retreat features a Bullfrog hot tub with automatic cover, privacy screens, and lighting that creates the perfect atmosphere day or night. If you've been searching for low-maintenance living without sacrificing style, comfort, or upgrades - this is the complete package. (id:61366)
Property details
- Property type
- Single Family
- Style
- Row / Townhouse
- Ownership
- Freehold
- Bedrooms
- 2 (2 above)
- Bathrooms
- 2
- Storeys
- 1
- Living area
- 700–1,100 sq ft
- Lot size
- 26.5 x 111.2 FT
- Frontage
- 26.6 feet
- Parking
- 2 spaces
- Annual tax
- $3,000
- MLS®
- X13159780
- Board
- OnePoint
- Status
- Active
- Listed
- May 22, 2026
- Updated
- May 22, 2026
Room dimensions
| Room | Level | Dimensions |
|---|---|---|
| Living room | Ground level | 9.49 × 4.23 m |
| Kitchen | Ground level | 3.96 × 3.37 m |
| Bathroom | Ground level | 2.88 × 1.75 m |
| Bedroom | Ground level | 3.93 × 3.3 m |
| Recreational, Games room | Lower level | 9.18 × 5.87 m |
| Bedroom | Lower level | 3.81 × 3.02 m |
| Bathroom | Lower level | 2.67 × 1.6 m |
Features & finishes
Appliances
- Hot Tub
- Water Heater
Heating
- Forced air
- Natural gas
Cooling
- Central air conditioning
Basement
- Full
- Finished
Exterior
- Brick
- Vinyl siding
Foundation
- Concrete
Parking
- Attached Garage
- Garage
Sewer & Utilities
- Sanitary sewer
Architecture
- Bungalow
Financing
Estimated monthly payment
$2,568/mo
Loan amount
$439,200
Down payment
$109,800
Estimate only. Rates and terms vary by lender and qualification.
Powered by Lenderoo.caLocation & area
OnePoint
Frequently asked questions
What is the asking price for 59 BRIARHILL ROAD?
59 BRIARHILL ROAD is listed for $549,000, in OnePoint.
How many bedrooms and bathrooms does 59 BRIARHILL ROAD have?
It offers 2 bedrooms and 2 bathrooms.
What type of home is 59 BRIARHILL ROAD?
59 BRIARHILL ROAD is a Single Family, Row / Townhouse set over 1 storey.
How large is 59 BRIARHILL ROAD?
The home offers approximately 700–1,100 sq ft of living space on a lot measuring 26.5 x 111.2 FT.
What would the monthly mortgage payment be?
With a 20% down payment at a 5.0% interest rate over a 25-year amortization, the estimated monthly payment is about $2,568. Use the mortgage calculator above to model your own scenario.
What are the annual property taxes?
Property taxes are approximately $3,000 per year.
Is there parking?
Yes — 59 BRIARHILL ROAD includes 2 parking spaces.
Similar residences
Comparable Row / Townhouse near OnePoint at a similar price.
Private viewings
Arrange a private viewing of 59 BRIARHILL ROAD.
Our advisors offer discreet, personal guidance from first viewing through to closing. We’d be delighted to assist.