181 MORGAN DRIVE
Kingston · K0H2T0
$1,375,000
About this residence
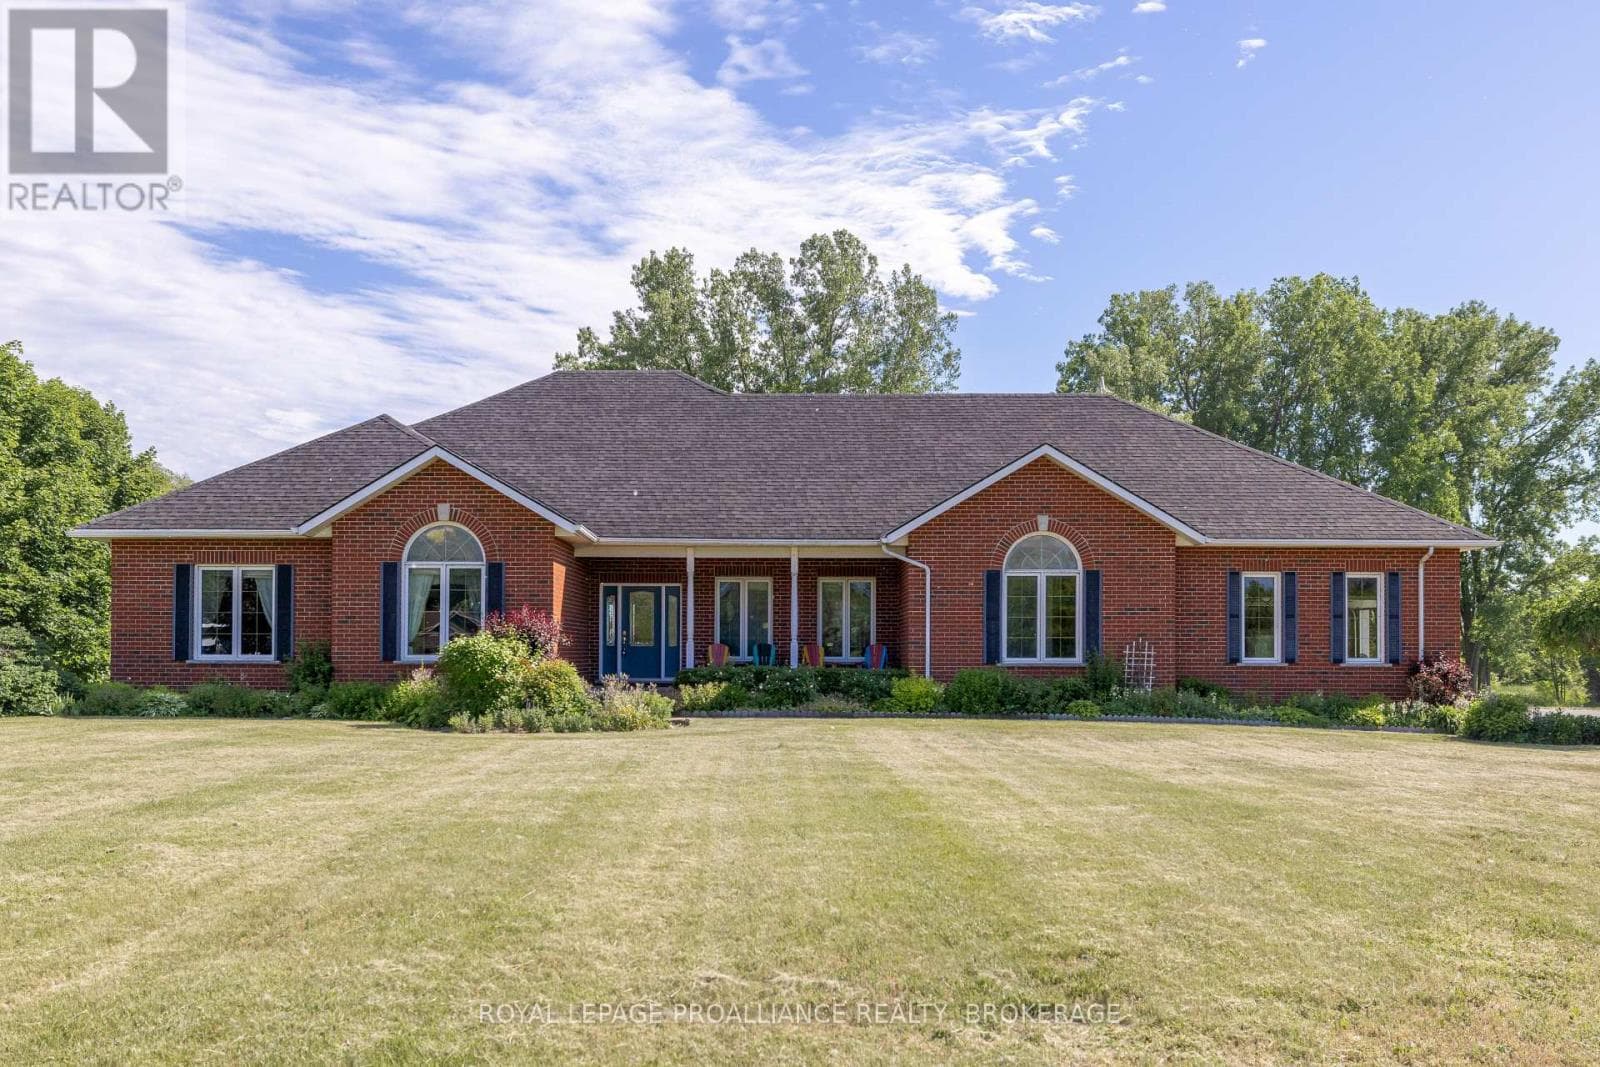
Experience modern luxury and elevated living in this stunning custom-built home, completed in 2021. Offering over 3,840 sq ft of beautifully designed living space across unique multi-levels, this 6+ bedroom, 4-bathroom residence blends grand architectural features with premium finishes- and that's just the beginning. An additional 525 sq ft pool house extends your living and entertaining space with a stylish indoor/outdoor kitchen and bar, another bedroom with fireplace, and two more bathrooms-perfect for hosting or relaxing poolside. Step into a vaulted ceiling foyer that opens to a glass-railed sitting area and a fully loaded chefs kitchen featuring a massive quartz island, high-end appliances, and designer finishes. The primary suite is a private retreat with a double-sided fireplace, spa-inspired ensuite, multiple closets, and its own laundry. On the opposite wing, three spacious bedrooms share a luxurious 6-piece bathroom, while the ground level includes a flexible suite ideal for a home office, guest quarters, or in-law suite, complete with three bright rooms and a full bath. Above the expansive 63' x 27' garage is an entertainment haven- a family games room with bar, oversized windows, bathroom, and flex space. Outdoors, indulge in your own resort-style oasis. The third-tier pool area features a heated saltwater pool with built-in hot tub, fountains, colour-changing lights, and propane heaters. The second tier hosts a cozy fire-pit lounge, additional hot tub, and patio area, while the first tier offers a seamless connection to the main kitchen for effortless al fresco dining. Built to the highest standards with energy-efficient in-floor hot water heating, air exchanger, and air conditioning. A detailed list of upgrades, inclusions, and extras is available-this is truly a one-of-a-kind home in both space and style. (id:61366)
Property details
- Property type
- Single Family
- Style
- House
- Ownership
- Freehold
- Bedrooms
- 7 (7 above)
- Bathrooms
- 4
- Storeys
- 2
- Living area
- 3,000–3,500 sq ft
- Lot size
- 82.4 FT
- Frontage
- 82.4 feet
- Parking
- 11 spaces
- Fireplace
- 2
- Annual tax
- $8,229
- MLS®
- X13160548
- Board
- Kingston
- Status
- Inactive
- Listed
- May 22, 2026
- Updated
- May 24, 2026
Room dimensions
| Room | Level | Dimensions |
|---|---|---|
| Kitchen | Main level | 5.78 × 7.65 m |
| Bathroom | Upper Level | 3.68 × 3.84 m |
| Living room | Lower level | 3.56 × 4.75 m |
| Family room | Lower level | 4.59 × 3.53 m |
| Exercise room | Lower level | 3.54 × 3.33 m |
| Bedroom | Lower level | 3.54 × 3.74 m |
| Bathroom | Lower level | 1.82 × 3.38 m |
| Primary Bedroom | Second level | 3.68 × 5.58 m |
| Bathroom | Second level | 2.44 × 5.59 m |
| Bedroom | Second level | 3.3 × 2.74 m |
| Bathroom | Second level | 2.12 × 2.02 m |
| Recreational, Games room | Second level | 6.44 × 7.77 m |
| Laundry room | Second level | 2.19 × 1.53 m |
| Bedroom | Upper Level | 4.67 × 3.11 m |
| Bedroom | Upper Level | 3.56 × 3.85 m |
| Bedroom | Upper Level | 3.75 × 3.12 m |
Features & finishes
Appliances
- Dryer
- Window Coverings
- Garage door opener
- All
- Water Heater
- Blinds
- Two Washers
Heating
- Propane
Cooling
- Central air conditioning
- Air exchanger
Exterior
- Brick
- Insul Brick
Foundation
- Poured Concrete
Parking
- Attached Garage
- Garage
- Inside Entry
Lot
- Sloping
- Irregular lot size
- Lighting
- Guest Suite
Sewer & Utilities
- Septic System
- Electricity
Views
- Valley view
Pool
- Inground pool
Financing
Estimated monthly payment
$6,430/mo
Loan amount
$1,100,000
Down payment
$275,000
Estimate only. Rates and terms vary by lender and qualification.
Powered by Lenderoo.caLocation & area
Kingston
Nearby
About the area
Census · K0H- 47,286
- Population
- 51
- Median age
- $92,000
- Median income
- $448,000
- Median home value
- 90%
- Home ownership
- 30 min
- Avg. commute
Age distribution
Tenure
Neighbourhood statistics for the property’s forward sortation area. Figures are census-derived estimates.
Powered by Neighbourly.ioFrequently asked questions
What is the asking price for 181 MORGAN DRIVE?
181 MORGAN DRIVE is listed for $1,375,000, in Kingston.
How many bedrooms and bathrooms does 181 MORGAN DRIVE have?
It offers 7 bedrooms and 4 bathrooms.
What type of home is 181 MORGAN DRIVE?
181 MORGAN DRIVE is a Single Family, House set over 2 storeys.
How large is 181 MORGAN DRIVE?
The home offers approximately 3,000–3,500 sq ft of living space on a lot measuring 82.4 FT.
What would the monthly mortgage payment be?
With a 20% down payment at a 5.0% interest rate over a 25-year amortization, the estimated monthly payment is about $6,430. Use the mortgage calculator above to model your own scenario.
What are the annual property taxes?
Property taxes are approximately $8,229 per year.
Is there parking?
Yes — 181 MORGAN DRIVE includes 11 parking spaces.
What is the Kingston area like?
Kingston has a population of about 47,286, a median age of 51, a 90% home-ownership rate, with an average commute of about 30 minutes.
What is the average home value in Kingston?
The median dwelling value in this area is approximately $448,000, based on census data via Neighbourly.
What is the median household income in Kingston?
The median household income in this area is approximately $92,000.
Similar residences
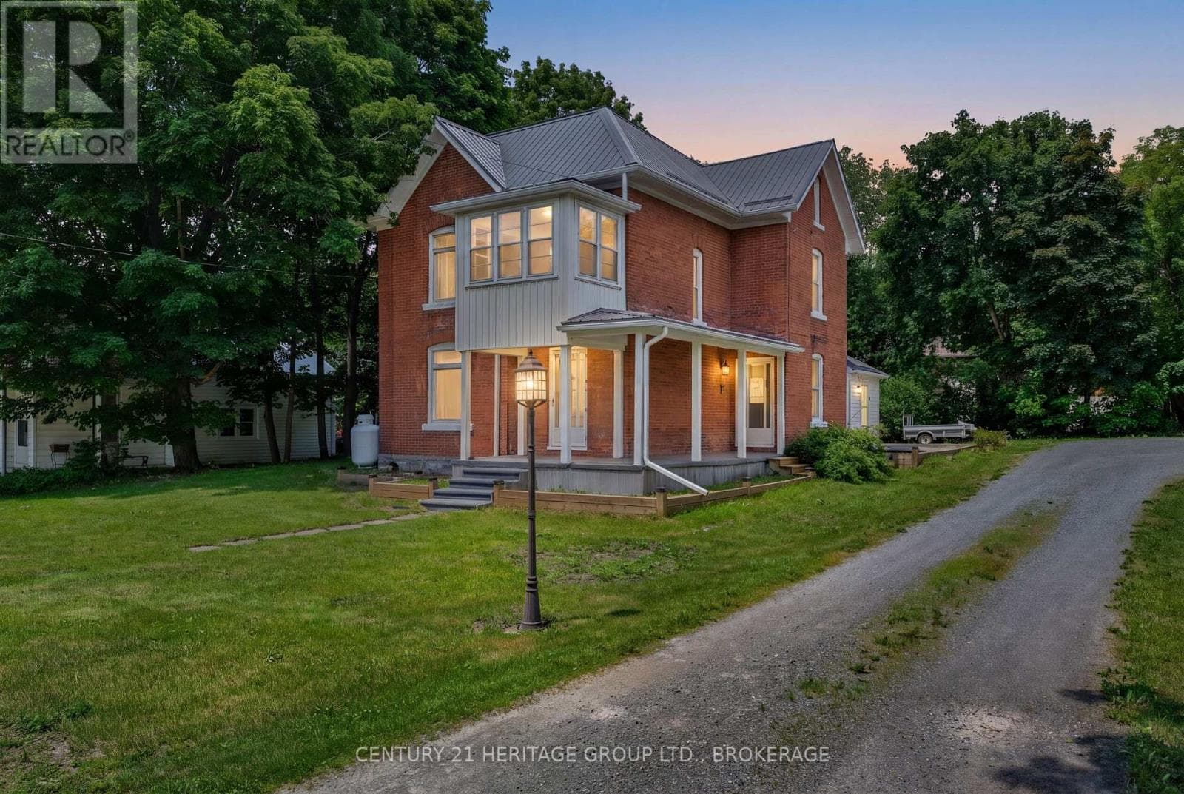
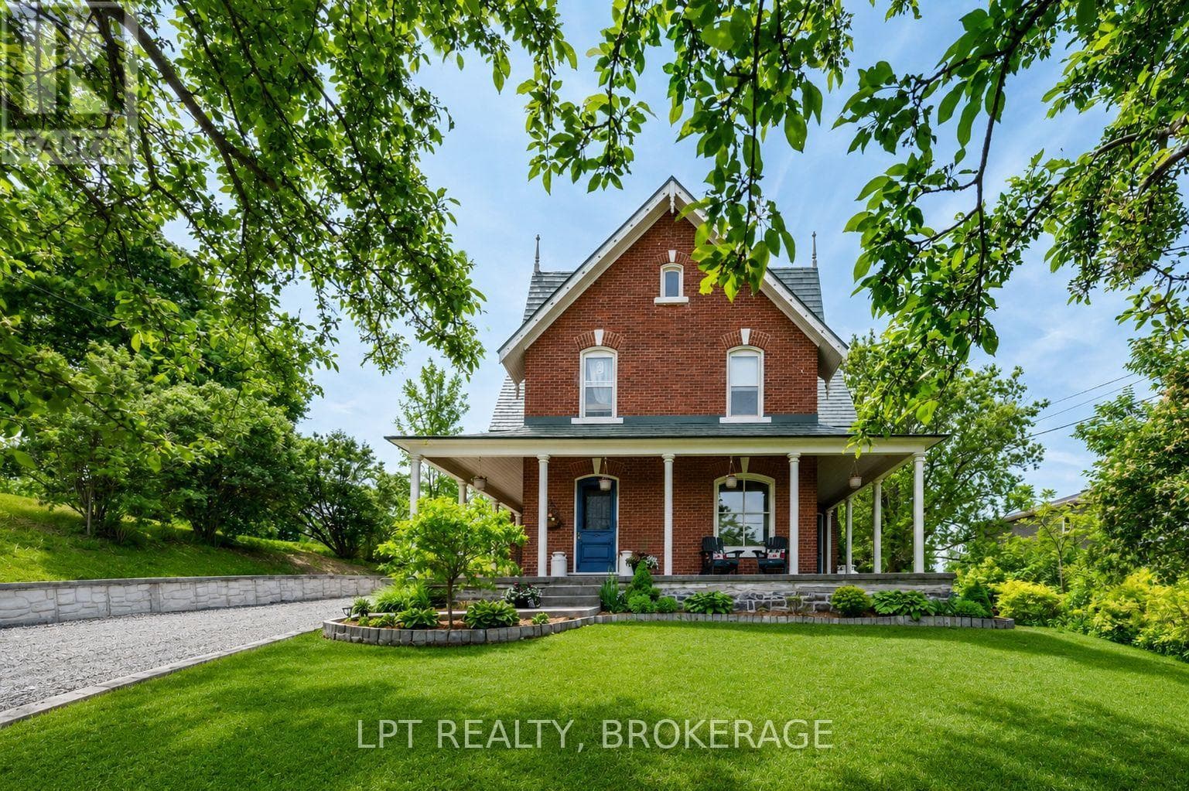
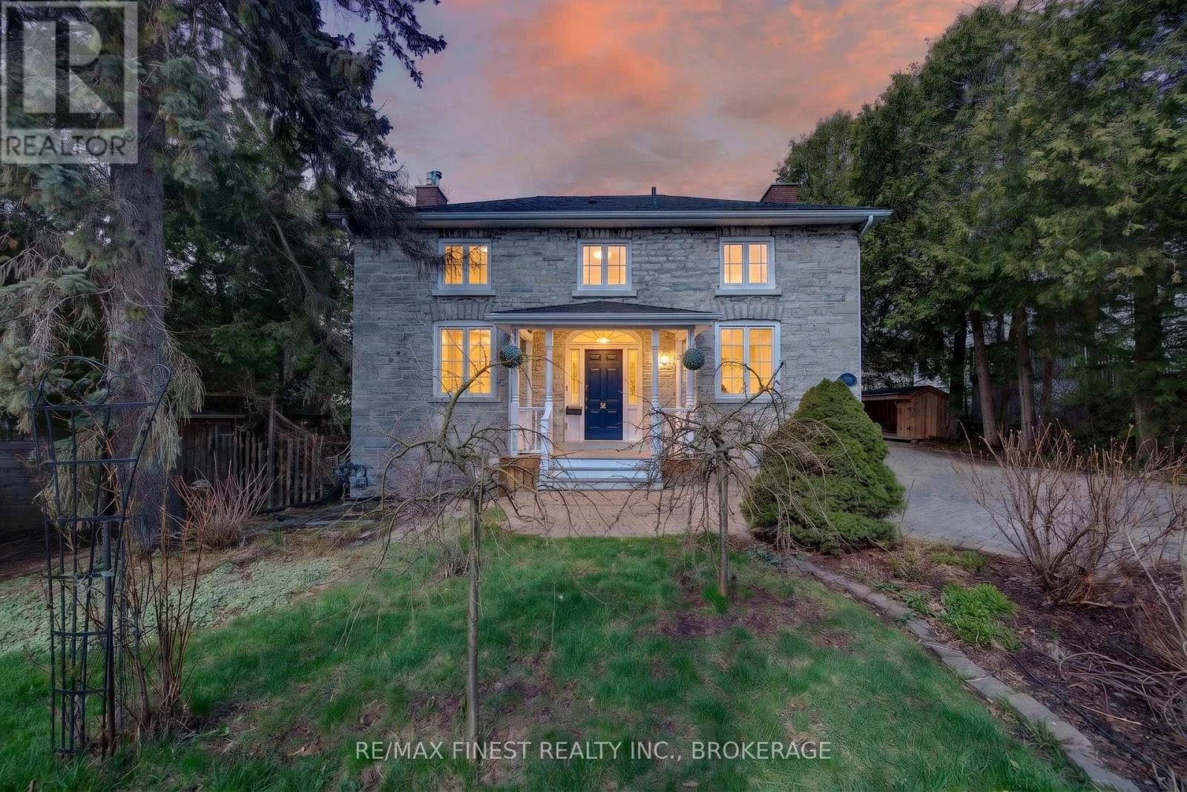
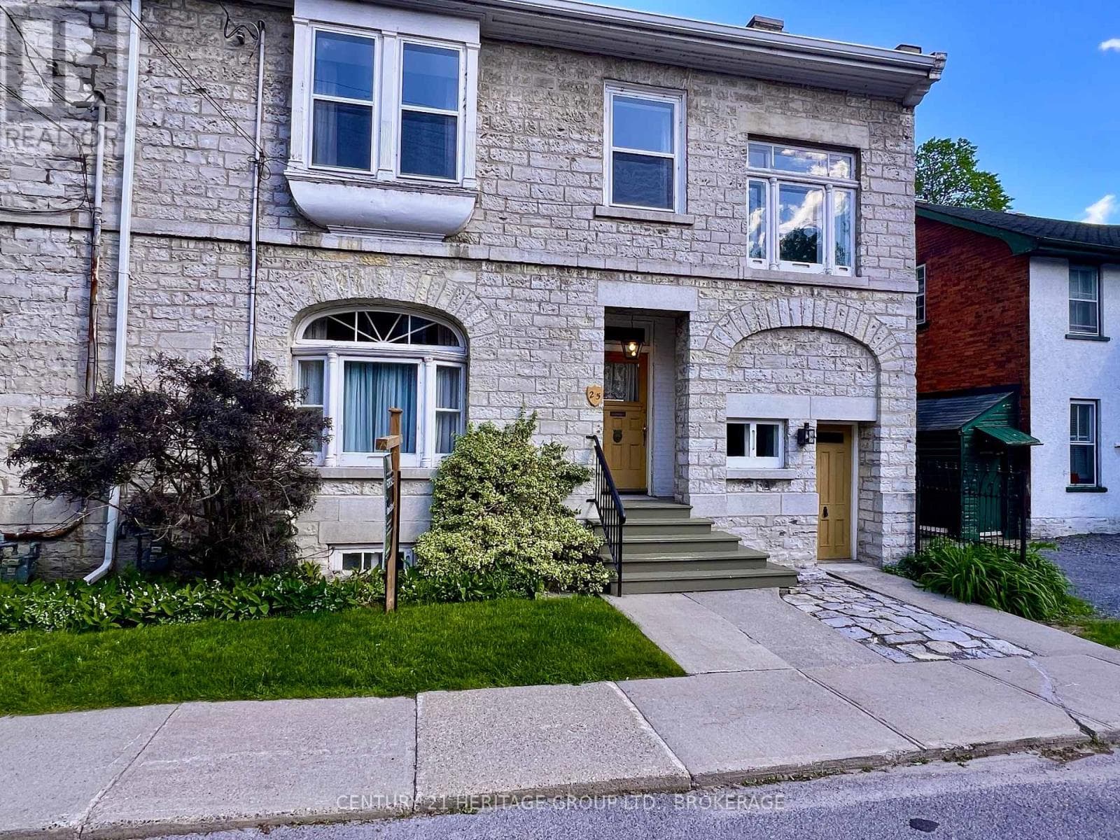
Comparable House near Kingston at a similar price.
Private viewings
Arrange a private viewing of 181 MORGAN DRIVE.
Our advisors offer discreet, personal guidance from first viewing through to closing. We’d be delighted to assist.