3932 BRUCE ROAD 6
OnePoint · N0G2R0
$1,200,000
About this residence
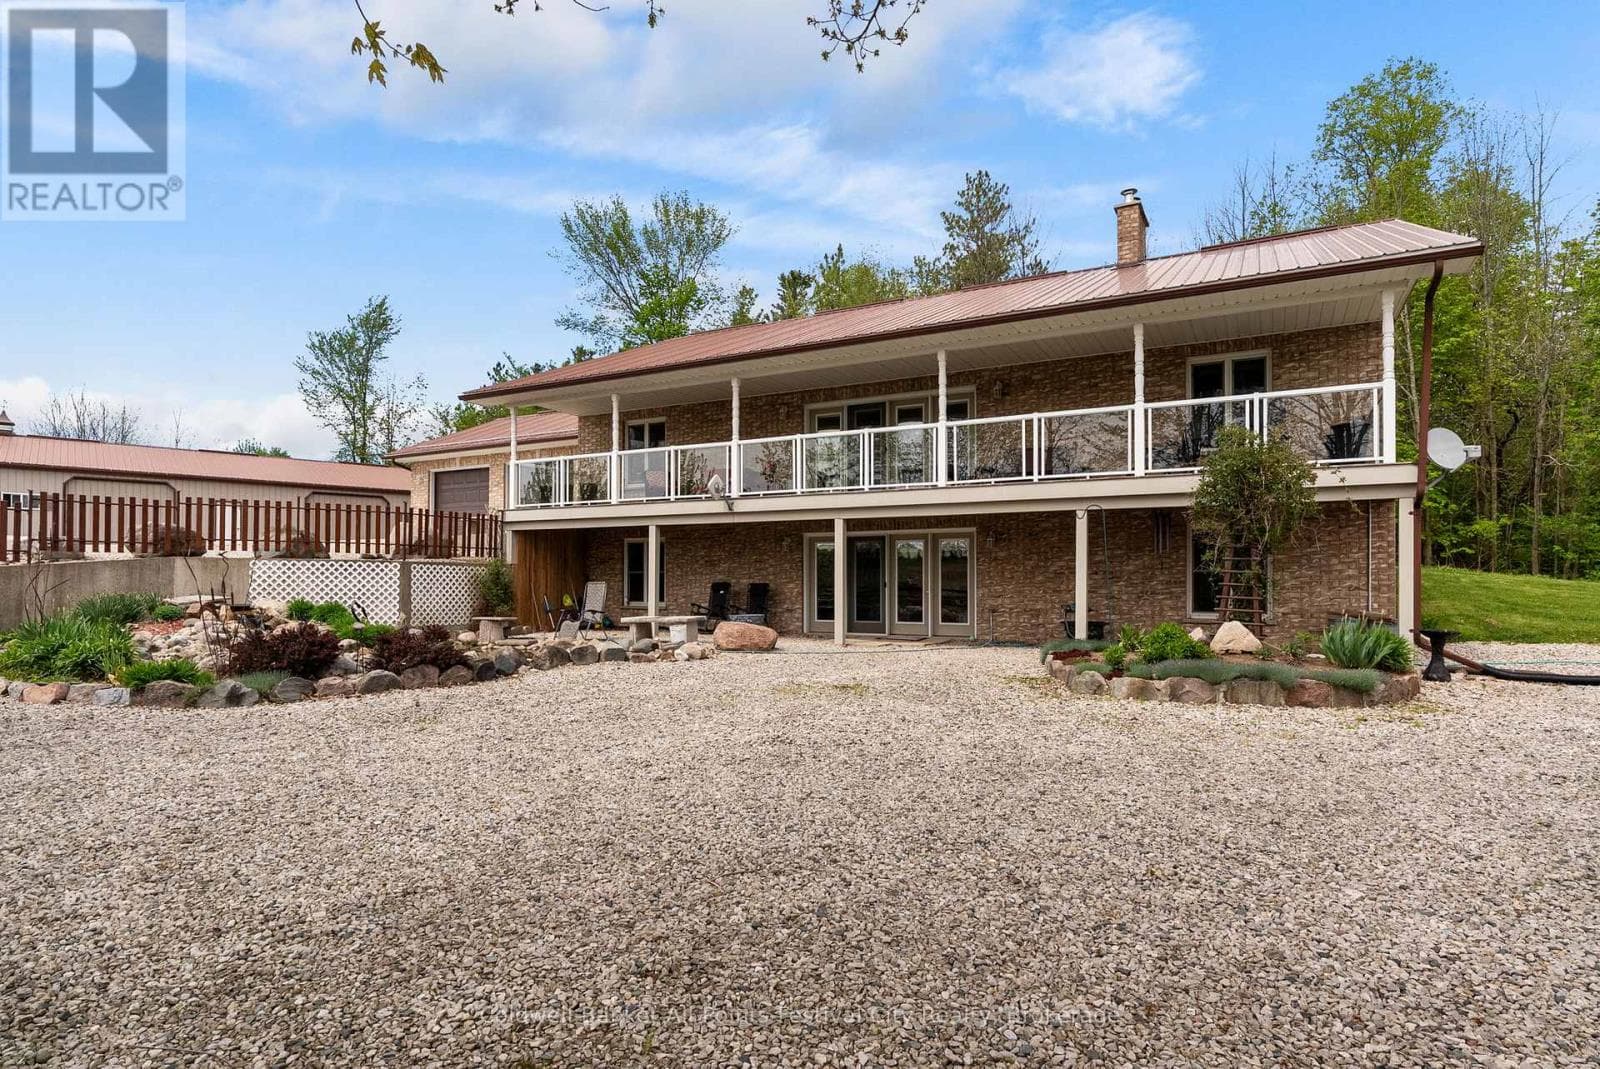
3932 Bruce Road 6 A rare opportunity to own a versatile 5-acre rural property in the heart of Bruce County, ideally located just 25 minutes to Bruce Power, 7 minutes to Lake Huron, 10 minutes to Kincardine, and 7 minutes to Ripley. Offering an exceptional combination of residential comfort, premium outbuildings, storage capacity, and business potential, this property is perfectly suited for hobbyists, contractors, entrepreneurs, investors, or those seeking a private country compound. Approximately half of the property features over 1,200 planted trees, including cherry, apple, grape vines, red pine and spruce creating a scenic and private enjoyment. The remaining acreage hosts a well-maintained 3-bedroom, 2-bath bungalow along with two impressive auxiliary buildings designed for functionality and flexibility.The standout 40' x 80' fully finished workshop is equipped with in-floor heating, hydro, and dual overhead garage doors, making it an ideal space for automotive work, equipment servicing, trades, storage, or home-based business operations. In addition, the 40' x 70' deluxe Britespan building offers outstanding storage capacity for boats, RVs, trailers, machinery, recreational vehicles, or commercial equipment.The home has seen extensive updates since 2015, including a renovated kitchen with stone countertops and higher-end appliances, updated flooring, and refreshed bathrooms, providing modern comfort while maintaining rural charm.Significant drainage improvements have also been completed, including extensive tiling throughout the rear acreage, tree plantation area, driveway, and around the shop, contributing to excellent drainage and year-round usability of the property.With endless potential for personal use, income-generating opportunities, storage solutions, or business applications, this is a truly one-of-a-kind property in a highly desirable location. Seller may consider a Vendor Take Back (VTB) mortgage for qualified buyers with agreeable terms. (id:61366)
Property details
- Property type
- Single Family
- Style
- House
- Ownership
- Freehold
- Bedrooms
- 2 (2 above)
- Bathrooms
- 2 (1 half)
- Storeys
- 1
- Living area
- 1,100–1,500 sq ft
- Lot size
- 654.1 x 330.8 FT
- Frontage
- 654.1 feet
- Parking
- 20 spaces
- Fireplace
- Yes
- Annual tax
- $3,865
- MLS®
- X13160816
- Board
- OnePoint
- Status
- Active
- Listed
- May 22, 2026
- Updated
- Jun 19, 2026
Room dimensions
| Room | Level | Dimensions |
|---|---|---|
| Primary Bedroom | Main level | 4.35 × 3.38 m |
| Other | Lower level | 5.21 × 1.58 m |
| Utility room | Lower level | 9.44 × 4.63 m |
| Cold room | Lower level | 2.4 × 4.63 m |
| Bedroom | Main level | 4.39 × 3.38 m |
| Kitchen | Main level | 3.68 × 2.77 m |
| Living room | Main level | 8.62 × 5.82 m |
| Bathroom | Main level | 1.46 × 1.55 m |
| Bathroom | Main level | 3.26 × 2.77 m |
| Dining room | Main level | 3.6 × 3 m |
| Other | Main level | 5.97 × 4.39 m |
| Bedroom | Lower level | 3.26 × 4.3 m |
| Recreational, Games room | Lower level | 8.62 × 4.41 m |
Features & finishes
Appliances
- Washer
- Refrigerator
- Dishwasher
- Dryer
- Stove
- Microwave
- Water Heater
Heating
- Forced air
- Propane
Cooling
- Window air conditioner
Basement
- Full
- Finished
Exterior
- Vinyl siding
Foundation
- Poured Concrete
Parking
- Garage
- Detached Garage
- RV
Lot
- Sump Pump
Sewer & Utilities
- Septic System
Architecture
- Bungalow
Financing
Estimated monthly payment
$5,612/mo
Loan amount
$960,000
Down payment
$240,000
Estimate only. Rates and terms vary by lender and qualification.
Powered by Lenderoo.caLocation & area
OnePoint
Nearby
About the area
Census · N0G- 86,935
- Population
- 41
- Median age
- $83,000
- Median income
- $492,000
- Median home value
- 78%
- Home ownership
- 26 min
- Avg. commute
Age distribution
Tenure
Neighbourhood statistics for the property’s forward sortation area. Figures are census-derived estimates.
Powered by Neighbourly.ioFrequently asked questions
What is the asking price for 3932 BRUCE ROAD 6?
3932 BRUCE ROAD 6 is listed for $1,200,000, in OnePoint.
How many bedrooms and bathrooms does 3932 BRUCE ROAD 6 have?
It offers 2 bedrooms and 2 bathrooms (including 1 half-bath).
What type of home is 3932 BRUCE ROAD 6?
3932 BRUCE ROAD 6 is a Single Family, House set over 1 storey.
How large is 3932 BRUCE ROAD 6?
The home offers approximately 1,100–1,500 sq ft of living space on a lot measuring 654.1 x 330.8 FT.
What would the monthly mortgage payment be?
With a 20% down payment at a 5.0% interest rate over a 25-year amortization, the estimated monthly payment is about $5,612. Use the mortgage calculator above to model your own scenario.
What are the annual property taxes?
Property taxes are approximately $3,865 per year.
Is there parking?
Yes — 3932 BRUCE ROAD 6 includes 20 parking spaces.
What is the OnePoint area like?
OnePoint has a population of about 86,935, a median age of 41, a 78% home-ownership rate, with an average commute of about 26 minutes.
What is the average home value in OnePoint?
The median dwelling value in this area is approximately $492,000, based on census data via Neighbourly.
What is the median household income in OnePoint?
The median household income in this area is approximately $83,000.
Similar residences
Comparable House near OnePoint at a similar price.
Private viewings
Arrange a private viewing of 3932 BRUCE ROAD 6.
Our advisors offer discreet, personal guidance from first viewing through to closing. We’d be delighted to assist.