2850 EVERGREEN DRIVE
Interior REALTORS® · V2A9A8
$999,900
About this residence
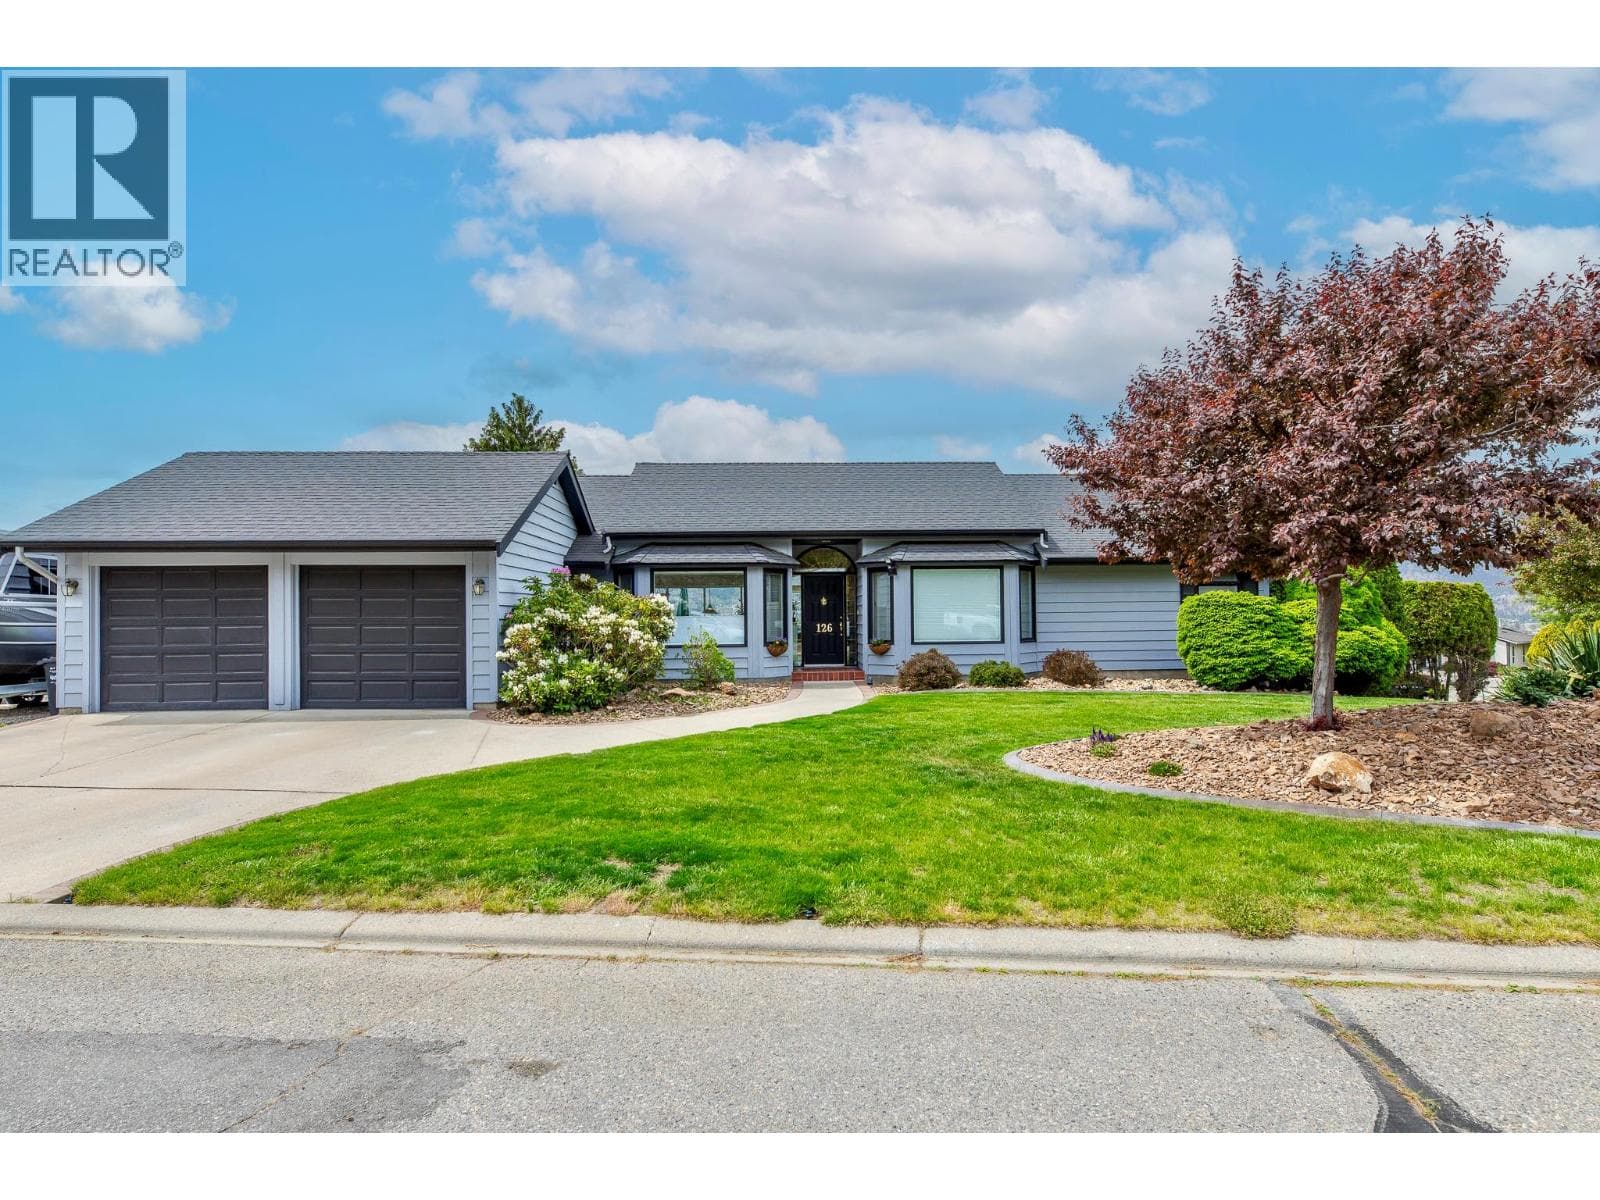
Perched in one of Penticton’s most desirable hillside neighbourhoods, 2850 Evergreen Drive offers stunning valley views, a beautifully landscaped yard with tranquil water feature, and an impressive list of thoughtful upgrades throughout. This move-in ready home has been extensively refreshed with new flooring throughout the entire upper level, fresh paint, new baseboards, updated bathrooms, and stylish modern finishes that create a bright and welcoming feel from the moment you walk in. The spacious main living area is filled with natural light and opens onto an incredible oversized deck creating the perfect space to relax, entertain, and take in the breathtaking surroundings. The gorgeous new deck covering adds both style and functionality, allowing for seamless indoor-outdoor living year-round. The kitchen offers excellent workspace and storage, while the updated main bathroom and newly tiled ensuite bring a fresh contemporary touch to the home. Additional upgrades include a newer HVAC system and furnace (approximately 18 months old), hot water tank (2 years old), solar shades on the main windows, and additional finishing touches throughout that make this property truly turnkey. Outside, the private backyard oasis is unlike anything else — complete with lush landscaping, mature trees, rockwork, and a peaceful pond feature that creates an incredibly serene setting. A rare combination of views, privacy, and modern updates in a sought-after Penticton location. (id:61366)
Property details
- Property type
- Single Family
- Style
- House
- Ownership
- Freehold
- Bedrooms
- 3
- Bathrooms
- 3
- Storeys
- 2
- Living area
- 3,298 sq ft
- Lot size
- 0.21
- Parking
- 2 spaces
- Fireplace
- 1
- Year built
- 2002
- Annual tax
- $5,542
- MLS®
- 10388201
- Board
- Interior REALTORS®
- Status
- Active
- Listed
- May 22, 2026
- Updated
- Jun 24, 2026
Room dimensions
| Room | Level | Dimensions |
|---|---|---|
| Primary Bedroom | Second level | 12'10'' x 16'6'' |
| Living room | Second level | 15' x 15'2'' |
| Laundry room | Second level | 7' x 5'11'' |
| Kitchen | Second level | 11' x 13'11'' |
| Family room | Second level | 28' x 16'9'' |
| Dining room | Second level | 11'2'' x 9'6'' |
| Bedroom | Second level | 10'4'' x 12'8'' |
| Bedroom | Second level | 10' x 12'9'' |
| 4pc Ensuite bath | Second level | 7' x 9'8'' |
| 3pc Bathroom | Second level | 5'1'' x 8' |
| Utility room | Main level | 11'1'' x 6'9'' |
| Storage | Main level | 20'4'' x 12'4'' |
| Recreation room | Main level | 19'6'' x 32'6'' |
| Mud room | Main level | 9'5'' x 9'6'' |
| 3pc Bathroom | Main level | 5'1'' x 8'1'' |
Features & finishes
Appliances
- Washer
- Refrigerator
- Dishwasher
- Dryer
- Range
- Oven
- Microwave
Flooring
- Carpeted
- Vinyl
- Wood
Heating
- Forced air
- See remarks
Cooling
- Central air conditioning
Basement
- Full
Exterior
- Other
Parking
- Attached Garage
- Additional Parking
Lot
- Sloping
- Two Balconies
Sewer & Utilities
- Municipal sewage system
Views
- Lake view
- Mountain view
Financing
Estimated monthly payment
$4,676/mo
Loan amount
$799,920
Down payment
$199,980
Estimate only. Rates and terms vary by lender and qualification.
Powered by Lenderoo.caLocation & area
Interior REALTORS®
Nearby
About the area
Census · V2A- 40,489
- Population
- 53
- Median age
- $69,000
- Median income
- $552,000
- Median home value
- 64%
- Home ownership
- 17 min
- Avg. commute
Age distribution
Tenure
Neighbourhood statistics for the property’s forward sortation area. Figures are census-derived estimates.
Powered by Neighbourly.ioFrequently asked questions
What is the asking price for 2850 EVERGREEN DRIVE?
2850 EVERGREEN DRIVE is listed for $999,900, in Interior REALTORS®.
How many bedrooms and bathrooms does 2850 EVERGREEN DRIVE have?
It offers 3 bedrooms and 3 bathrooms.
What type of home is 2850 EVERGREEN DRIVE?
2850 EVERGREEN DRIVE is a Single Family, House set over 2 storeys, built in 2002.
How large is 2850 EVERGREEN DRIVE?
The home offers approximately 3,298 sq ft of living space on a lot measuring 0.21.
What would the monthly mortgage payment be?
With a 20% down payment at a 5.0% interest rate over a 25-year amortization, the estimated monthly payment is about $4,676. Use the mortgage calculator above to model your own scenario.
What are the annual property taxes?
Property taxes are approximately $5,542 per year.
Is there parking?
Yes — 2850 EVERGREEN DRIVE includes 2 parking spaces.
What is the Interior REALTORS® area like?
Interior REALTORS® has a population of about 40,489, a median age of 53, a 64% home-ownership rate, with an average commute of about 17 minutes.
What is the average home value in Interior REALTORS®?
The median dwelling value in this area is approximately $552,000, based on census data via Neighbourly.
What is the median household income in Interior REALTORS®?
The median household income in this area is approximately $69,000.
Similar residences
Comparable House near Interior REALTORS® at a similar price.
Private viewings
Arrange a private viewing of 2850 EVERGREEN DRIVE.
Our advisors offer discreet, personal guidance from first viewing through to closing. We’d be delighted to assist.