126 BRENTVIEW PLAZA
Interior REALTORS® · V2A8H2
$959,900
About this residence
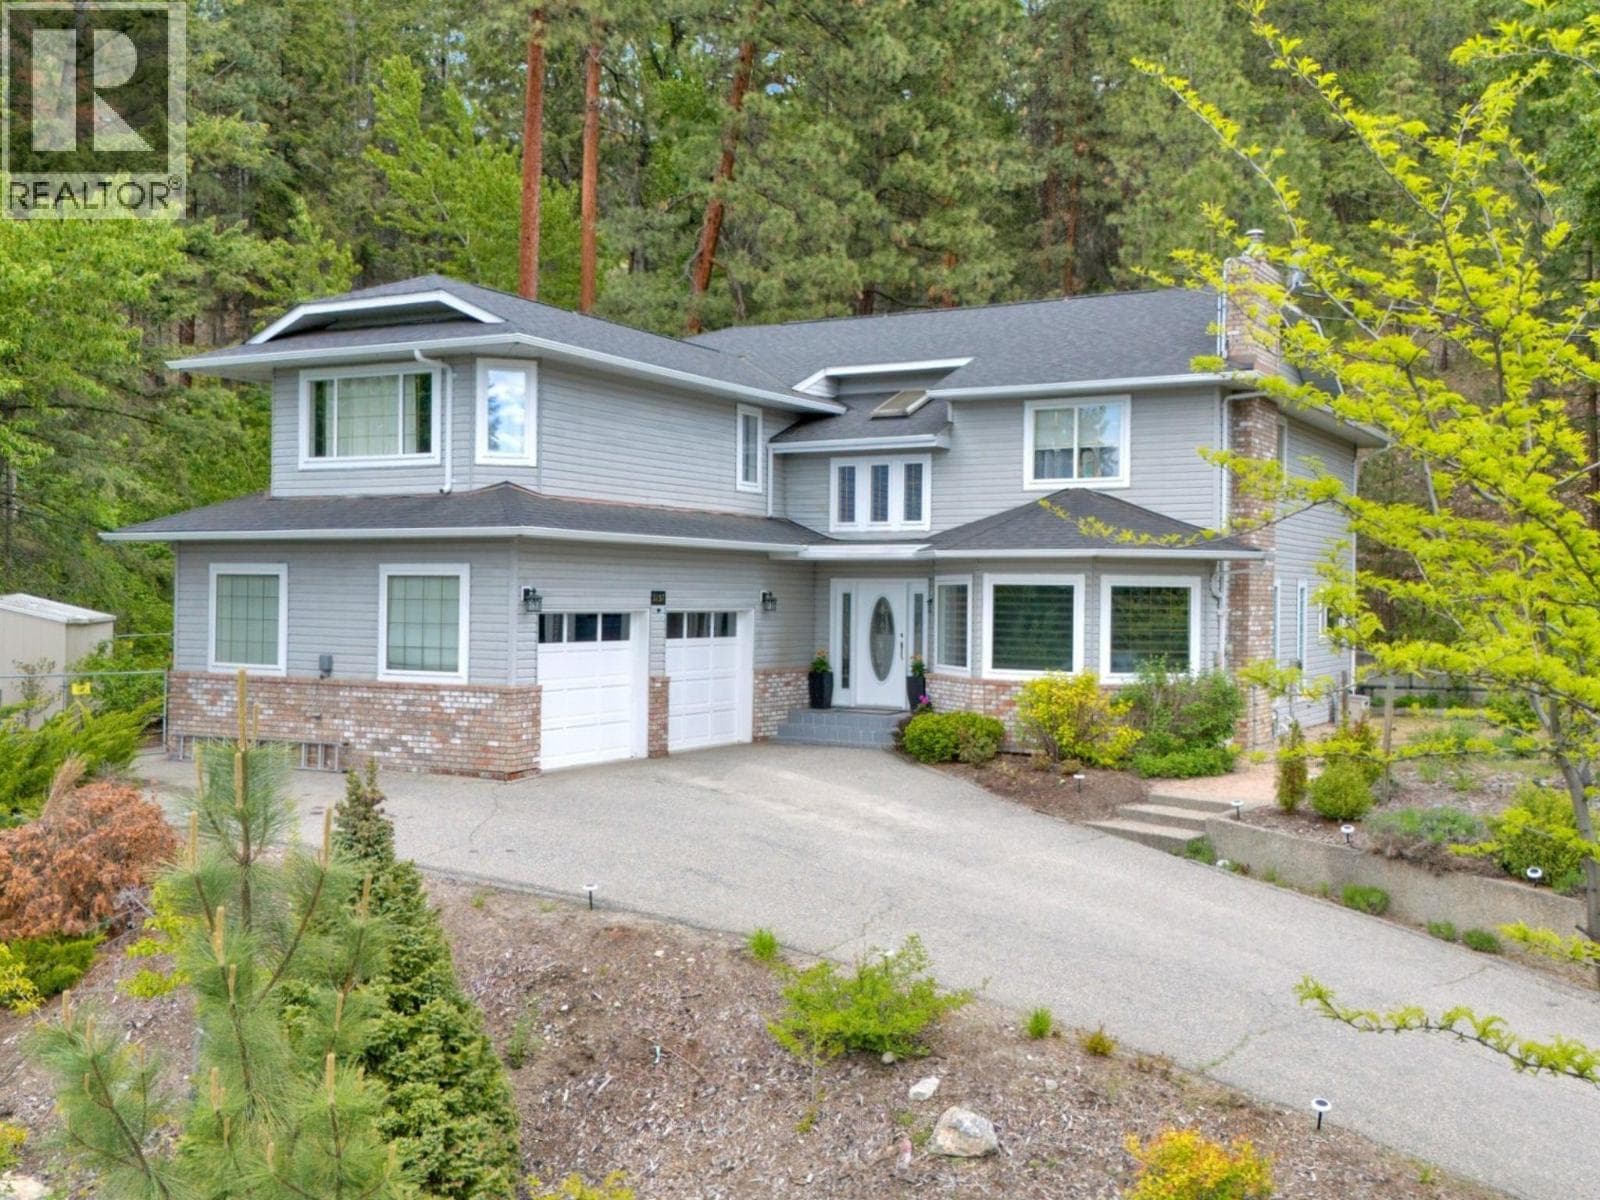
This meticulously maintained, custom built, 3100 sqft walk-out rancher is being offered for sale for the first time on MLS. Tucked away on a quiet cul-de-sac in the highly coveted Wiltse neighbourhood, this 4 bedroom, 2.5 bathroom home captures stunning mountain and lake views from the large wrap-around deck. The main level features an open-concept design, highlighting a beautifully updated kitchen with quartz countertops and KitchenAid appliances (2019), a spacious primary suite with walk-in closet and ensuite, a formal dining room, breakfast nook, sitting room, plus convenient access to the double garage. Downstairs offers a large rec room, 3 bedrooms, full bathroom, and generous storage/workshop space. Other notable features are a new Lennox furnace, A/C & HWT (2022), roof with capped ridges (2013), Verona Shades (2019) hickory laminate flooring upstairs, vinyl plank flooring downstairs, tile in the bathrooms, RV parking, newer landscaping, landscape is fully irrigated and this beautiful home is within walking distance to all school levels! Contact your favorite agent today to book your private showing. (id:61366)
Property details
- Property type
- Single Family
- Style
- House
- Ownership
- Freehold
- Bedrooms
- 4
- Bathrooms
- 3 (1 half)
- Storeys
- 2
- Living area
- 3,116 sq ft
- Lot size
- 0.21
- Parking
- 2 spaces
- Fireplace
- 3
- Year built
- 1990
- Annual tax
- $4,846
- MLS®
- 10386767
- Board
- Interior REALTORS®
- Status
- Active
- Listed
- May 12, 2026
- Updated
- May 14, 2026
Room dimensions
| Room | Level | Dimensions |
|---|---|---|
| Utility room | Basement | 2'9'' x 14'8'' |
| Storage | Basement | 14'5'' x 29' |
| Recreation room | Basement | 17'2'' x 23'1'' |
| Laundry room | Basement | 6'3'' x 8'10'' |
| Bedroom | Basement | 10'4'' x 11'9'' |
| Bedroom | Basement | 9'7'' x 14'7'' |
| Bedroom | Basement | 11'7'' x 12' |
| 4pc Bathroom | Basement | 5'10'' x 10'2'' |
| Primary Bedroom | Main level | 12'7'' x 13'2'' |
| Living room | Main level | 19'2'' x 19'10'' |
| Kitchen | Main level | 9'11'' x 10' |
| Family room | Main level | 12'1'' x 15'9'' |
| Dining room | Main level | 11'9'' x 18'6'' |
| Dining nook | Main level | 13'1'' x 14'4'' |
| 4pc Ensuite bath | Main level | 5'9'' x 10'8'' |
| 2pc Bathroom | Main level | 2'5'' x 5'11'' |
Features & finishes
Heating
- Forced air
Cooling
- Central air conditioning
Basement
- Full
Parking
- Attached Garage
- Additional Parking
Sewer & Utilities
- Municipal sewage system
Views
- City view
- Lake view
- Mountain view
- Valley view
Architecture
- Ranch
Financing
Estimated monthly payment
$4,489/mo
Loan amount
$767,920
Down payment
$191,980
Estimate only. Rates and terms vary by lender and qualification.
Powered by Lenderoo.caLocation & area
Interior REALTORS®
Nearby
About the area
Census · V2A- 40,489
- Population
- 53
- Median age
- $69,000
- Median income
- $552,000
- Median home value
- 64%
- Home ownership
- 17 min
- Avg. commute
Age distribution
Tenure
Neighbourhood statistics for the property’s forward sortation area. Figures are census-derived estimates.
Powered by Neighbourly.ioFrequently asked questions
What is the asking price for 126 BRENTVIEW PLAZA?
126 BRENTVIEW PLAZA is listed for $959,900, in Interior REALTORS®.
How many bedrooms and bathrooms does 126 BRENTVIEW PLAZA have?
It offers 4 bedrooms and 3 bathrooms (including 1 half-bath).
What type of home is 126 BRENTVIEW PLAZA?
126 BRENTVIEW PLAZA is a Single Family, House set over 2 storeys, built in 1990.
How large is 126 BRENTVIEW PLAZA?
The home offers approximately 3,116 sq ft of living space on a lot measuring 0.21.
What would the monthly mortgage payment be?
With a 20% down payment at a 5.0% interest rate over a 25-year amortization, the estimated monthly payment is about $4,489. Use the mortgage calculator above to model your own scenario.
What are the annual property taxes?
Property taxes are approximately $4,846 per year.
Is there parking?
Yes — 126 BRENTVIEW PLAZA includes 2 parking spaces.
What is the Interior REALTORS® area like?
Interior REALTORS® has a population of about 40,489, a median age of 53, a 64% home-ownership rate, with an average commute of about 17 minutes.
What is the average home value in Interior REALTORS®?
The median dwelling value in this area is approximately $552,000, based on census data via Neighbourly.
What is the median household income in Interior REALTORS®?
The median household income in this area is approximately $69,000.
Similar residences
Comparable House near Interior REALTORS® at a similar price.
Private viewings
Arrange a private viewing of 126 BRENTVIEW PLAZA.
Our advisors offer discreet, personal guidance from first viewing through to closing. We’d be delighted to assist.