3257 JUNIPER Drive
Interior REALTORS® · V0H1N0
$949,000
About this residence
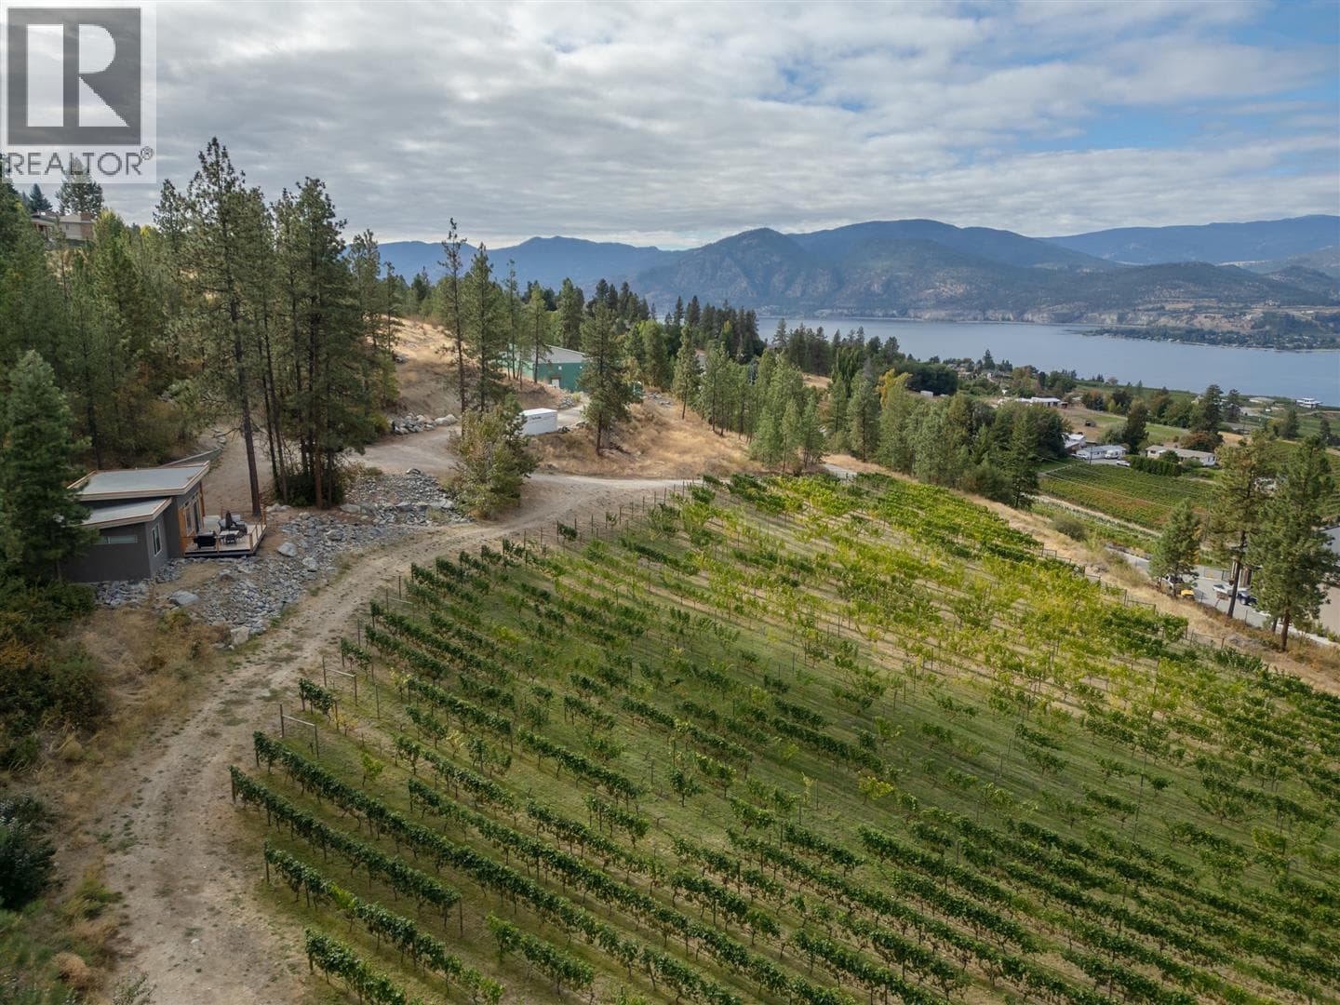
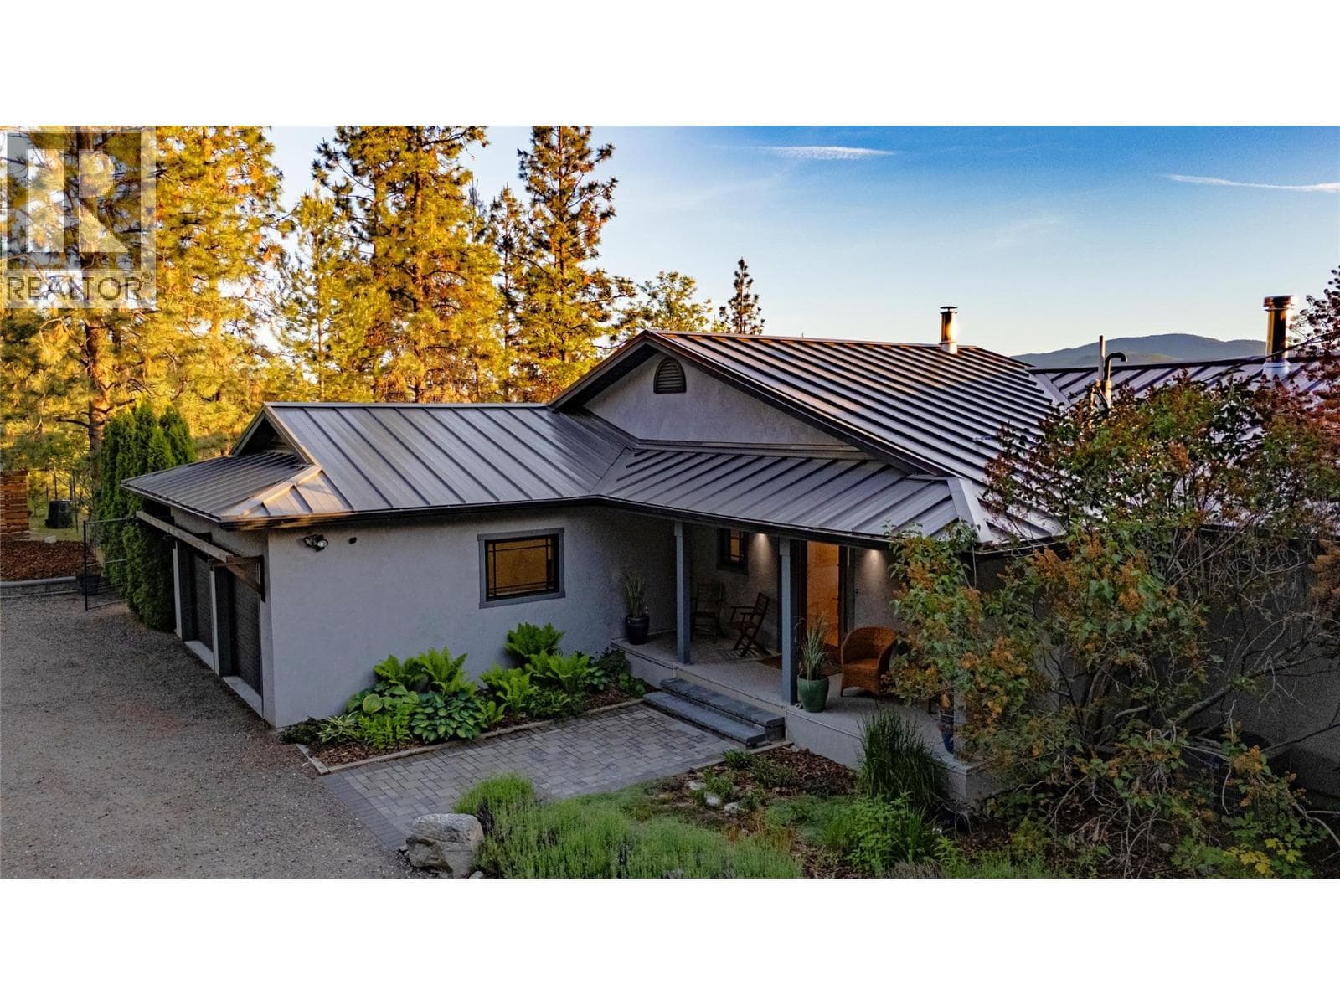
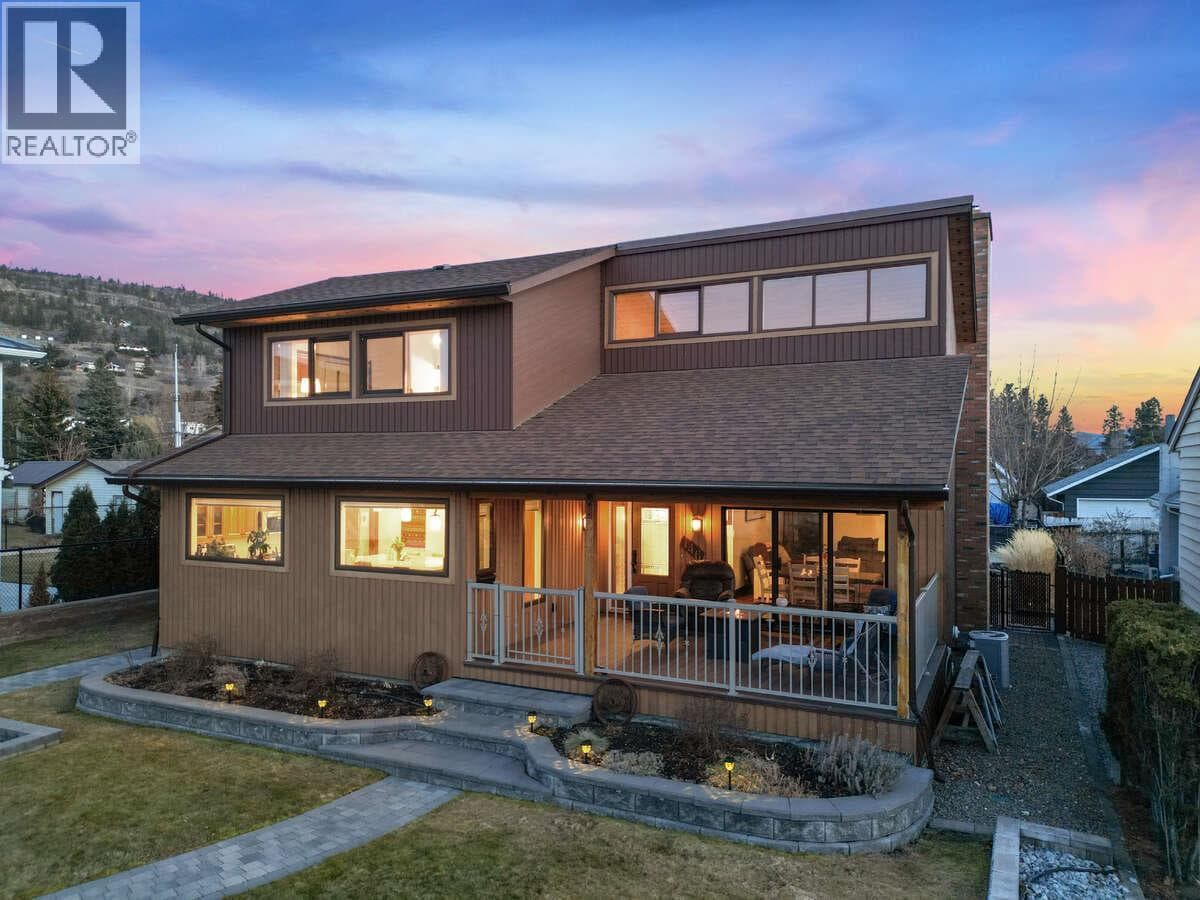
Naramata Bench Escape! Set above the Village of Naramata, surrounded by acres of conservation land, this private retreat offers 4 bedrooms, 4 bathrooms, and 3,200 sq. ft. of well-designed living space with Okanagan Lake views. The main level opens with a dramatic foyer into a sunken living room with gas fireplace and updated flooring. The kitchen delivers: wall oven, new induction cooktop, new fridge, porcelain countertops, and walk-in pantry. A second family room with fireplace connects directly to the kitchen, a layout that works for real life. Upstairs, the primary suite features a fireplace, walk-in closet, spa-inspired ensuite, and a private terrace with lake views. Two additional bedrooms each have their own bathrooms. A flexible den completes the upper floor as a bedroom, office, or creative space. Outside, a gazebo-covered patio with gas BBQ hookup, fruit trees, privacy fencing, large double garage and a seasonal creek create a true backyard retreat. The KVR trail is steps away and beaches and wineries are minutes out. Total sq. ft. based on exterior dimensions at each floor level, including all interior walls. To be verified by buyer if deemed important. (id:61366)
Property details
- Property type
- Single Family
- Style
- House
- Ownership
- Freehold
- Bedrooms
- 4
- Bathrooms
- 4 (1 half)
- Storeys
- 2
- Living area
- 3,213 sq ft
- Lot size
- 0.36
- Parking
- 5 spaces
- Fireplace
- 3
- Year built
- 1992
- Annual tax
- $5,089
- MLS®
- 10386889
- Board
- Interior REALTORS®
- Status
- Active
- Listed
- May 11, 2026
- Updated
- Jun 9, 2026
Room dimensions
| Room | Level | Dimensions |
|---|---|---|
| Bedroom | Second level | 13'2'' x 14'10'' |
| Full ensuite bathroom | Second level | — |
| Bedroom | Second level | 15'2'' x 13'10'' |
| Full ensuite bathroom | Second level | — |
| Bedroom | Second level | 15'1'' x 13'11'' |
| Full ensuite bathroom | Second level | — |
| Other | Second level | 5'2'' x 6'4'' |
| Primary Bedroom | Second level | 15'1'' x 23'3'' |
| Foyer | Main level | 5'5'' x 8'1'' |
| Storage | Main level | 4'2'' x 7'5'' |
| Laundry room | Main level | 10'1'' x 11'7'' |
| Partial bathroom | Main level | — |
| Office | Main level | 11'1'' x 11'10'' |
| Family room | Main level | 14'11'' x 16'2'' |
| Living room | Main level | 14'9'' x 13' |
| Dining room | Main level | 9'10'' x 13' |
| Pantry | Main level | 6'5'' x 7' |
| Dining nook | Main level | 12'2'' x 11'4'' |
| Kitchen | Main level | 12'2'' x 13'1'' |
Features & finishes
Appliances
- Refrigerator
- Dishwasher
- Microwave
- Washer & Dryer
- Oven - Built-In
- See remarks
Flooring
- Carpeted
- Tile
- Vinyl
Heating
- Forced air
- See remarks
Cooling
- Central air conditioning
Basement
- Crawl space
Exterior
- Brick
- Vinyl siding
Parking
- Attached Garage
Lot
- Cul-de-sac
- Private setting
- Treed
- Balcony
- Central island
- Jacuzzi bath-tub
Sewer & Utilities
- Septic tank
Community
- Family Oriented
Views
- Lake view
- Mountain view
- River view
- Valley view
- View of water
- View (panoramic)
Financing
Estimated monthly payment
$4,438/mo
Loan amount
$759,200
Down payment
$189,800
Estimate only. Rates and terms vary by lender and qualification.
Powered by Lenderoo.caLocation & area
Interior REALTORS®
Nearby
About the area
Census · V0H- 58,479
- Population
- 58
- Median age
- $72,500
- Median income
- $552,000
- Median home value
- 82%
- Home ownership
- 21 min
- Avg. commute
Age distribution
Tenure
Neighbourhood statistics for the property’s forward sortation area. Figures are census-derived estimates.
Powered by Neighbourly.ioFrequently asked questions
What is the asking price for 3257 JUNIPER Drive?
3257 JUNIPER Drive is listed for $949,000, in Interior REALTORS®.
How many bedrooms and bathrooms does 3257 JUNIPER Drive have?
It offers 4 bedrooms and 4 bathrooms (including 1 half-bath).
What type of home is 3257 JUNIPER Drive?
3257 JUNIPER Drive is a Single Family, House set over 2 storeys, built in 1992.
How large is 3257 JUNIPER Drive?
The home offers approximately 3,213 sq ft of living space on a lot measuring 0.36.
What would the monthly mortgage payment be?
With a 20% down payment at a 5.0% interest rate over a 25-year amortization, the estimated monthly payment is about $4,438. Use the mortgage calculator above to model your own scenario.
What are the annual property taxes?
Property taxes are approximately $5,089 per year.
Is there parking?
Yes — 3257 JUNIPER Drive includes 5 parking spaces.
What is the Interior REALTORS® area like?
Interior REALTORS® has a population of about 58,479, a median age of 58, a 82% home-ownership rate, with an average commute of about 21 minutes.
What is the average home value in Interior REALTORS®?
The median dwelling value in this area is approximately $552,000, based on census data via Neighbourly.
What is the median household income in Interior REALTORS®?
The median household income in this area is approximately $72,500.
Similar residences
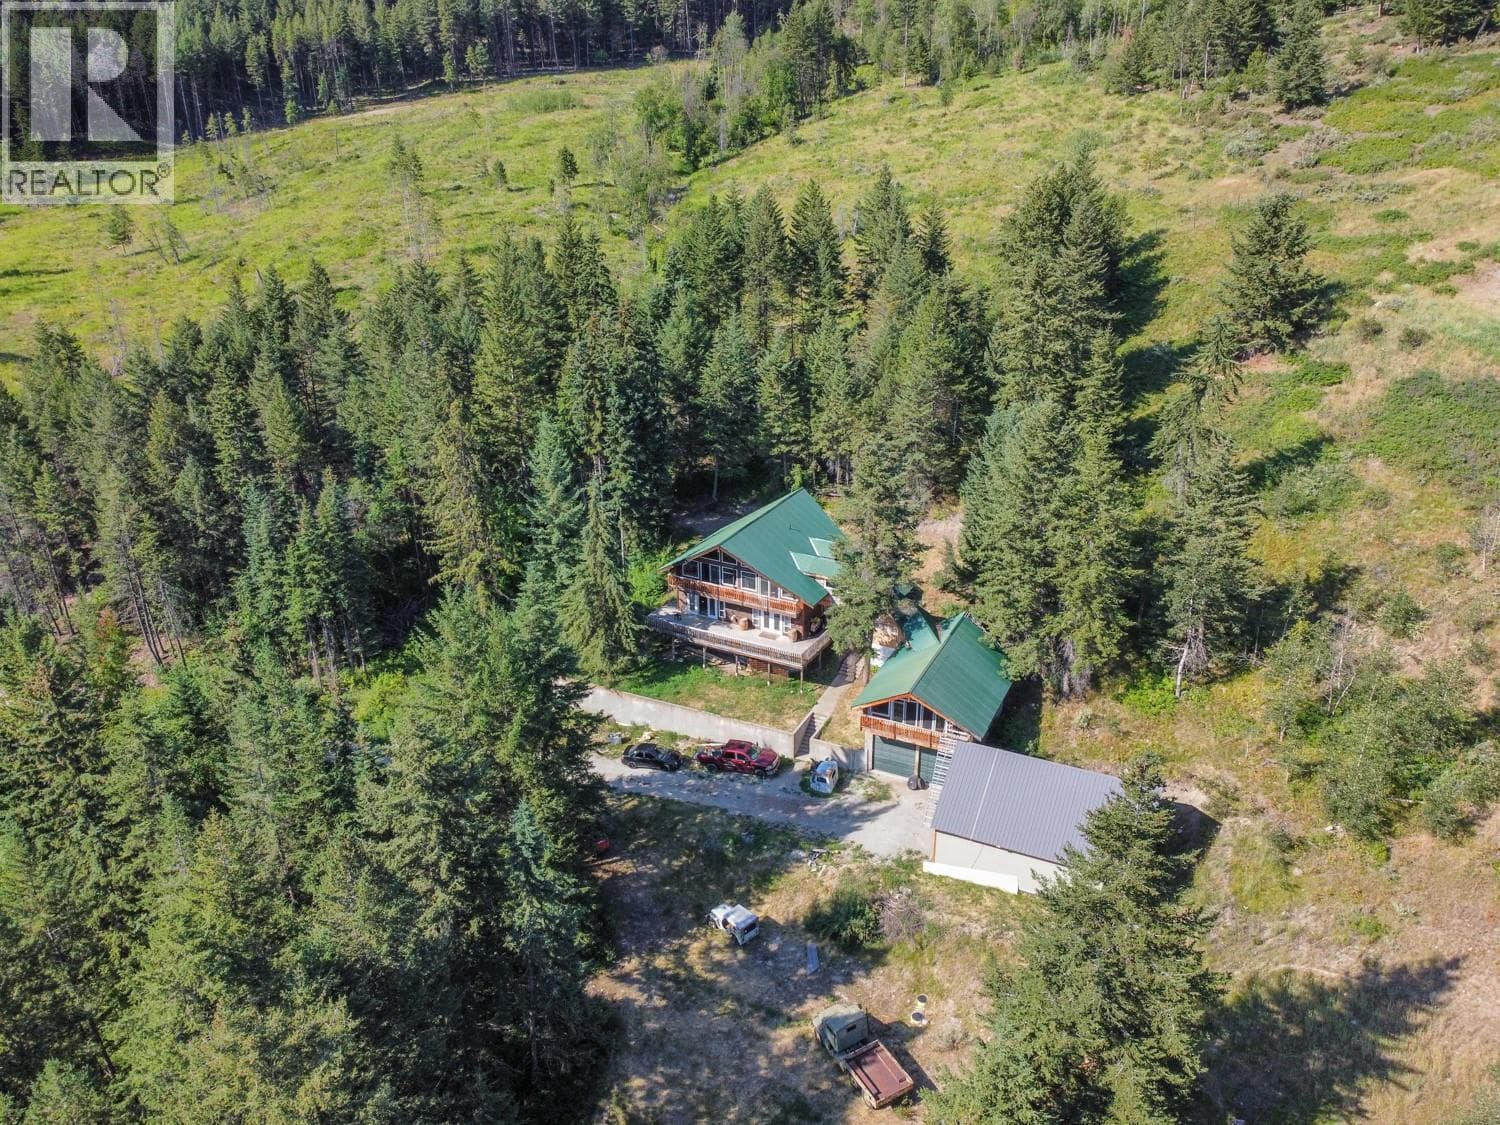
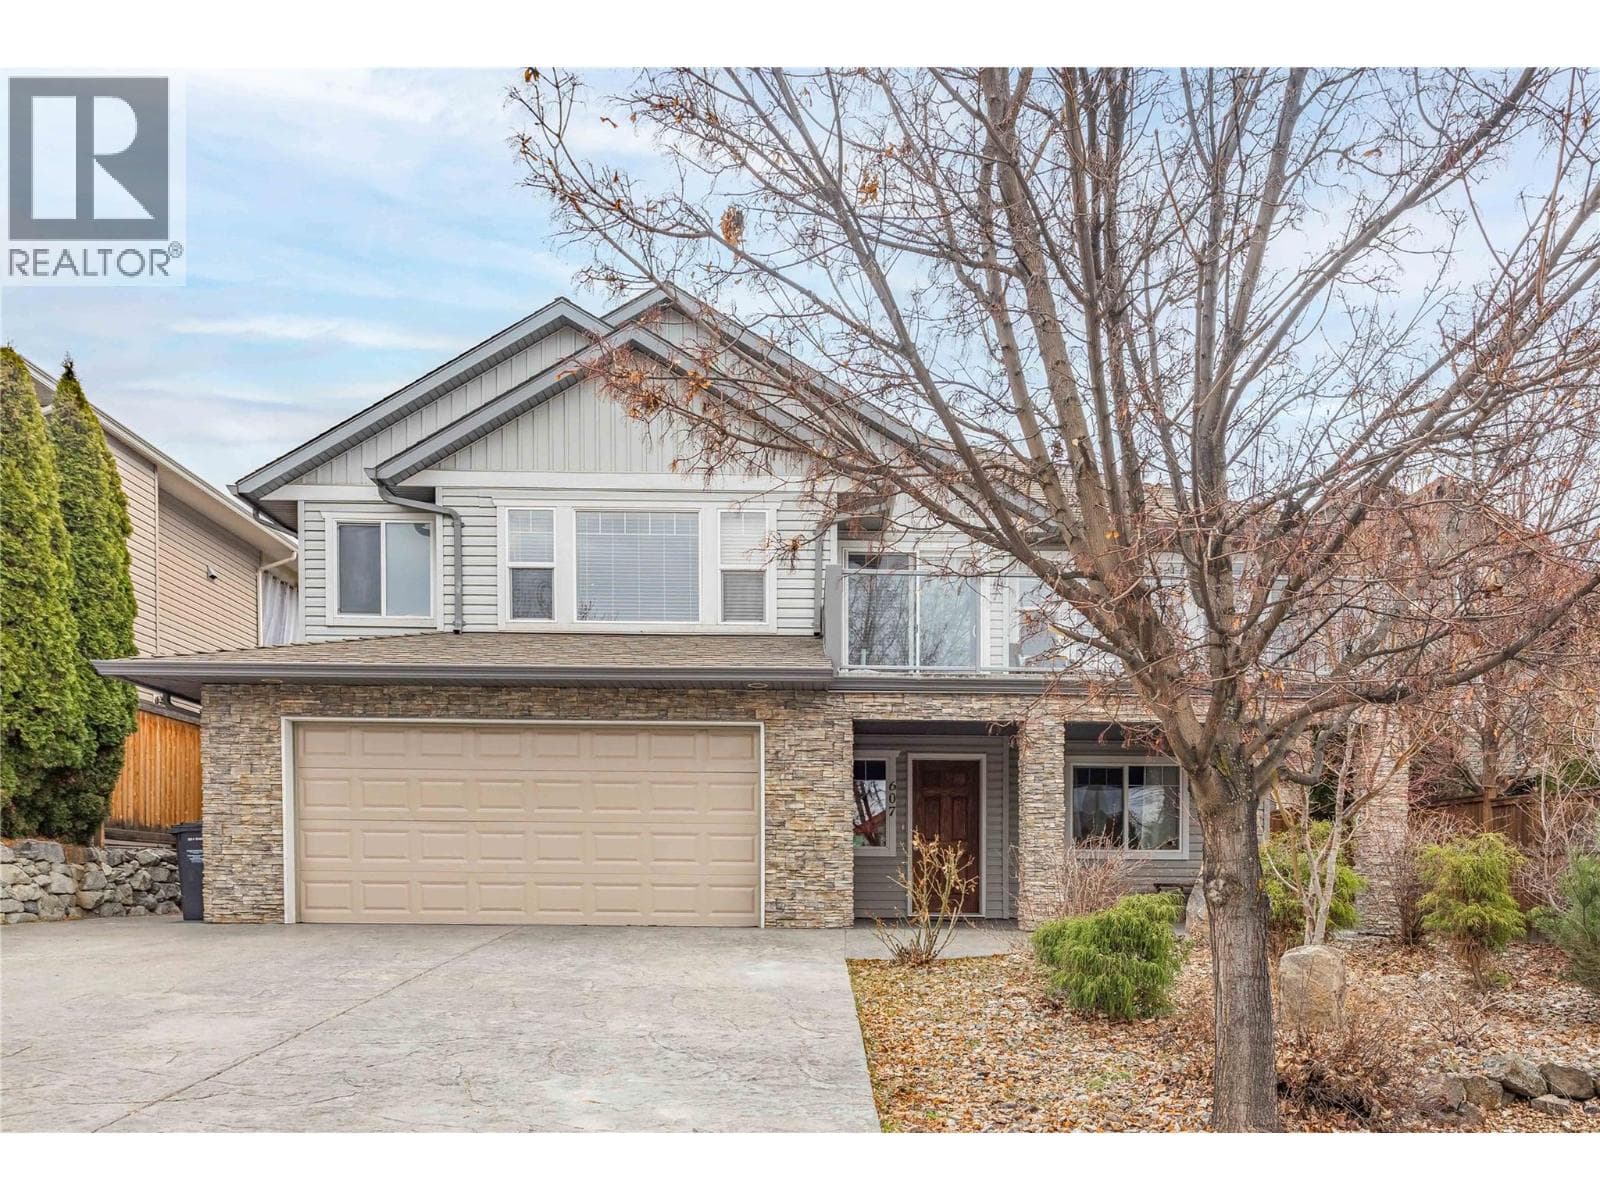
Comparable House near Interior REALTORS® at a similar price.
Private viewings
Arrange a private viewing of 3257 JUNIPER Drive.
Our advisors offer discreet, personal guidance from first viewing through to closing. We’d be delighted to assist.