842 Grand Oro Road
Interior REALTORS® · V0X1N6
$949,900
About this residence
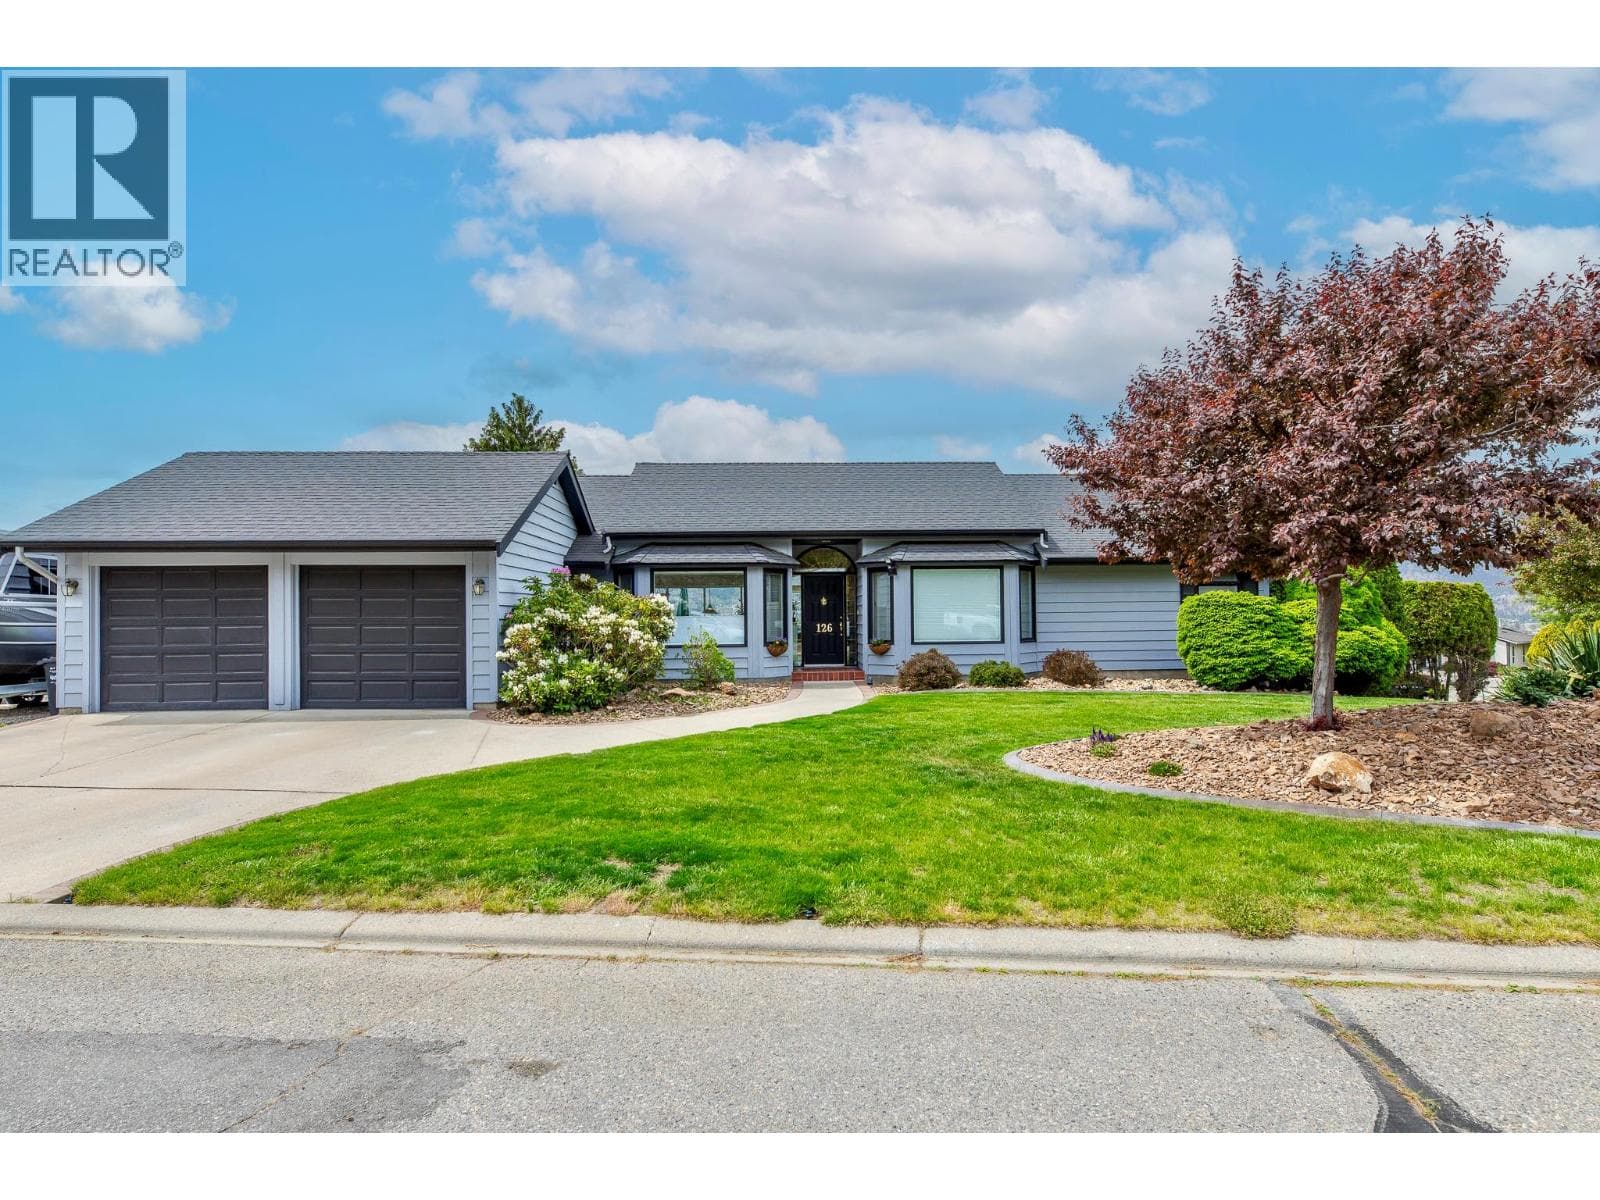
TWIN LAKES - MASSIVE SHOP SPACE - Car Lovers dream - 50+ PRIVATE ACRES bordering crown land. Located in a rural area less than 30 minutes to Penticton. 3 bed 3 bath large autonomous home. 3 levels of functional open plan design , vaulted ceilings many windows overlooking mother nature. Attached bonus room over massive garage accessible from interior or exterior with separate entry. Upper level is comprised of generous lounge living room, next primary bedroom & luxurious ensuite. Main level, a designer kitchen with island, free standing fire place, dining area, laundry, large bathroom attached and accessible to a bedroom on main floor. You almost have two master bedrooms!! Big balconies on all floors. Large aggregate patio worthy of parking on at back of home. Walk out basement has two large rooms, one attached to 2 piece bathroom the other ideal for Rec room. Sizable wine bunker compliments rec room. Are you active & what to explore? Hunting, fishing, skiing and golfing nearby. If you had a ATV, it may be a good place to start from. Some excellent features. Cherry hardwood floor and tile, hard wood cabinets, granite countertops & stainless appliances including gas stove. Huge detached shop in addition to the large double attached garage. Well worth a close look. 22 Min to Penticton, 14 Min to OK Falls, 25 Min to Keremeos (all approx.) INFO PACK AVAILABLE (id:61366)
Property details
- Property type
- Single Family
- Style
- House
- Ownership
- Freehold
- Bedrooms
- 3
- Bathrooms
- 2
- Storeys
- 4
- Living area
- 3,809 sq ft
- Lot size
- 49.9
- Parking
- 20 spaces
- Fireplace
- 1
- Year built
- 2004
- Annual tax
- $3,353
- MLS®
- 10385939
- Board
- Interior REALTORS®
- Status
- Inactive
- Listed
- May 4, 2026
- Updated
- May 15, 2026
Room dimensions
| Room | Level | Dimensions |
|---|---|---|
| Loft | Fourth level | 24'8'' x 31'9'' |
| Other | Lower level | 10'9'' x 12'2'' |
| Bedroom | Lower level | 16'8'' x 24'5'' |
| Recreation room | Lower level | 17'4'' x 24'5'' |
| Workshop | Main level | 35'3'' x 25'11'' |
| Workshop | Main level | 23'6'' x 30'5'' |
| Loft | Second level | 24'6'' x 31'9'' |
| Primary Bedroom | Main level | 17'3'' x 15'4'' |
| Kitchen | Main level | 17'10'' x 15'10'' |
| Foyer | Main level | 7'0'' x 9'2'' |
| Dining room | Main level | 17'10'' x 9'2'' |
| 3pc Bathroom | Main level | 9'10'' x 9'2'' |
| Living room | Second level | 18'6'' x 24'11'' |
| Bedroom | Second level | 17'3'' x 15'4'' |
| 5pc Bathroom | Second level | 11'7'' x 9'2'' |
Features & finishes
Appliances
- Washer
- Refrigerator
- Dishwasher
- Dryer
- Range
Flooring
- Tile
- Wood
Heating
- See remarks
- Stove
- Radiant heat
- Wood
Cooling
- See Remarks
Basement
- Full
Exterior
- Metal
- Wood
Parking
- Attached Garage
- Detached Garage
Lot
- Private setting
- Sloping
- Balcony
Sewer & Utilities
- Septic tank
Views
- Valley view
Architecture
- Other
Financing
Estimated monthly payment
$4,442/mo
Loan amount
$759,920
Down payment
$189,980
Estimate only. Rates and terms vary by lender and qualification.
Powered by Lenderoo.caLocation & area
Interior REALTORS®
Nearby
About the area
Census · V0X- 22,683
- Population
- 54
- Median age
- $66,000
- Median income
- $500,000
- Median home value
- 81%
- Home ownership
- 25 min
- Avg. commute
Age distribution
Tenure
Neighbourhood statistics for the property’s forward sortation area. Figures are census-derived estimates.
Powered by Neighbourly.ioFrequently asked questions
What is the asking price for 842 Grand Oro Road?
842 Grand Oro Road is listed for $949,900, in Interior REALTORS®.
How many bedrooms and bathrooms does 842 Grand Oro Road have?
It offers 3 bedrooms and 2 bathrooms.
What type of home is 842 Grand Oro Road?
842 Grand Oro Road is a Single Family, House set over 4 storeys, built in 2004.
How large is 842 Grand Oro Road?
The home offers approximately 3,809 sq ft of living space on a lot measuring 49.9.
What would the monthly mortgage payment be?
With a 20% down payment at a 5.0% interest rate over a 25-year amortization, the estimated monthly payment is about $4,442. Use the mortgage calculator above to model your own scenario.
What are the annual property taxes?
Property taxes are approximately $3,353 per year.
Is there parking?
Yes — 842 Grand Oro Road includes 20 parking spaces.
What is the Interior REALTORS® area like?
Interior REALTORS® has a population of about 22,683, a median age of 54, a 81% home-ownership rate, with an average commute of about 25 minutes.
What is the average home value in Interior REALTORS®?
The median dwelling value in this area is approximately $500,000, based on census data via Neighbourly.
What is the median household income in Interior REALTORS®?
The median household income in this area is approximately $66,000.
Similar residences
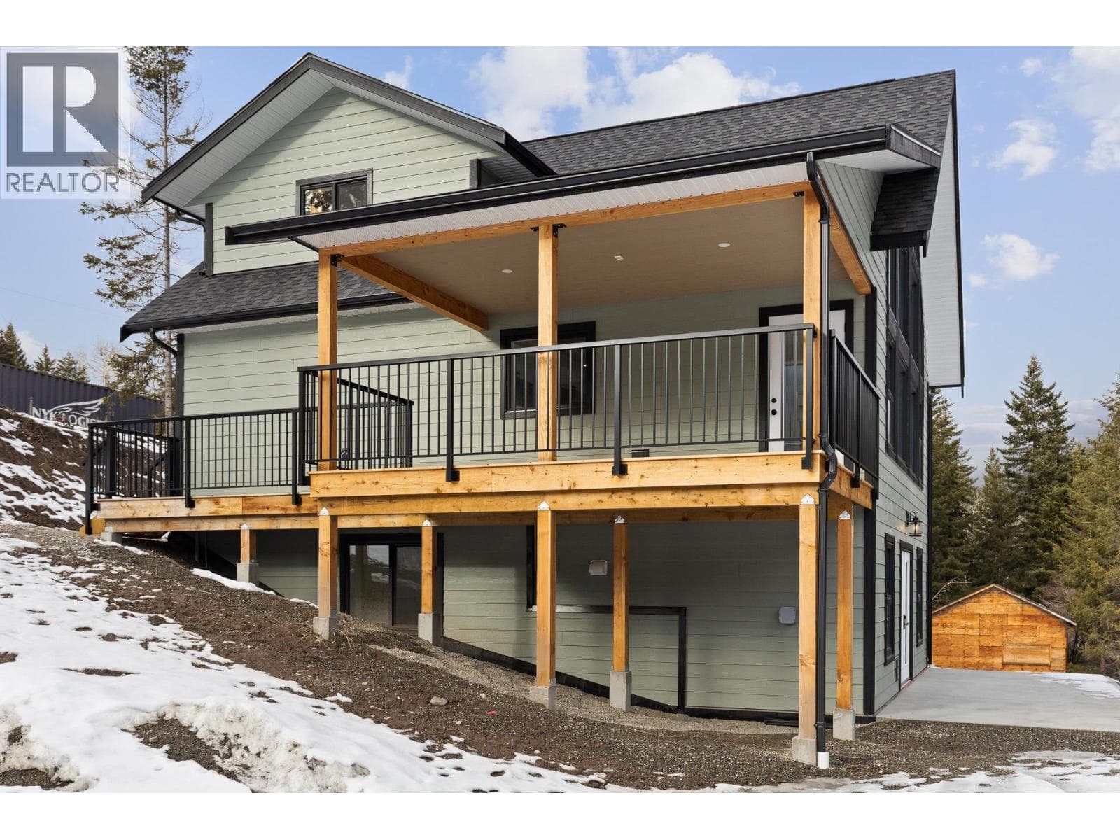
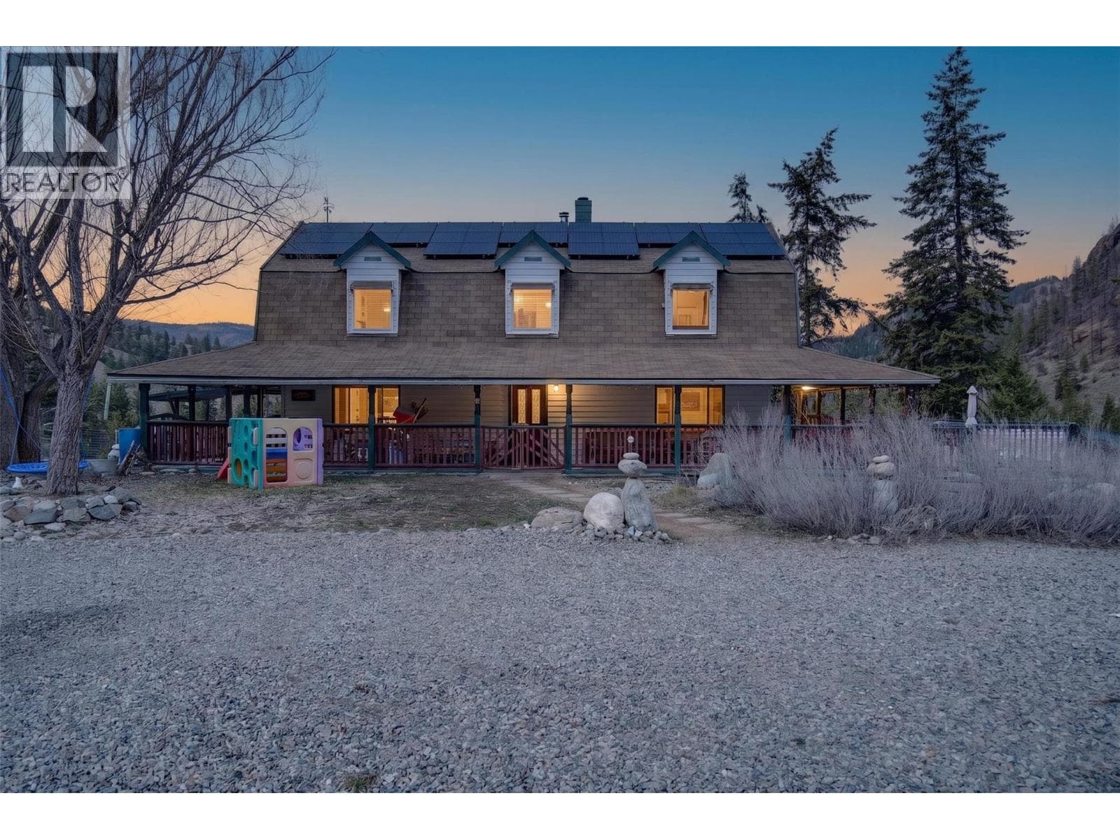
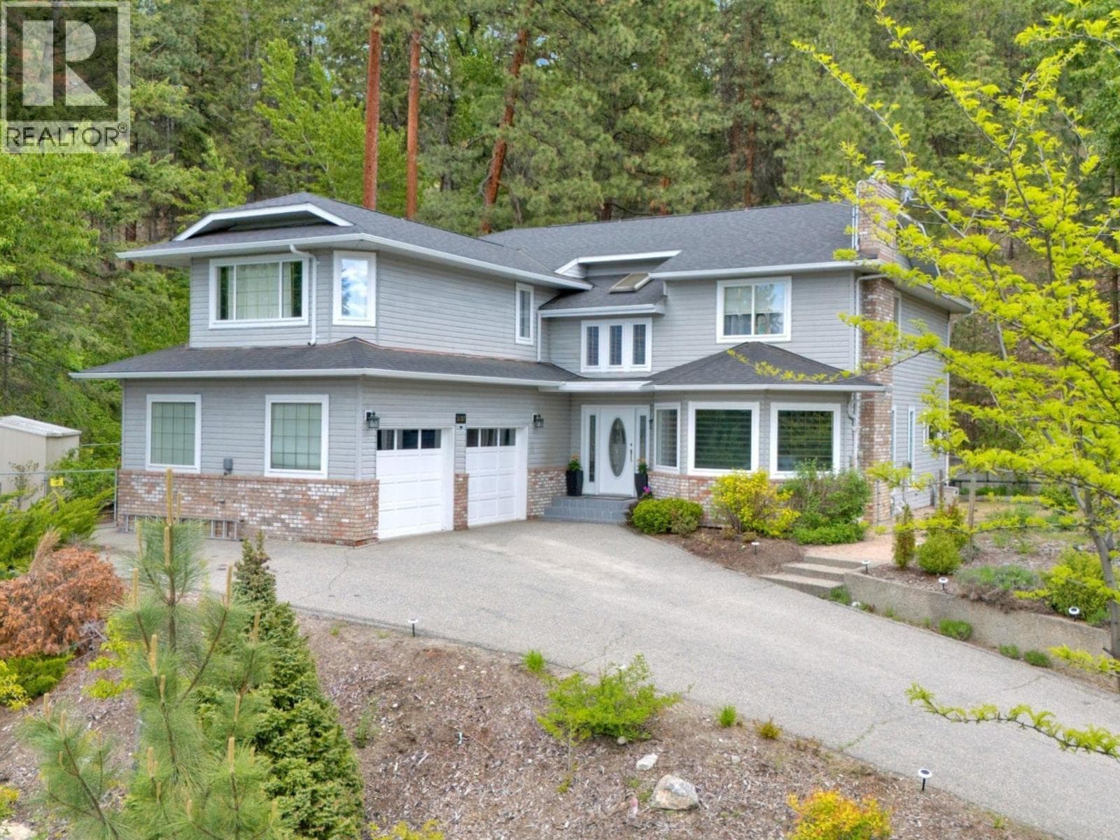
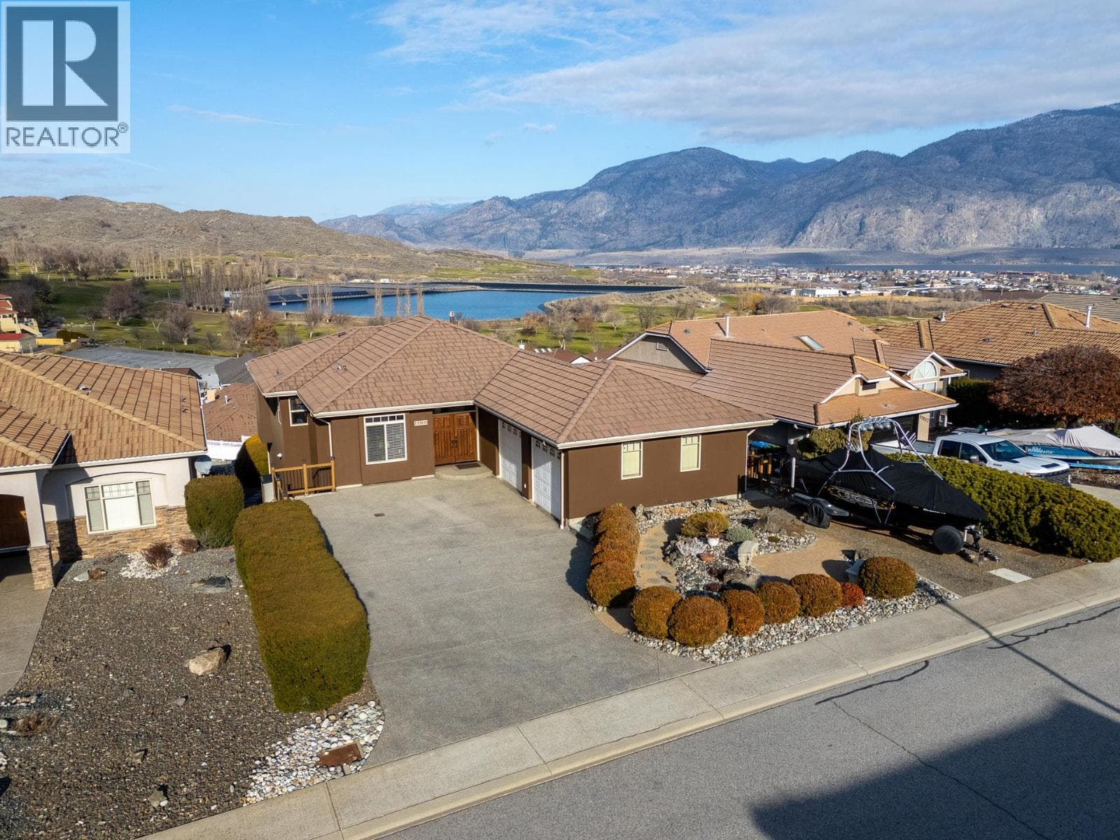
Comparable House near Interior REALTORS® at a similar price.
Private viewings
Arrange a private viewing of 842 Grand Oro Road.
Our advisors offer discreet, personal guidance from first viewing through to closing. We’d be delighted to assist.