7570 TALBOT TRAIL
London and St. Thomas · N0P1A0
$2,399,000
About this residence
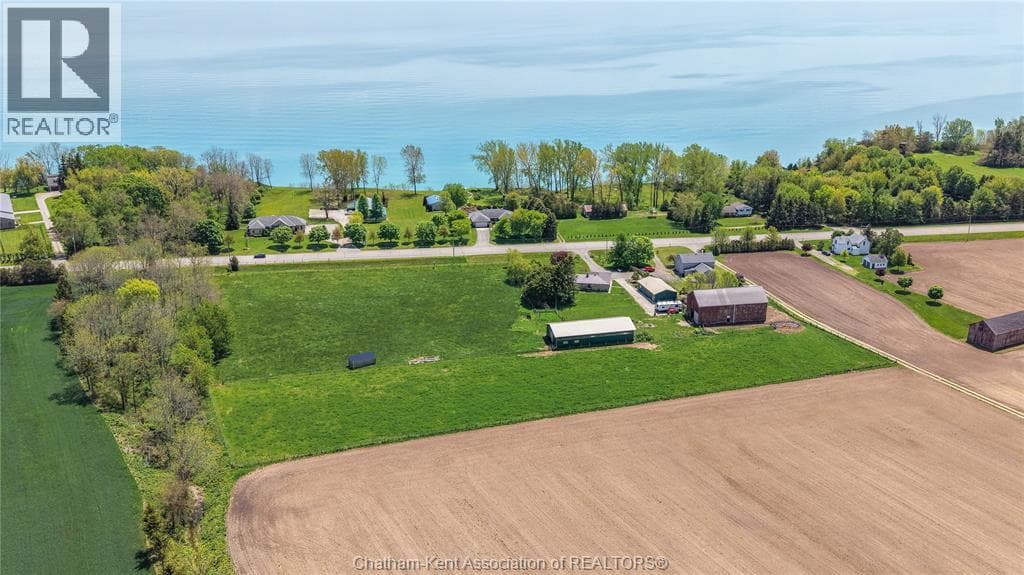
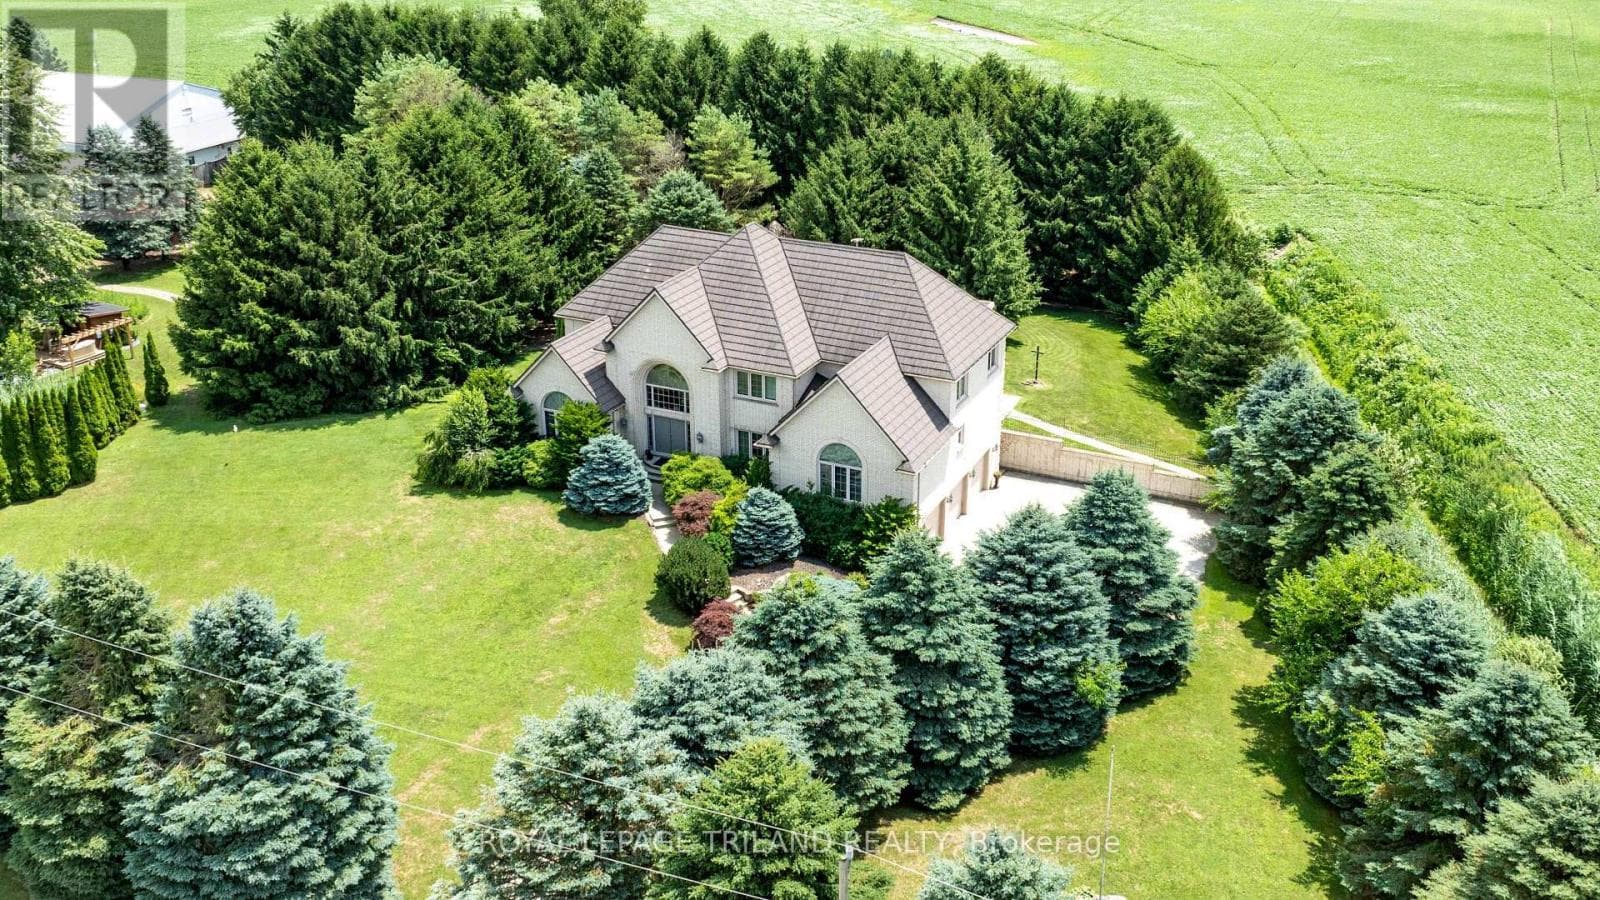
Maison de Campagne - Lakefront Equestrian Estate Set on approximately 5 private acres overlooking Lake Erie, Maison de Campagne is a rare lakefront estate combining refined French country living with a beautifully designed equestrian facility, privacy and panoramic natural views. Equestrian Facility: Beautifully designed, functional, and suitable for year-round use 72 ft x 178 ft premium building housing 72 ft X 36 ft stables with 4 oversized, well-finished stalls, heated tack/viewing room and 20m x 40m indoor riding arena. 2 large fenced paddocks Flexible Use Potential: This exceptional structure can also be adapted for multiple lifestyle uses including:- Collector car or vintage vehicle storage- Boat storage or recreational equipment- Private workshop or creative studio- Multi-use hobby or luxury storage space Residence: Approximately 3,600 sq ft two-storey French country home. Elegant interior finishes with warm, timeless design. Spacious living areas ideal for entertaining. Bright layout with lake views and natural light throughout. Property Features: Approximately 380 ft of Lake Erie waterfront with beach. 40-50 ft high natural cliff with panoramic views. Includes wooded ravine along west side of property providing exceptional privacy. Mature Carolinian forest setting. Gated entrance for security and exclusivity. Lifestyle: A rare lakefront sanctuary offering privacy, nature, and flexibility. Whether envisioned as an equestrian estate, collector's retreat, or luxury countryside escape, Maison de Campagne delivers unmatched potential and lifestyle value. (id:61366)
Property details
- Property type
- Single Family
- Style
- House
- Ownership
- Freehold
- Bedrooms
- 3 (3 above)
- Bathrooms
- 4 (1 half)
- Storeys
- 2
- Living area
- 3,500–5,000 sq ft
- Lot size
- 272.5 x 717.7 FT
- Frontage
- 272.6 feet
- Parking
- 7 spaces
- Fireplace
- 2
- Annual tax
- $9,592
- MLS®
- X13162046
- Board
- London and St. Thomas
- Status
- Active
- Listed
- May 22, 2026
- Updated
- Jul 3, 2026
Room dimensions
| Room | Level | Dimensions |
|---|---|---|
| Foyer | Main level | 4.51 × 2.57 m |
| Office | Upper Level | 2.63 × 4.72 m |
| Exercise room | Upper Level | 8.43 × 7.03 m |
| Mud room | Main level | 3.84 × 2.94 m |
| Dining room | Main level | 4.51 × 5.35 m |
| Kitchen | Main level | 3.35 × 6.19 m |
| Living room | Main level | 4.85 × 6.21 m |
| Family room | Main level | 5.1 × 9.03 m |
| Sunroom | Main level | 1.53 × 9.89 m |
| Primary Bedroom | Upper Level | 7.99 × 6.06 m |
| Bedroom 2 | Upper Level | 5.15 × 5.31 m |
| Bedroom 3 | Upper Level | 3.16 × 5.2 m |
Features & finishes
Appliances
- Washer
- Refrigerator
- Dishwasher
- Dryer
- Stove
- Water softener
- Range
- Garage door opener remote(s)
- Central Vacuum
- Oven - Built-In
- Water meter
Heating
- Forced air
- Natural gas
Cooling
- Central air conditioning
Basement
- Unfinished
Exterior
- Stone
- Wood
Foundation
- Block
Parking
- Attached Garage
- Garage
Lot
- Wooded area
- Flat site
- Sloping
- Irregular lot size
- Ravine
Sewer & Utilities
- Septic System
- Electricity
Views
- Lake view
- Valley view
- View of water
- Direct Water View
Financing
Estimated monthly payment
$11,219/mo
Loan amount
$1,919,200
Down payment
$479,800
Estimate only. Rates and terms vary by lender and qualification.
Powered by Lenderoo.caLocation & area
London and St. Thomas
Nearby
About the area
Census · N0P- 53,140
- Population
- 46
- Median age
- $80,000
- Median income
- $352,000
- Median home value
- 80%
- Home ownership
- 24 min
- Avg. commute
Age distribution
Tenure
Neighbourhood statistics for the property’s forward sortation area. Figures are census-derived estimates.
Powered by Neighbourly.ioFrequently asked questions
What is the asking price for 7570 TALBOT TRAIL?
7570 TALBOT TRAIL is listed for $2,399,000, in London and St. Thomas.
How many bedrooms and bathrooms does 7570 TALBOT TRAIL have?
It offers 3 bedrooms and 4 bathrooms (including 1 half-bath).
What type of home is 7570 TALBOT TRAIL?
7570 TALBOT TRAIL is a Single Family, House set over 2 storeys.
How large is 7570 TALBOT TRAIL?
The home offers approximately 3,500–5,000 sq ft of living space on a lot measuring 272.5 x 717.7 FT.
What would the monthly mortgage payment be?
With a 20% down payment at a 5.0% interest rate over a 25-year amortization, the estimated monthly payment is about $11,219. Use the mortgage calculator above to model your own scenario.
What are the annual property taxes?
Property taxes are approximately $9,592 per year.
Is there parking?
Yes — 7570 TALBOT TRAIL includes 7 parking spaces.
What is the London and St. Thomas area like?
London and St. Thomas has a population of about 53,140, a median age of 46, a 80% home-ownership rate, with an average commute of about 24 minutes.
What is the average home value in London and St. Thomas?
The median dwelling value in this area is approximately $352,000, based on census data via Neighbourly.
What is the median household income in London and St. Thomas?
The median household income in this area is approximately $80,000.
Similar residences
Comparable House near London and St. Thomas at a similar price.
Private viewings
Arrange a private viewing of 7570 TALBOT TRAIL.
Our advisors offer discreet, personal guidance from first viewing through to closing. We’d be delighted to assist.