7504 TALBOT TRAIL
London and St. Thomas · N0P1A0
$799,900
About this residence
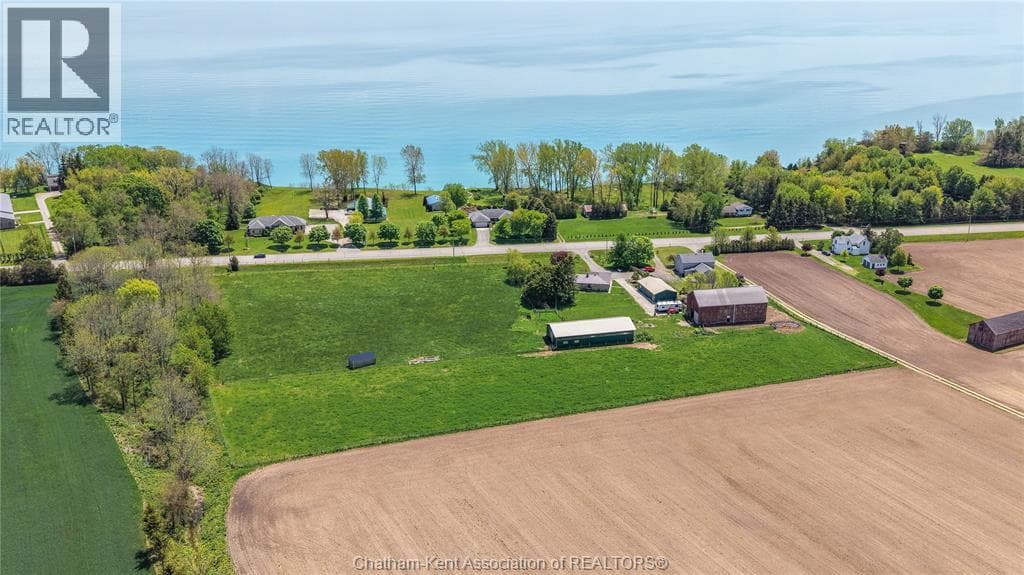
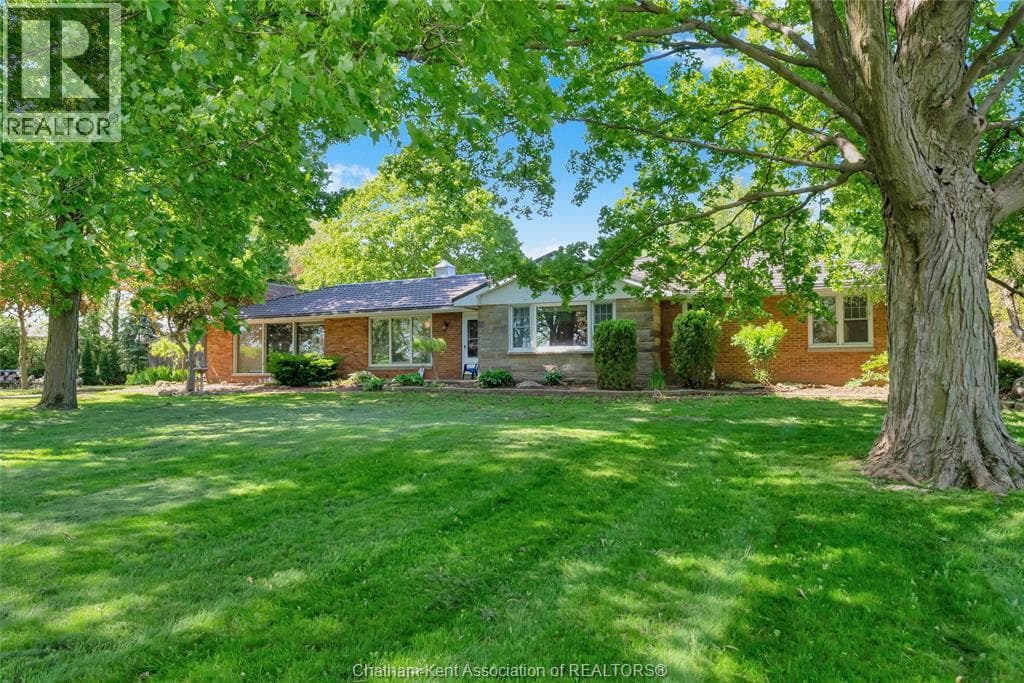
Nestled high above the shores of Lake Erie , awaits your tranquil dream property. Boasting just shy of 5 acres of land, you will be at home on this special piece of property . A circular drive brings you to a 3 bedroom, 2 bath side split built in 1979. The property also features a pole barn offering 8 horse stalls and additional storage capability. What makes this property , is the undulating land that plateaus to breathtaking views of a Great Lake! Should you wish to construct your dream home, there are different opportunities to choose from. Over 200' feet of shore line, morning sun rises and the proximity to Blenheim's stores and restaurants make this your next life destination. Contact Jim for further information and private viewing. (id:61366)
Property details
- Property type
- Single Family
- Style
- House
- Ownership
- Freehold
- Bedrooms
- 3 (3 above)
- Bathrooms
- 2
- Living area
- 700–1,100 sq ft
- Lot size
- 438 x 681.9 FT ; UNDULATING
- Frontage
- 438 feet
- Parking
- 12 spaces
- Fireplace
- 1
- Annual tax
- $6,359
- MLS®
- X13228360
- Board
- London and St. Thomas
- Status
- Active
- Listed
- Jun 2, 2026
- Updated
- Jun 8, 2026
Room dimensions
| Room | Level | Dimensions |
|---|---|---|
| Kitchen | Main level | 3.66 × 2.26 m |
| Dining room | Main level | 7.92 × 3.66 m |
| Bedroom | Second level | 3.51 × 3.05 m |
| Bedroom | Second level | 3.05 × 2.95 m |
| Primary Bedroom | Second level | 4.48 × 3.05 m |
| Family room | Lower level | 7.92 × 4.27 m |
| Other | Basement | 4.11 × 4.57 m |
| Laundry room | Lower level | 3.66 × 3.35 m |
Features & finishes
Appliances
- Washer
- Refrigerator
- Dryer
- Stove
- Water meter
Heating
- Baseboard heaters
- Other
- Electric
Basement
- Unfinished
Exterior
- Brick
- Aluminum siding
Foundation
- Concrete
Parking
- Attached Garage
- Garage
Lot
- Wooded area
- Lane
Sewer & Utilities
- Septic System
- Electricity
Views
- Lake view
- Direct Water View
Financing
Estimated monthly payment
$3,741/mo
Loan amount
$639,920
Down payment
$159,980
Estimate only. Rates and terms vary by lender and qualification.
Powered by Lenderoo.caLocation & area
London and St. Thomas
Nearby
About the area
Census · N0P- 53,140
- Population
- 46
- Median age
- $80,000
- Median income
- $352,000
- Median home value
- 80%
- Home ownership
- 24 min
- Avg. commute
Age distribution
Tenure
Neighbourhood statistics for the property’s forward sortation area. Figures are census-derived estimates.
Powered by Neighbourly.ioFrequently asked questions
What is the asking price for 7504 TALBOT TRAIL?
7504 TALBOT TRAIL is listed for $799,900, in London and St. Thomas.
How many bedrooms and bathrooms does 7504 TALBOT TRAIL have?
It offers 3 bedrooms and 2 bathrooms.
What type of home is 7504 TALBOT TRAIL?
7504 TALBOT TRAIL is a Single Family, House.
How large is 7504 TALBOT TRAIL?
The home offers approximately 700–1,100 sq ft of living space on a lot measuring 438 x 681.9 FT ; UNDULATING.
What would the monthly mortgage payment be?
With a 20% down payment at a 5.0% interest rate over a 25-year amortization, the estimated monthly payment is about $3,741. Use the mortgage calculator above to model your own scenario.
What are the annual property taxes?
Property taxes are approximately $6,359 per year.
Is there parking?
Yes — 7504 TALBOT TRAIL includes 12 parking spaces.
What is the London and St. Thomas area like?
London and St. Thomas has a population of about 53,140, a median age of 46, a 80% home-ownership rate, with an average commute of about 24 minutes.
What is the average home value in London and St. Thomas?
The median dwelling value in this area is approximately $352,000, based on census data via Neighbourly.
What is the median household income in London and St. Thomas?
The median household income in this area is approximately $80,000.
Similar residences
Comparable House near London and St. Thomas at a similar price.
Private viewings
Arrange a private viewing of 7504 TALBOT TRAIL.
Our advisors offer discreet, personal guidance from first viewing through to closing. We’d be delighted to assist.