200 GIDDINGS Crescent
Cornerstone · L9T7A7
$1,749,000
About this residence
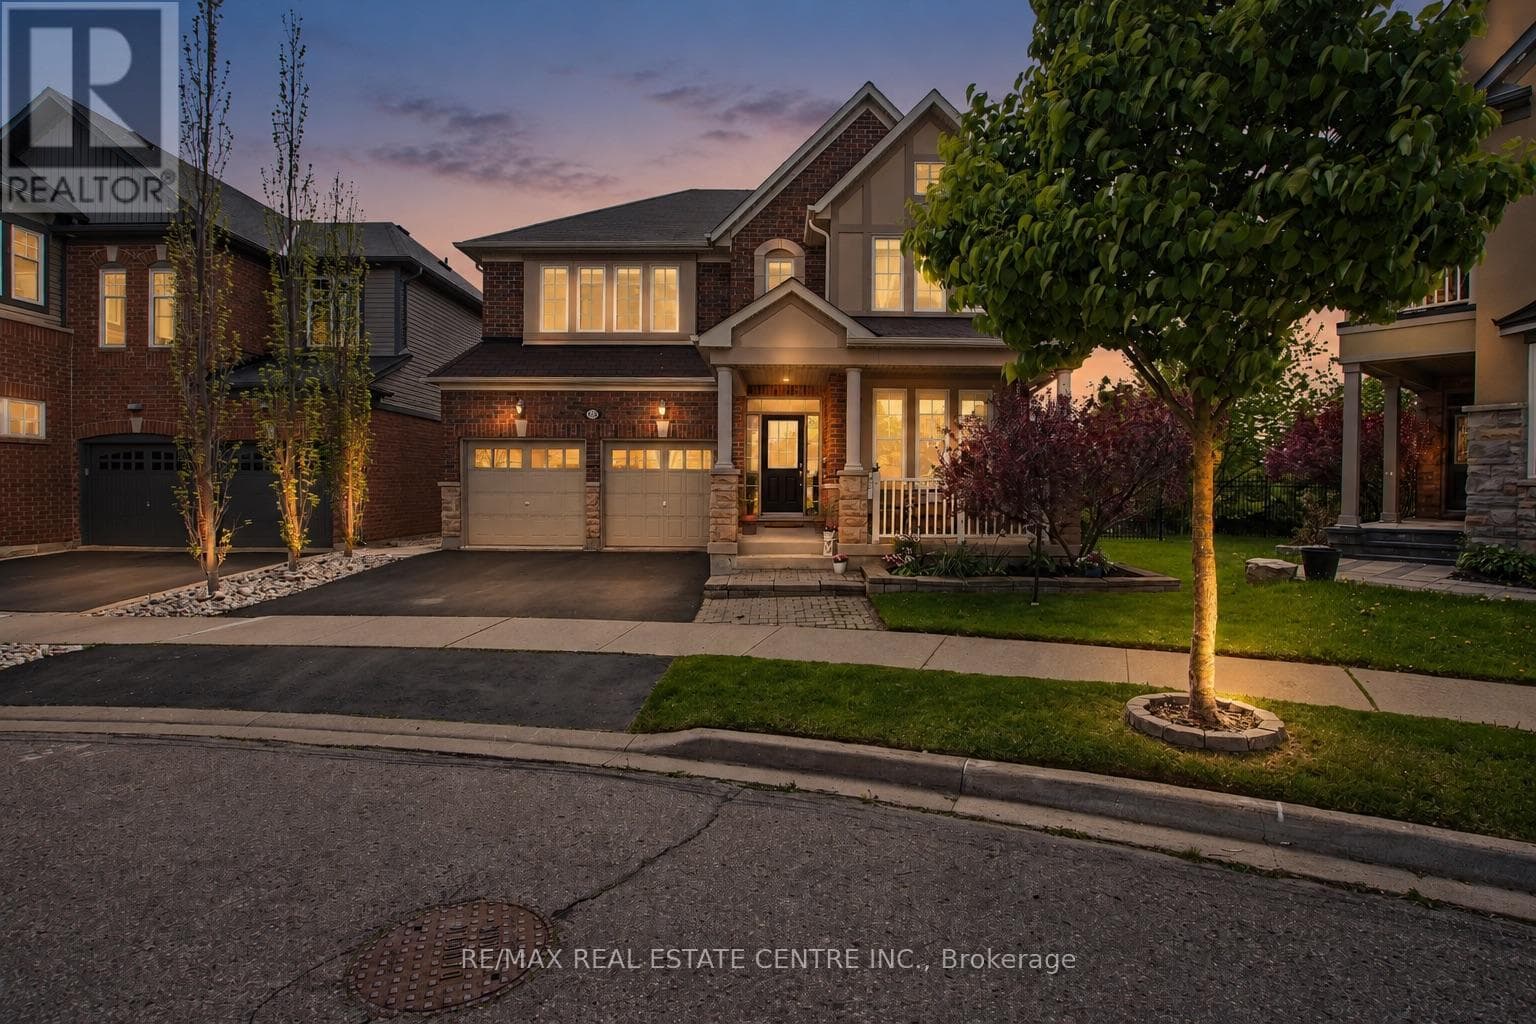
They didn’t buy it for square footage. They bought it for what life could feel like. A young family. Two or three kids. Busy weekdays, sports gear by the door, weekends that start slow and end outside. They wanted space. More breathing room where kids can grow up, not just pass through. At 200 Giddings Crescent, mornings start with light through oversized windows and a house that feels awake. Someone is always in the kitchen. The oversized island becomes command central for breakfast, homework, and the rhythm of the day. After school, everything shifts. Backpacks drop. Shoes kick off. The backyard takes over. The pool becomes the centre of it all. 33 ft of heated saltwater, shimmering in sapphire blue. Kids run from paver patio to water while friends settle in overlooking escarpment views across Milton’s west end. It feels private, fields stretching out, sky open, nowhere else to be. Inside, the mid-level family room holds it all together. Vaulted ceilings.Big windows. A fireplace that slows everything down. Movie nights happen. Upstairs, four bedrooms give everyone space when needed. Doors closed when needed, open when it matters. Downstairs, the finished basement becomes whatever life requires next, guest space, play zone, work-from-home escape, or future teen hangout. It solves what families rarely say out loud: not enough room to live without negotiating every corner. Not enough privacy. Not enough space to just be. Here, there’s room for all of it without stepping on each other. Downtown Milton is a short walk away, cafes, restaurants, everyday convenience. Top schools like Escarpment View Public School and Queen of Heaven Catholic Elementary School are close enough that life doesn’t revolve around driving. Trails, parks, conservation land sit quietly in the background. It’s a home that doesn’t try to impress with noise. It impresses with ease. Over time, it stops feeling like a house you own, and starts feeling like where your family’s best memories happened. (id:61366)
Property details
- Property type
- Single Family
- Style
- House
- Ownership
- Freehold
- Bedrooms
- 5 (4 above, 1 below)
- Bathrooms
- 4 (1 half)
- Storeys
- 2
- Living area
- 2,899 sq ft
- Frontage
- 31 feet
- Parking
- 4 spaces
- Fireplace
- 2
- Year built
- 2009
- Annual tax
- $6,220
- MLS®
- 40827504
- Board
- Cornerstone
- Status
- Active
- Listed
- May 22, 2026
- Updated
- Jun 21, 2026
Room dimensions
| Room | Level | Dimensions |
|---|---|---|
| Utility room | Basement | 11'1'' x 9'10'' |
| Storage | Basement | 8'8'' x 9'8'' |
| Recreation room | Basement | 18'2'' x 16'10'' |
| Cold room | Basement | 9'1'' x 9'4'' |
| Bedroom | Basement | 13'0'' x 9'3'' |
| 4pc Bathroom | Basement | 9'8'' x 4'11'' |
| Primary Bedroom | Third level | 15'8'' x 17'0'' |
| Bedroom | Third level | 9'11'' x 10'4'' |
| Bedroom | Third level | 16'10'' x 11'2'' |
| Bedroom | Third level | 10'0'' x 9'11'' |
| Full bathroom | Third level | 9'9'' x 10'4'' |
| 4pc Bathroom | Third level | 10'8'' x 7'5'' |
| Family room | Second level | 15'3'' x 16'6'' |
| Living room | Main level | 16'11'' x 10'11'' |
| Laundry room | Main level | 8'10'' x 5'11'' |
| Kitchen | Main level | 15'1'' x 16'10'' |
| Foyer | Main level | 6'1'' x 10'1'' |
| Dining room | Main level | 13'10'' x 14'7'' |
| 2pc Bathroom | Main level | 5'3'' x 6'0'' |
Features & finishes
Appliances
- Washer
- Refrigerator
- Dishwasher
- Dryer
- Stove
- Water softener
- Window Coverings
- Central Vacuum
- Microwave Built-in
- Water purifier
Heating
- Forced air
- Natural gas
Cooling
- Central air conditioning
Basement
- Full
- Finished
Exterior
- Brick
Parking
- Attached Garage
Lot
- Cul-de-sac
- Paved driveway
- Gazebo
- Automatic Garage Door Opener
Sewer & Utilities
- Municipal sewage system
Pool
- Inground pool
Financing
Estimated monthly payment
$8,180/mo
Loan amount
$1,399,200
Down payment
$349,800
Estimate only. Rates and terms vary by lender and qualification.
Powered by Lenderoo.caLocation & area
Cornerstone
Frequently asked questions
What is the asking price for 200 GIDDINGS Crescent?
200 GIDDINGS Crescent is listed for $1,749,000, in Cornerstone.
How many bedrooms and bathrooms does 200 GIDDINGS Crescent have?
It offers 5 bedrooms and 4 bathrooms (including 1 half-bath).
What type of home is 200 GIDDINGS Crescent?
200 GIDDINGS Crescent is a Single Family, House set over 2 storeys, built in 2009.
How large is 200 GIDDINGS Crescent?
The home offers approximately 2,899 sq ft of living space.
What would the monthly mortgage payment be?
With a 20% down payment at a 5.0% interest rate over a 25-year amortization, the estimated monthly payment is about $8,180. Use the mortgage calculator above to model your own scenario.
What are the annual property taxes?
Property taxes are approximately $6,220 per year.
Is there parking?
Yes — 200 GIDDINGS Crescent includes 4 parking spaces.
Private viewings
Arrange a private viewing of 200 GIDDINGS Crescent.
Our advisors offer discreet, personal guidance from first viewing through to closing. We’d be delighted to assist.