214 - 33 WHITMER STREET
Toronto · L9T8P9
$569,900
About this residence
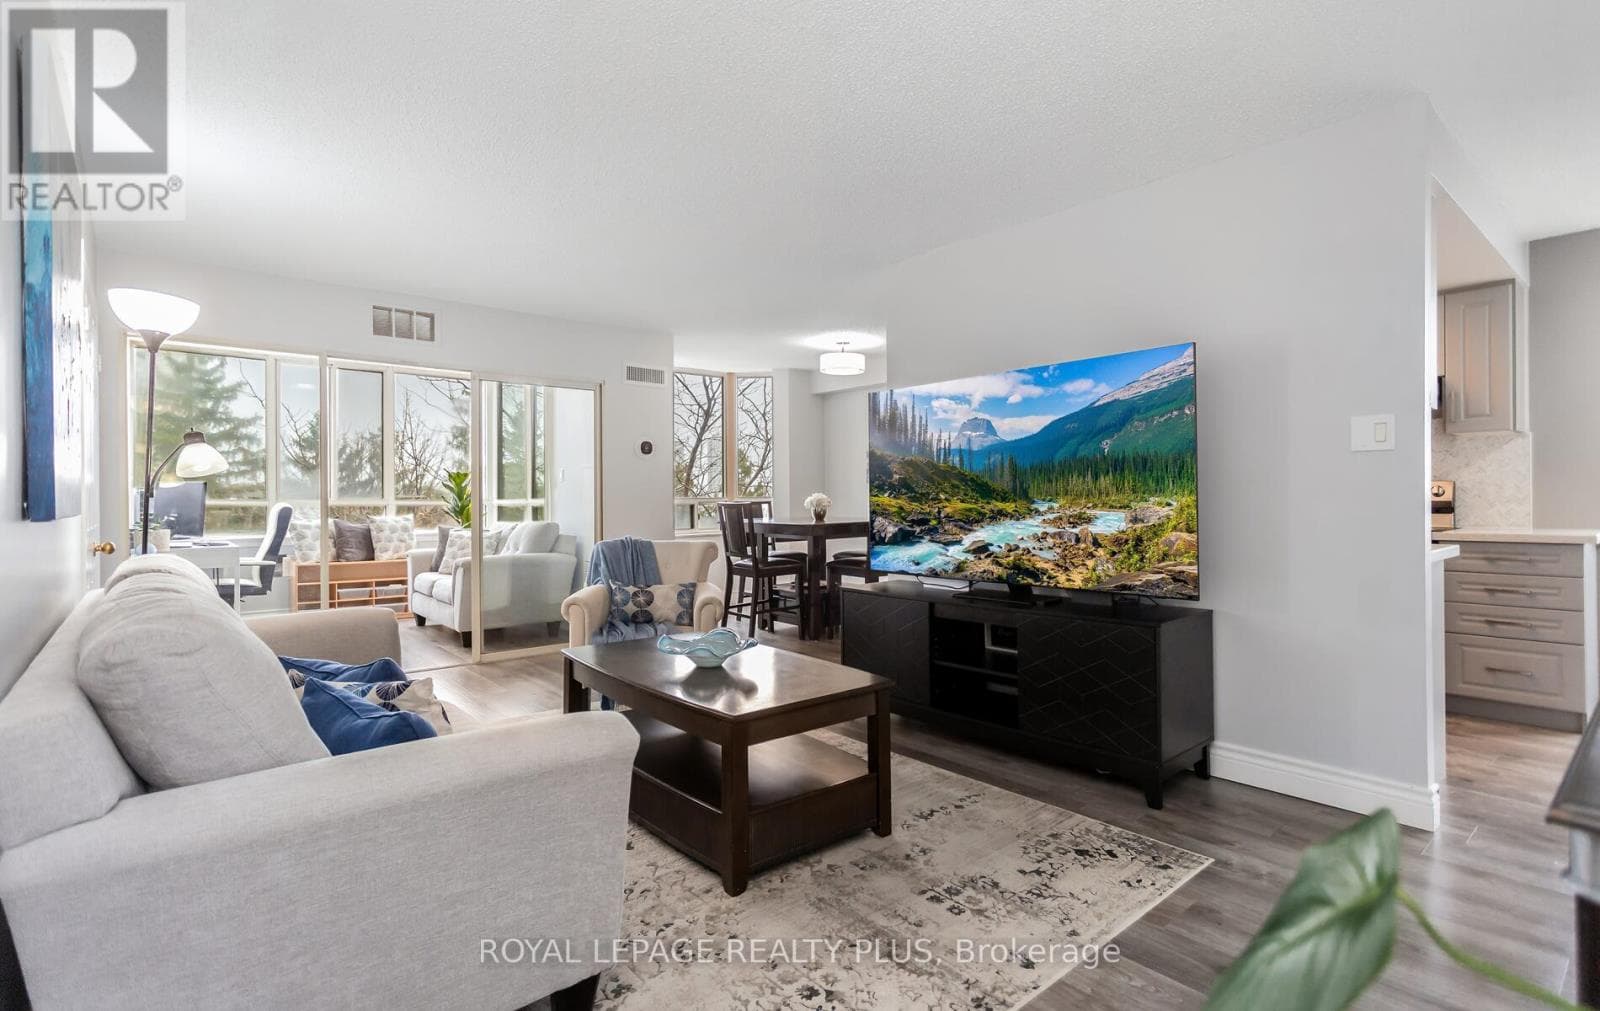
Immaculate 2 bedroom, 2 bathroom unit in Highly Desired Greenlife Westside Condominium. Bonus feature of 2 parking spaces. Enjoy the morning sun and shade in the evenings on the generous balcony. The open concept kitchen with rich cabinetry is accented by granite counter with breakfast bar. Attractive upgraded laminate flooring is featured through the living room leading the walkout to the balcony. The large primary bedroom is complimented by the convenient ensuite bathroom. The comfortable second bedroom could also be a cozy den. Bonus features of a second 3 piece bathroom with glass shower doors, ensuite laundry and stainless steel kitchen appliances plus a storage locker. Energy efficient Geothermal heating plus low maintenance fees. Main floor gym and meeting/party room are available. You love living here. Probate has been completed. (id:61366)
Property details
- Property type
- Single Family
- Style
- Apartment
- Ownership
- Condo/Strata
- Bedrooms
- 2 (2 above)
- Bathrooms
- 2
- Living area
- 1,000–1,199 sq ft
- Parking
- 2 spaces
- Annual tax
- $3,322
- Association fee
- $463
- MLS®
- W13160164
- Board
- Toronto
- Status
- Active
- Listed
- May 22, 2026
- Updated
- Jul 13, 2026
Room dimensions
| Room | Level | Dimensions |
|---|---|---|
| Living room | Main level | 6.15 × 3.51 m |
| Dining room | Main level | 6.15 × 3.51 m |
| Kitchen | Main level | 3.05 × 2.6 m |
| Primary Bedroom | Main level | 4.78 × 4.78 m |
| Bedroom 2 | Main level | 3.51 × 2.74 m |
Features & finishes
Heating
- Forced air
- Geo Thermal
Cooling
- Central air conditioning
Exterior
- Brick
- Stone
Parking
- Underground
- No Garage
Lot
- Balcony
Community
- Pets Allowed With Restrictions
Financing
Estimated monthly payment
$2,665/mo
Loan amount
$455,920
Down payment
$113,980
Estimate only. Rates and terms vary by lender and qualification.
Powered by Lenderoo.caLocation & area
Toronto
Nearby
About the area
Census · L9T- 110,956
- Population
- 36
- Median age
- $126,000
- Median income
- $900,000
- Median home value
- 83%
- Home ownership
- 31 min
- Avg. commute
Age distribution
Tenure
Neighbourhood statistics for the property’s forward sortation area. Figures are census-derived estimates.
Powered by Neighbourly.ioFrequently asked questions
What is the asking price for 214 - 33 WHITMER STREET?
214 - 33 WHITMER STREET is listed for $569,900, in Toronto.
How many bedrooms and bathrooms does 214 - 33 WHITMER STREET have?
It offers 2 bedrooms and 2 bathrooms.
What type of home is 214 - 33 WHITMER STREET?
214 - 33 WHITMER STREET is a Single Family, Apartment.
How large is 214 - 33 WHITMER STREET?
The home offers approximately 1,000–1,199 sq ft of living space.
What would the monthly mortgage payment be?
With a 20% down payment at a 5.0% interest rate over a 25-year amortization, the estimated monthly payment is about $2,665. Use the mortgage calculator above to model your own scenario.
What are the annual property taxes?
Property taxes are approximately $3,322 per year.
Is there parking?
Yes — 214 - 33 WHITMER STREET includes 2 parking spaces.
What is the Toronto area like?
Toronto has a population of about 110,956, a median age of 36, a 83% home-ownership rate, with an average commute of about 31 minutes.
What is the average home value in Toronto?
The median dwelling value in this area is approximately $900,000, based on census data via Neighbourly.
What is the median household income in Toronto?
The median household income in this area is approximately $126,000.
Similar residences
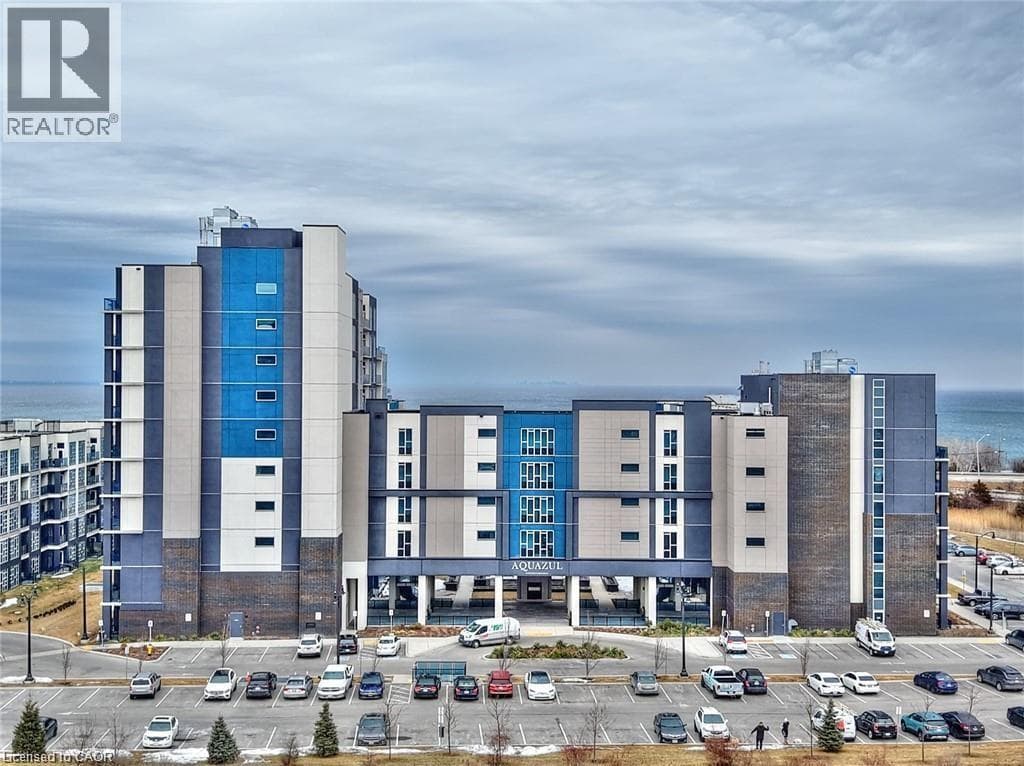
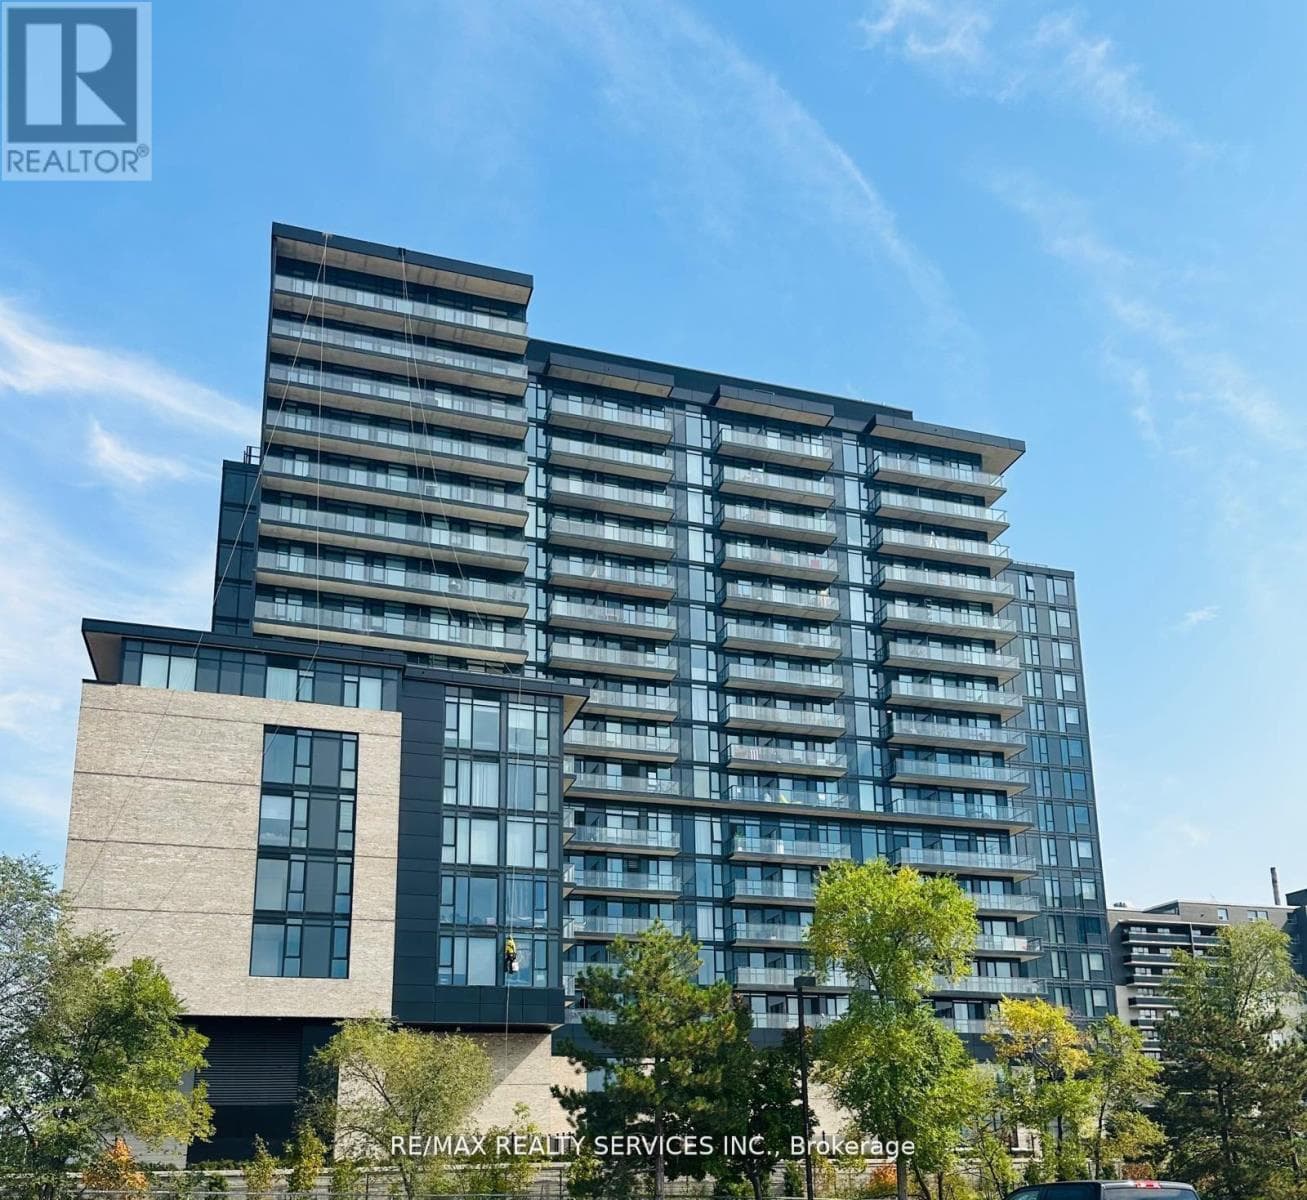
Comparable Apartment near Toronto at a similar price.
Private viewings
Arrange a private viewing of 214 - 33 WHITMER STREET.
Our advisors offer discreet, personal guidance from first viewing through to closing. We’d be delighted to assist.