57 VICTORIA STREET
Toronto · L9T1S6
$3,649,900
About this residence
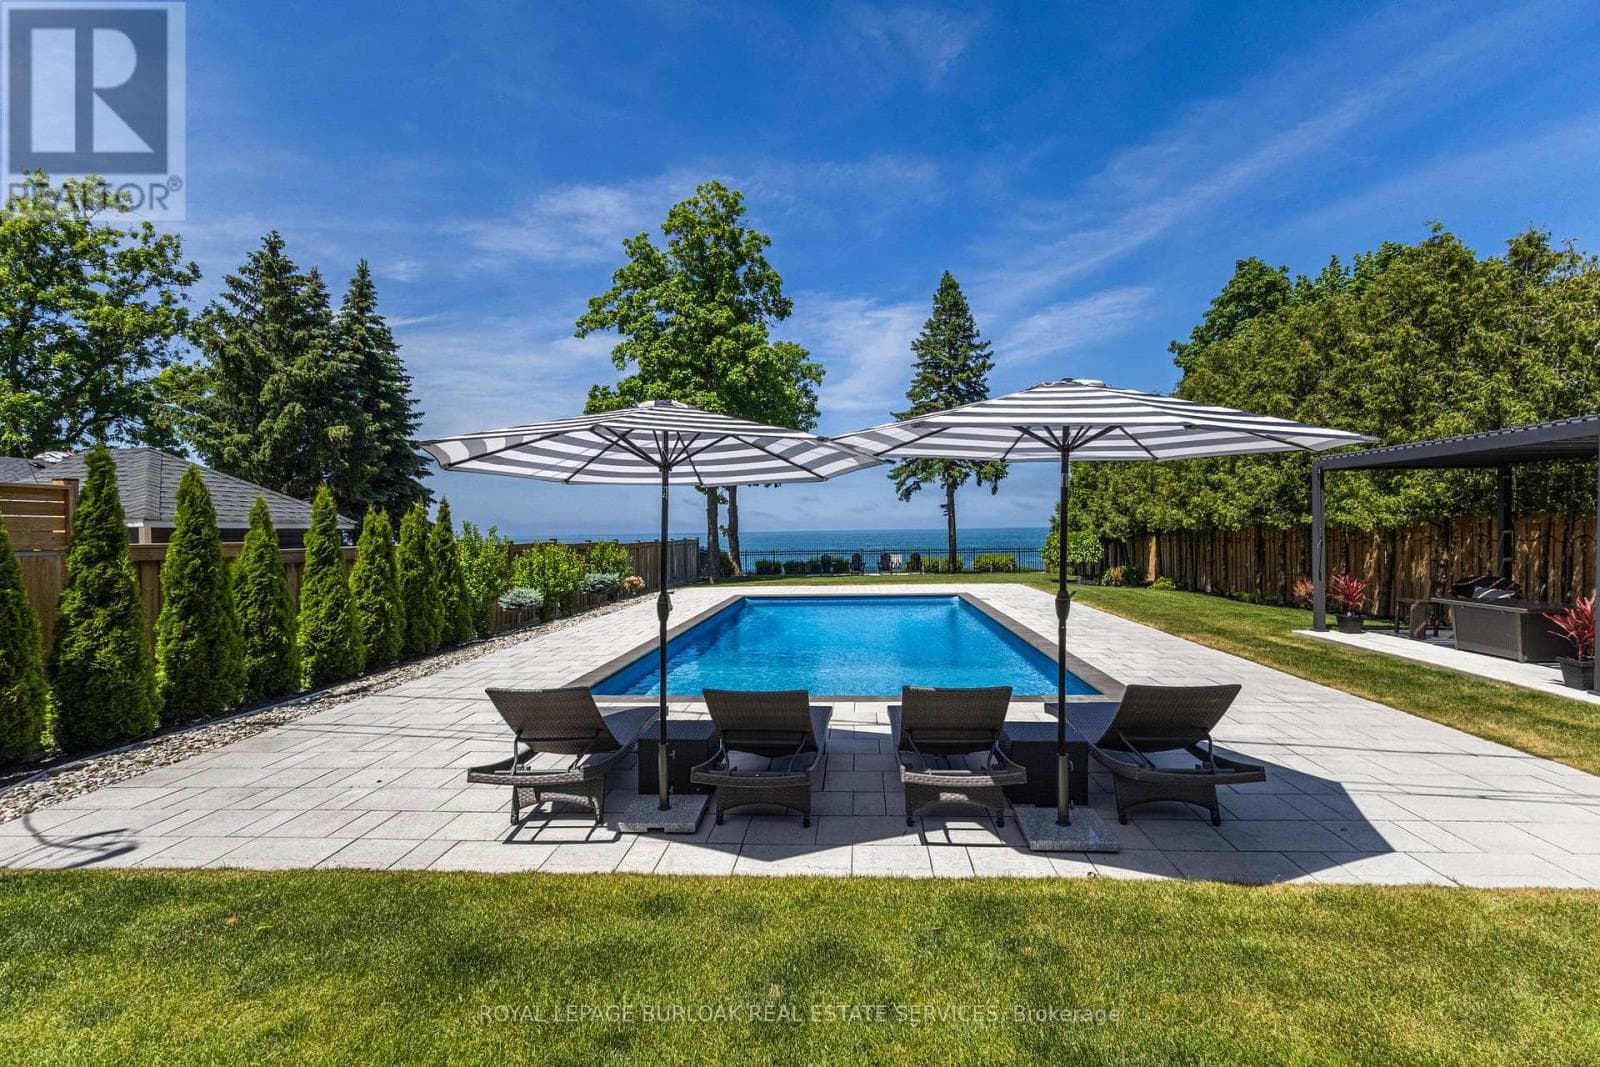
Set on a rare half-acre backing onto protected conservation land, 57 Victoria Street offers a level of privacy and calm rarely found within town limits. Surrounded by mature trees and curated gardens, the home feels intentionally removed, with each window framing a quiet connection to the outdoors. It's a setting that offers true serenity without isolation. Known as The Judges House, this is one of Milton's most iconic addresses, reimagined through a complete two-year, $2 million transformation that merges its Victorian architecture with an uncompromising standard of modern living. With over 5,000 sq ft, the home is designed for both presence and ease. A more traditional front layout transitions into an open rear living space, creating a natural balance between structure and flow. Light moves effortlessly throughout, enhanced by expansive windows, refined millwork, and thoughtfully integrated living spaces. Every finish, fixture, and system has been specified without compromise - a home that performs as beautifully as it looks. A fully detached two-storey coach house is a self-contained residence that introduces rare flexibility, ideal for a private workspace, studio, or guest residence, set apart from the main home. While the setting feels calm and removed, seamless access to the city and a short walk to Main Street create a true sense of escape without compromise or isolation. A rare offering defined by privacy, scale, and architectural significance. (id:61366)
Property details
- Property type
- Single Family
- Style
- House
- Ownership
- Freehold
- Bedrooms
- 5 (4 above, 1 below)
- Bathrooms
- 5 (1 half)
- Storeys
- 2
- Living area
- 5,000–100,000 sq ft
- Lot size
- 135.7 x 166.3 FT
- Frontage
- 135.8 feet
- Parking
- 12 spaces
- Fireplace
- 2
- Annual tax
- $13,794
- MLS®
- W13144694
- Board
- Toronto
- Status
- Active
- Listed
- May 19, 2026
- Updated
- Jun 18, 2026
Room dimensions
| Room | Level | Dimensions |
|---|---|---|
| Foyer | Main level | 2.41 × 2.24 m |
| Bedroom 4 | Second level | 4.6 × 5.11 m |
| Laundry room | Second level | 2.03 × 3.43 m |
| Utility room | Second level | 2.03 × 1.22 m |
| Exercise room | Third level | 7.26 × 2.97 m |
| Loft | Upper Level | 7.87 × 9.42 m |
| Living room | Main level | 5.56 × 6.91 m |
| Office | Main level | 4.29 × 4.98 m |
| Dining room | Main level | 5.89 × 5.59 m |
| Mud room | Main level | 1.83 × 4.34 m |
| Living room | Main level | 4.9 × 4.83 m |
| Kitchen | Main level | 3.33 × 4.83 m |
| Primary Bedroom | Second level | 5.36 × 5.28 m |
| Bedroom 2 | Second level | 5.94 × 3.84 m |
| Bedroom 3 | Second level | 4.47 × 4.34 m |
Features & finishes
Appliances
- Washer
- Refrigerator
- Dishwasher
- Dryer
- Stove
- Water softener
- Oven
- Window Coverings
- Garage door opener
- Garage door opener remote(s)
- Central Vacuum
- Water Heater
- Water purifier
Heating
- Forced air
- Natural gas
Cooling
- Central air conditioning
- Ventilation system
Basement
- Full
- Finished
Exterior
- Brick
Foundation
- Block
Parking
- Garage
- Detached Garage
Lot
- Wooded area
- Conservation/green belt
- Carpet Free
- Backs on greenbelt
Sewer & Utilities
- Sanitary sewer
- Cable
- Electricity
- Sewer
Financing
Estimated monthly payment
$17,070/mo
Loan amount
$2,919,920
Down payment
$729,980
Estimate only. Rates and terms vary by lender and qualification.
Powered by Lenderoo.caLocation & area
Toronto
Nearby
About the area
Census · L9T- 110,956
- Population
- 36
- Median age
- $126,000
- Median income
- $900,000
- Median home value
- 83%
- Home ownership
- 31 min
- Avg. commute
Age distribution
Tenure
Neighbourhood statistics for the property’s forward sortation area. Figures are census-derived estimates.
Powered by Neighbourly.ioFrequently asked questions
What is the asking price for 57 VICTORIA STREET?
57 VICTORIA STREET is listed for $3,649,900, in Toronto.
How many bedrooms and bathrooms does 57 VICTORIA STREET have?
It offers 5 bedrooms and 5 bathrooms (including 1 half-bath).
What type of home is 57 VICTORIA STREET?
57 VICTORIA STREET is a Single Family, House set over 2 storeys.
How large is 57 VICTORIA STREET?
The home offers approximately 5,000–100,000 sq ft of living space on a lot measuring 135.7 x 166.3 FT.
What would the monthly mortgage payment be?
With a 20% down payment at a 5.0% interest rate over a 25-year amortization, the estimated monthly payment is about $17,070. Use the mortgage calculator above to model your own scenario.
What are the annual property taxes?
Property taxes are approximately $13,794 per year.
Is there parking?
Yes — 57 VICTORIA STREET includes 12 parking spaces.
What is the Toronto area like?
Toronto has a population of about 110,956, a median age of 36, a 83% home-ownership rate, with an average commute of about 31 minutes.
What is the average home value in Toronto?
The median dwelling value in this area is approximately $900,000, based on census data via Neighbourly.
What is the median household income in Toronto?
The median household income in this area is approximately $126,000.
Similar residences
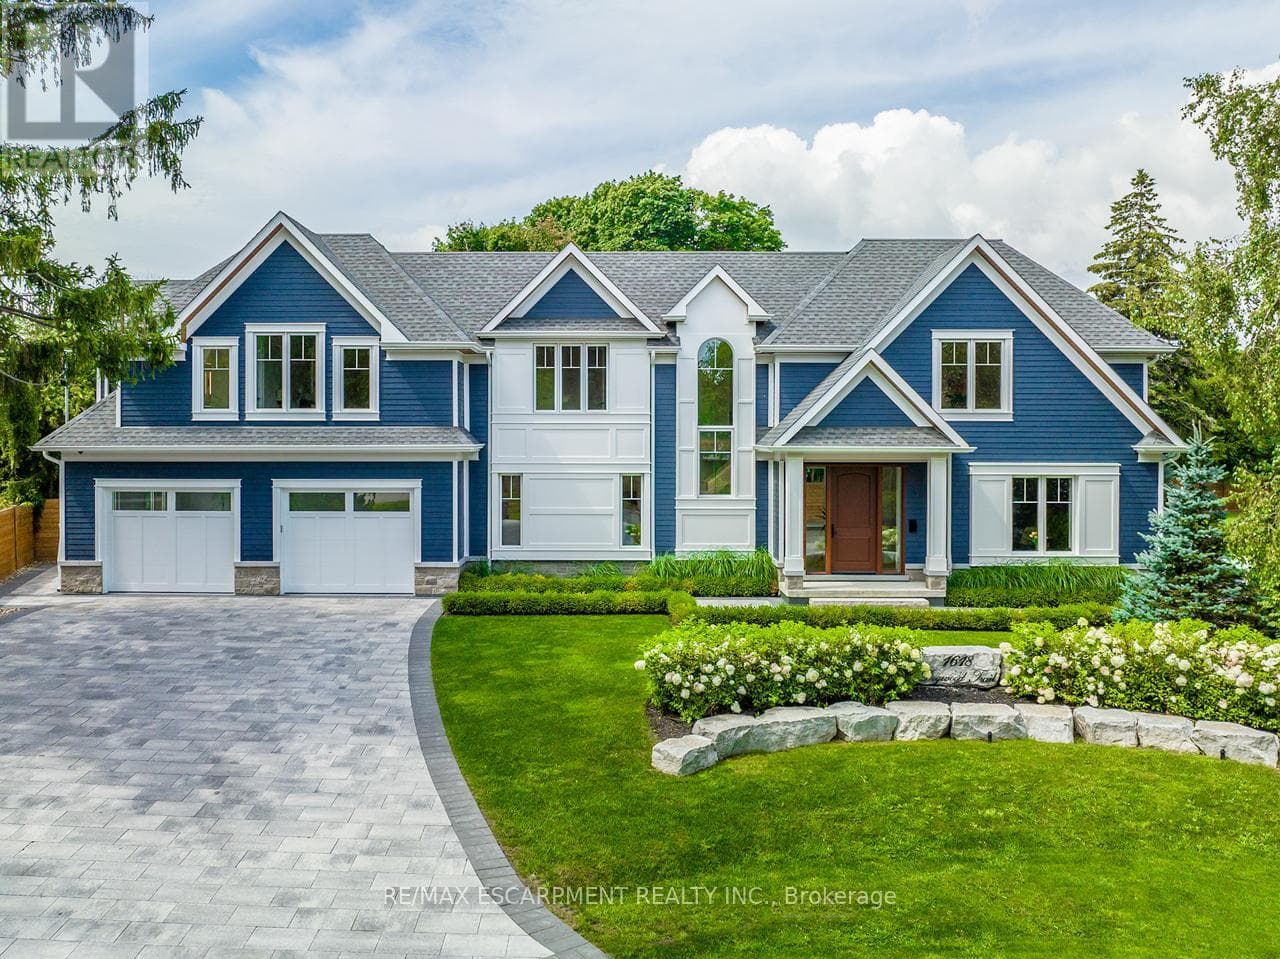
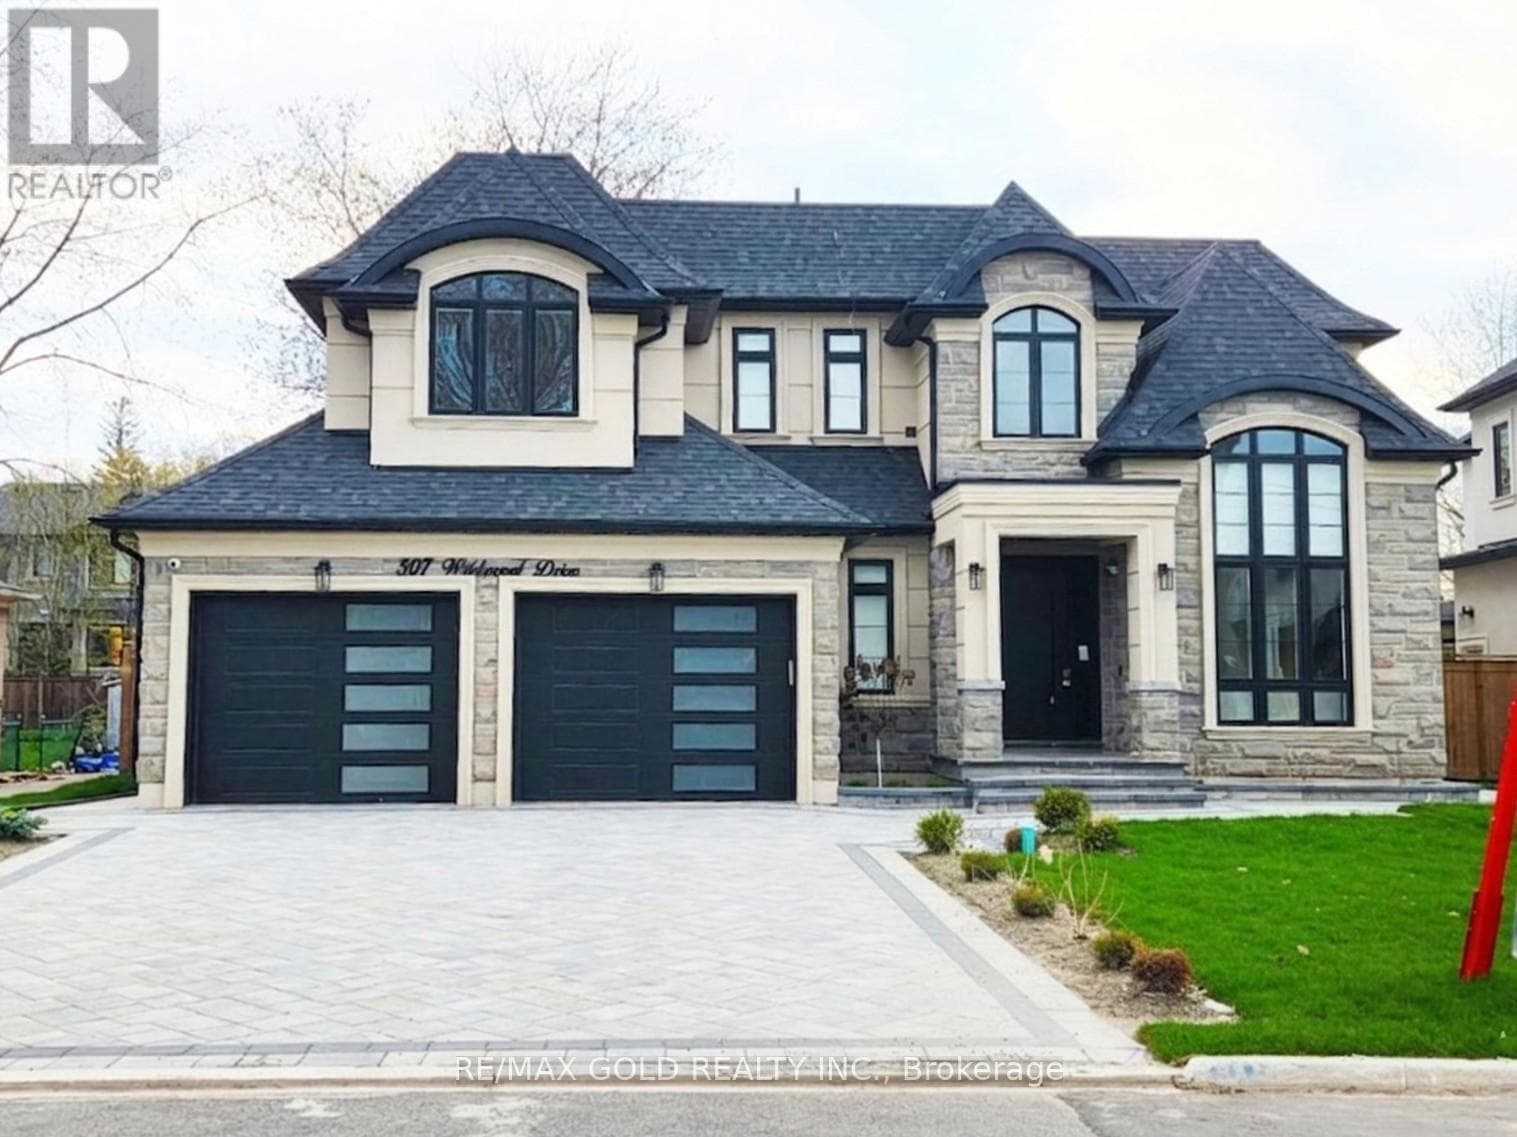
Comparable House near Toronto at a similar price.
Private viewings
Arrange a private viewing of 57 VICTORIA STREET.
Our advisors offer discreet, personal guidance from first viewing through to closing. We’d be delighted to assist.