509 - 5 LISA STREET
Toronto · L6T4T4
$559,999
About this residence
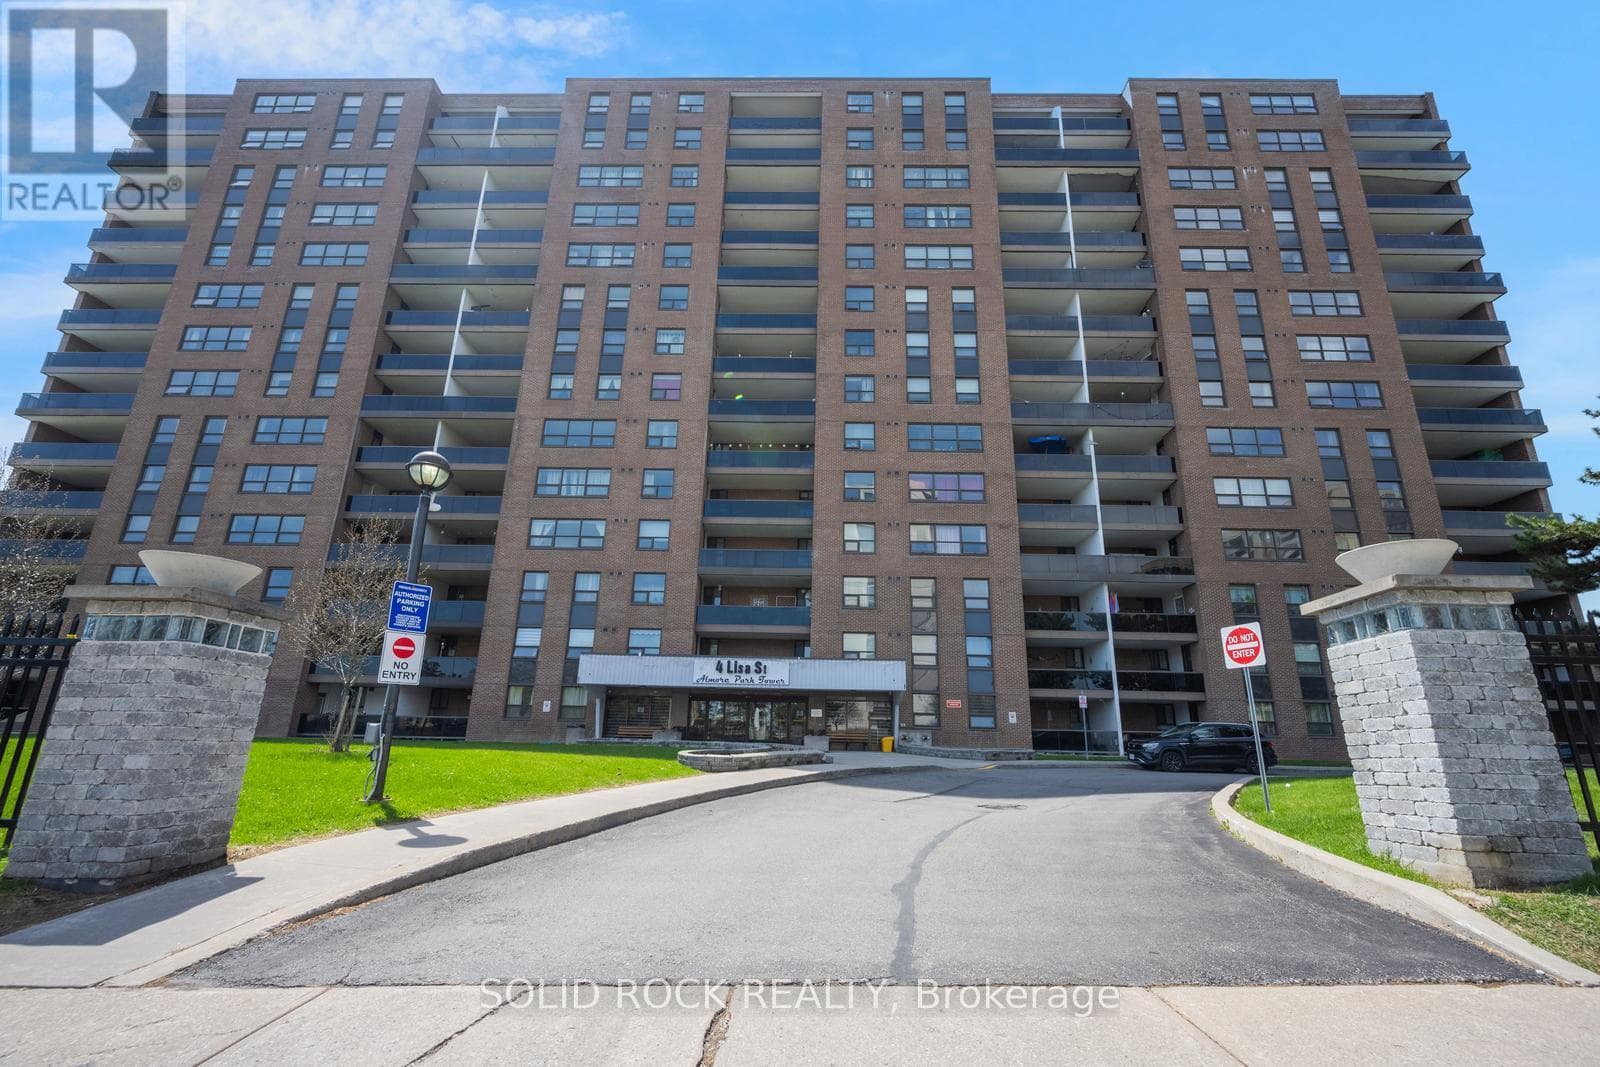
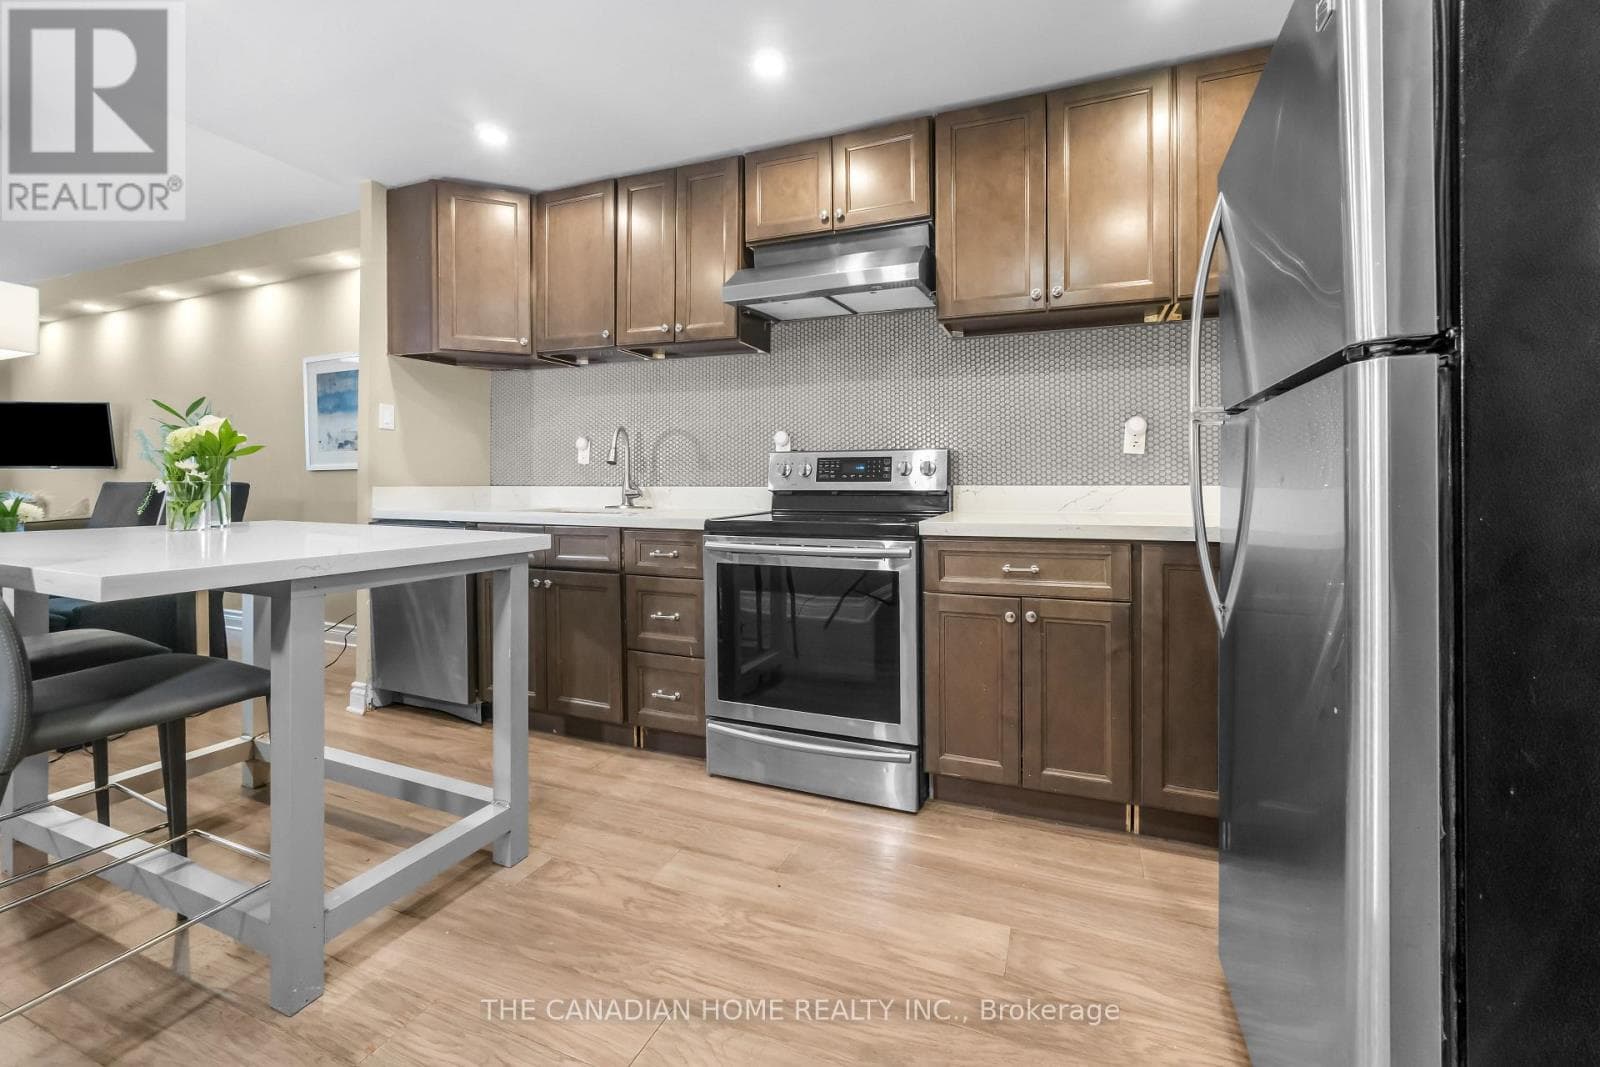
Rarely Offered Corner Suite Near Dixie & Queen! Fully Renovated 3+1 Bedroom, 2-Bath Unit Offering 1,458 Sq. Ft. Of Functional Living Space, Comparable To Many Freehold Homes. Bright, Open-Concept Layout With Beautiful South West Exposure And A Clean, Modern Feel Throughout. Includes 2 Owned Parking Spaces - A Rare Find! Extensively Renovated Top To Bottom In 2022 With No Detail Overlooked, Including New Laminate Flooring, Baseboards, Fresh Paint, And A Completely Reimagined Kitchen Featuring New Cabinets, Quartz Countertops, Herringbone Ceramic Backsplash, Updated Fixtures, And Stainless Steel Appliances. Both Bathrooms Were Fully Rebuilt From Scratch With New Bathtub, Stand-Up Shower, Ceramic Tile, Quartz Counters, And Contemporary Finishes. Equipped With Two Ecobee Smart Thermostats And New A/C Units (Building-Wide Upgrade Completed Summer 2025).Maintenance Fees Include All Utilities Except Hydro. Enjoy A Full Suite Of Amenities Including Outdoor Pool, Tennis & Basketball Courts, Gym, Party Room, Sauna, Library, Playground & 24-Hour Security. Prime Location Just Steps To Bramalea City Centre, Hwy 410, Parks, Schools & Transit. (id:61366)
Property details
- Property type
- Single Family
- Style
- Apartment
- Ownership
- Condo/Strata
- Bedrooms
- 4 (3 above, 1 below)
- Bathrooms
- 2
- Living area
- 1,400–1,599 sq ft
- Parking
- 2 spaces
- Annual tax
- $3,038
- Association fee
- $1,021
- MLS®
- W13078460
- Board
- Toronto
- Status
- Inactive
- Listed
- May 4, 2026
- Updated
- Jun 7, 2026
Room dimensions
| Room | Level | Dimensions |
|---|---|---|
| Living room | Main level | 3.4 × 5.79 m |
| Dining room | Main level | 2.39 × 3.05 m |
| Solarium | Main level | 3 × 2.69 m |
| Kitchen | Main level | 2.31 × 2.29 m |
| Eating area | Main level | 3.2 × 2.24 m |
| Primary Bedroom | Main level | 3.28 × 4.32 m |
| Bedroom 2 | Main level | 3 × 3.58 m |
| Bedroom 3 | Main level | 3 × 3.4 m |
Features & finishes
Appliances
- Window Coverings
Flooring
- Laminate
Heating
- Forced air
- Natural gas
Cooling
- Central air conditioning
Exterior
- Brick
Parking
- Garage
- Underground
Lot
- Balcony
Community
- Pets Allowed With Restrictions
Pool
- Outdoor pool
Financing
Estimated monthly payment
$2,619/mo
Loan amount
$447,999
Down payment
$112,000
Estimate only. Rates and terms vary by lender and qualification.
Powered by Lenderoo.caLocation & area
Toronto
Nearby
About the area
Census · L6T- 39,614
- Population
- 37
- Median age
- $83,000
- Median income
- $700,000
- Median home value
- 54%
- Home ownership
- 31 min
- Avg. commute
Age distribution
Tenure
Neighbourhood statistics for the property’s forward sortation area. Figures are census-derived estimates.
Powered by Neighbourly.ioFrequently asked questions
What is the asking price for 509 - 5 LISA STREET?
509 - 5 LISA STREET is listed for $559,999, in Toronto.
How many bedrooms and bathrooms does 509 - 5 LISA STREET have?
It offers 4 bedrooms and 2 bathrooms.
What type of home is 509 - 5 LISA STREET?
509 - 5 LISA STREET is a Single Family, Apartment.
How large is 509 - 5 LISA STREET?
The home offers approximately 1,400–1,599 sq ft of living space.
What would the monthly mortgage payment be?
With a 20% down payment at a 5.0% interest rate over a 25-year amortization, the estimated monthly payment is about $2,619. Use the mortgage calculator above to model your own scenario.
What are the annual property taxes?
Property taxes are approximately $3,038 per year.
Is there parking?
Yes — 509 - 5 LISA STREET includes 2 parking spaces.
What is the Toronto area like?
Toronto has a population of about 39,614, a median age of 37, a 54% home-ownership rate, with an average commute of about 31 minutes.
What is the average home value in Toronto?
The median dwelling value in this area is approximately $700,000, based on census data via Neighbourly.
What is the median household income in Toronto?
The median household income in this area is approximately $83,000.
Similar residences
Comparable Apartment near Toronto at a similar price.
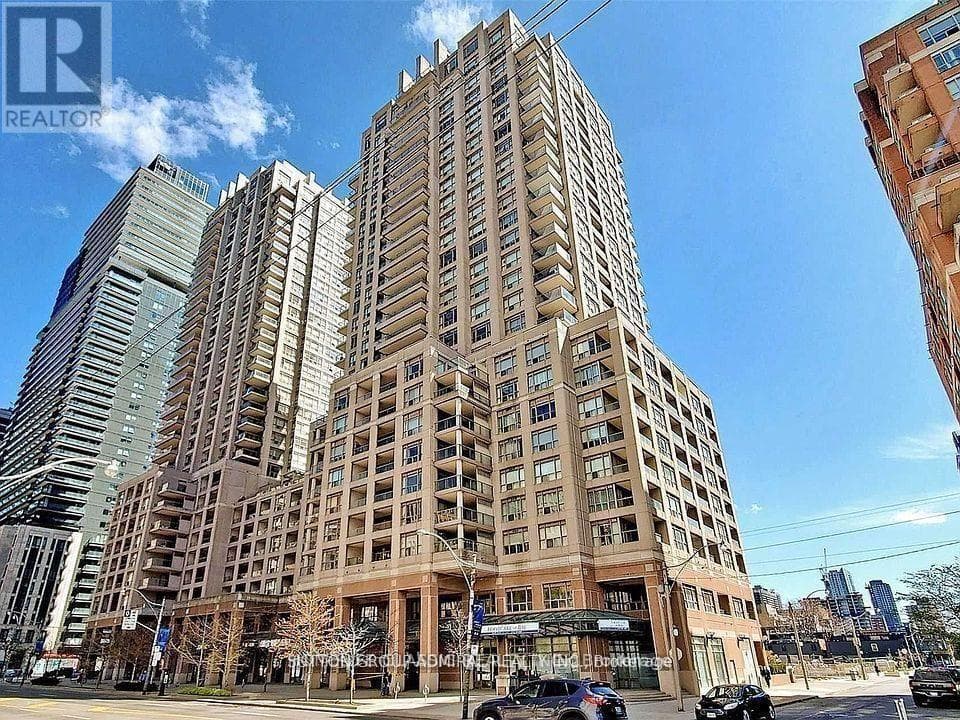
$559,000
Single Family905 - 909 BAY STREET
Bay-Cloverhill, GREATER TORONTO AREA
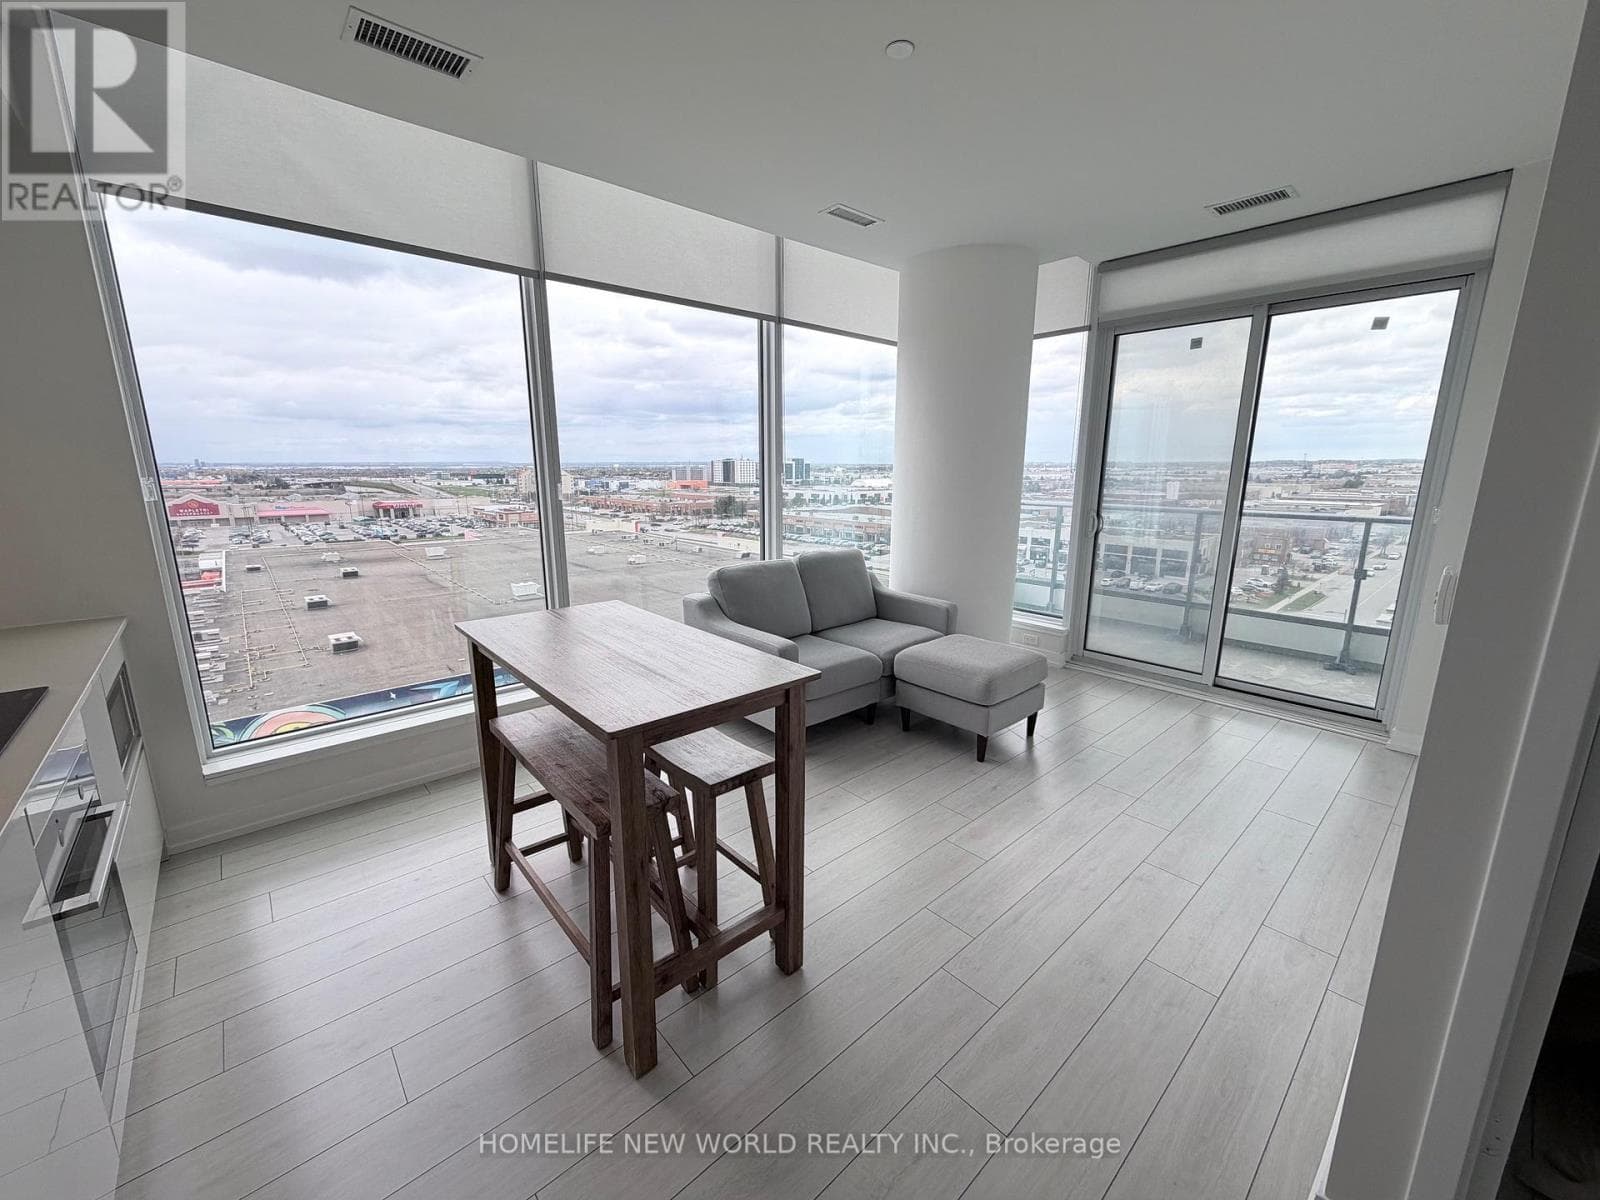
$550,000
Single Family906 - 5 BUTTERMILL AVENUE
South of Maple, GREATER TORONTO AREA
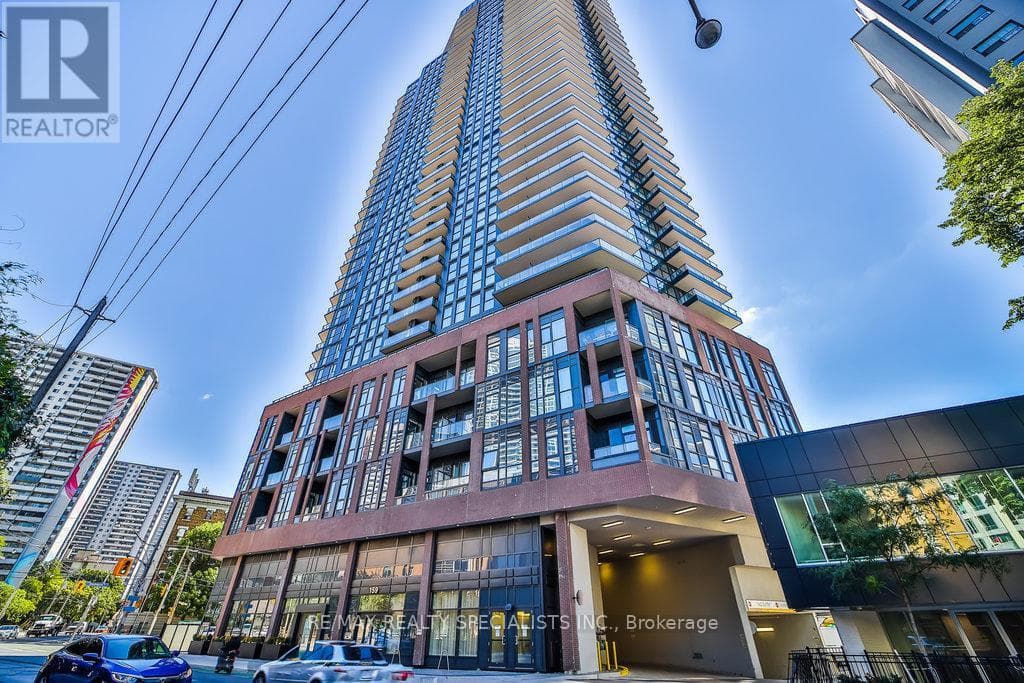
$549,999
Single Family404 - 159 WELLESLEY STREET E
Cabbagetown-South St.James Town, GREATER TORONTO AREA
Private viewings
Arrange a private viewing of 509 - 5 LISA STREET.
Our advisors offer discreet, personal guidance from first viewing through to closing. We’d be delighted to assist.