610 - 4 LISA STREET
Toronto · L6T4S6
$349,000
About this residence
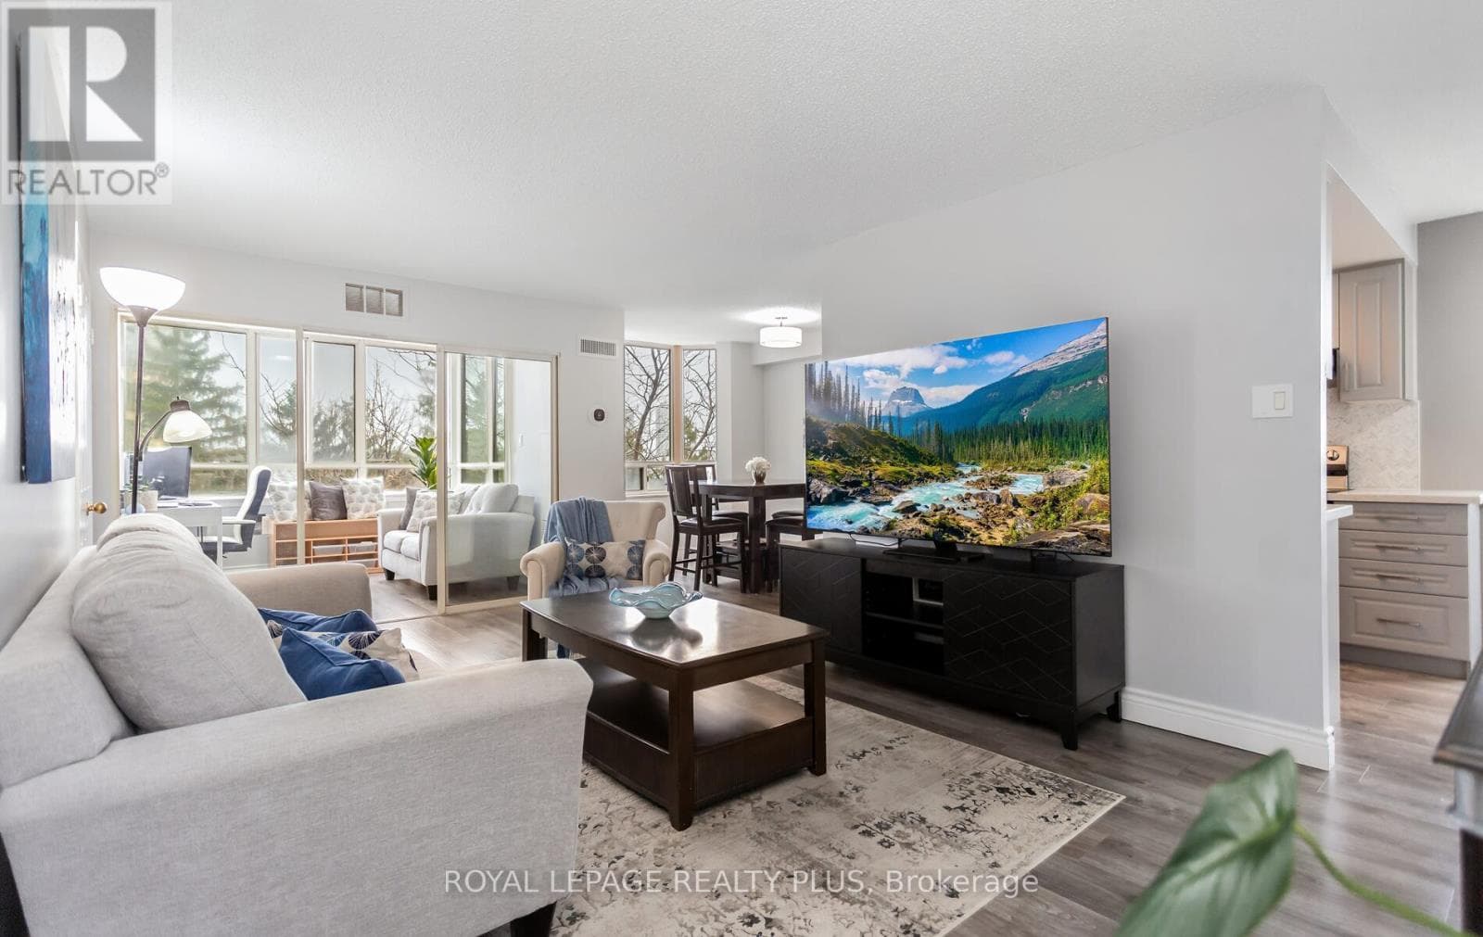
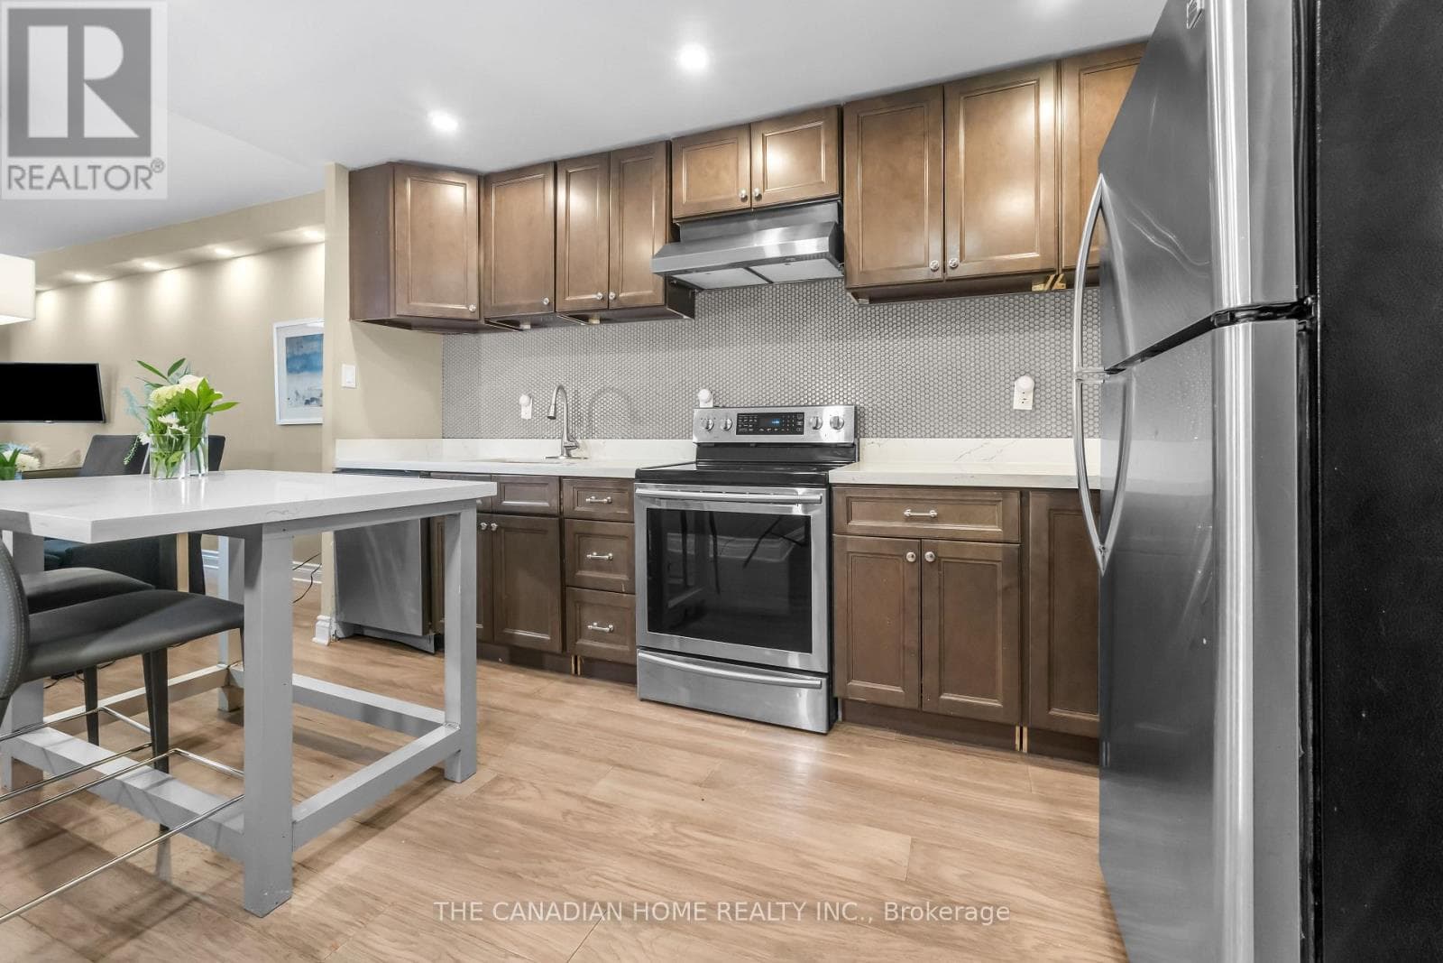
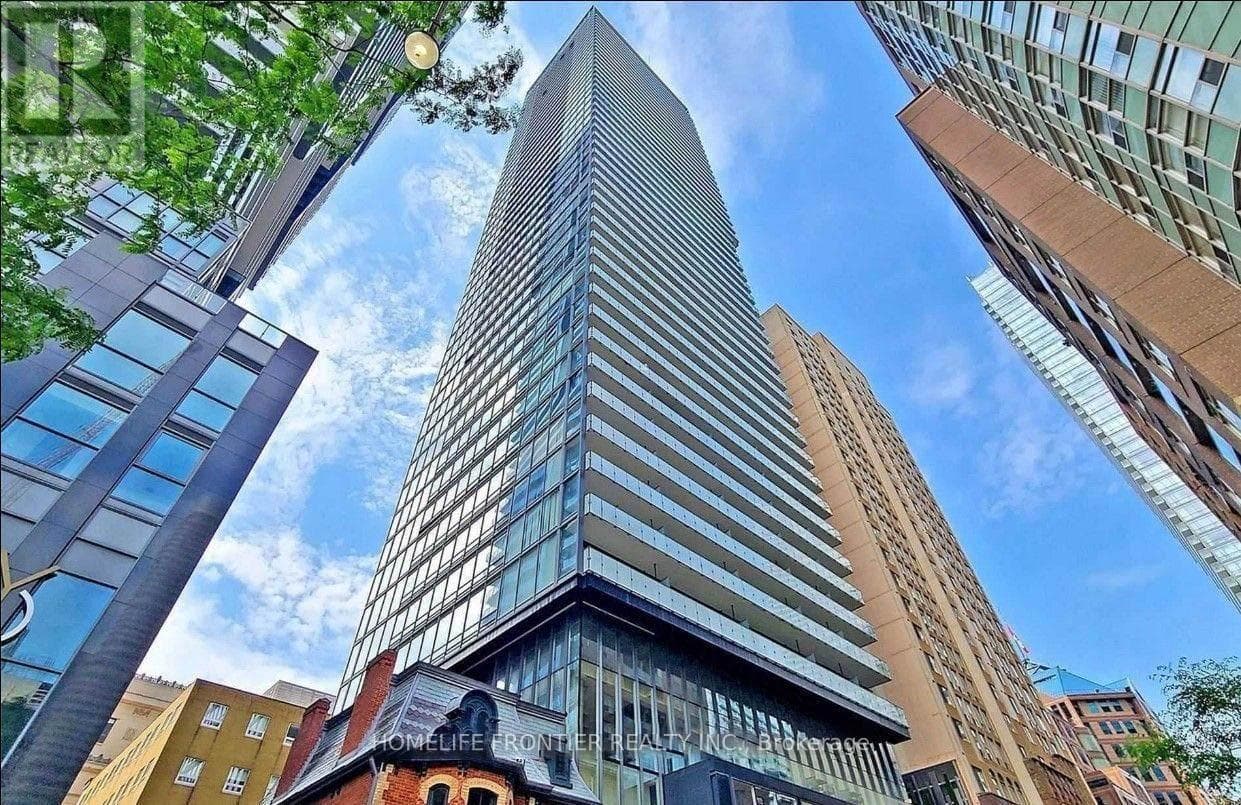
Fantastic Opportunity to own in the well maintiained "Almore Park Tower" Building. This spacious and bright condo is carpet free with flexible living space with a the large L shaped Living and Dining area. The kitchen has lots of cabinets a bonus breakfast nook. There is an ultra-convenient in-unit storage room and a fabulous, huge, private, balcony with unobstructed views. The best part? Heat, Electricity, A/C, Water and a parking spot are ALL INCLUDED in the maintenance fee! There's nothing like the peace of mind having no surprise utility bills! This building features tons of amenities too- save your gym membership fee by using the Exercise room/ sauna/ outdoor pool. Located just a short walk to Bramalea City Center, but also close to Public Transit, Schools and Restuarants. Easy Access To Highway 410 And 407! Taxes per Geowarehouse. Sold under power of sale. Sold As-Is, Where Is. Seller does not warranty any aspects of property, including but not limited to: sizes, taxes or condition. (id:61366)
Property details
- Property type
- Single Family
- Style
- Apartment
- Ownership
- Condo/Strata
- Bedrooms
- 2 (2 above)
- Bathrooms
- 1
- Living area
- 900–999 sq ft
- Parking
- 1 spaces
- Annual tax
- $1,789
- Association fee
- $775
- MLS®
- W13088590
- Board
- Toronto
- Status
- Inactive
- Listed
- May 6, 2026
- Updated
- Jun 8, 2026
Room dimensions
| Room | Level | Dimensions |
|---|---|---|
| Foyer | Main level | 3.81 × 1.24 m |
| Kitchen | Main level | 2.31 × 2.11 m |
| Eating area | Main level | 2.41 × 1.75 m |
| Dining room | Main level | 3.3 × 2.87 m |
| Living room | Main level | 5.38 × 3.05 m |
| Bathroom | Main level | 2.11 × 1.52 m |
| Bedroom | Main level | 4.27 × 3.05 m |
| Bedroom 2 | Main level | 4.34 × 3.05 m |
| Utility room | Main level | 2.18 × 1.4 m |
| Other | Main level | 4.09 × 3.1 m |
Features & finishes
Heating
- Forced air
- Natural gas
Cooling
- Central air conditioning
Exterior
- Concrete
Parking
- Garage
- Underground
Lot
- Balcony
- Carpet Free
Community
- Pets Allowed With Restrictions
Financing
Estimated monthly payment
$1,632/mo
Loan amount
$279,200
Down payment
$69,800
Estimate only. Rates and terms vary by lender and qualification.
Powered by Lenderoo.caLocation & area
Toronto
Nearby
About the area
Census · L6T- 39,614
- Population
- 37
- Median age
- $83,000
- Median income
- $700,000
- Median home value
- 54%
- Home ownership
- 31 min
- Avg. commute
Age distribution
Tenure
Neighbourhood statistics for the property’s forward sortation area. Figures are census-derived estimates.
Powered by Neighbourly.ioFrequently asked questions
What is the asking price for 610 - 4 LISA STREET?
610 - 4 LISA STREET is listed for $349,000, in Toronto.
How many bedrooms and bathrooms does 610 - 4 LISA STREET have?
It offers 2 bedrooms and 1 bathroom.
What type of home is 610 - 4 LISA STREET?
610 - 4 LISA STREET is a Single Family, Apartment.
How large is 610 - 4 LISA STREET?
The home offers approximately 900–999 sq ft of living space.
What would the monthly mortgage payment be?
With a 20% down payment at a 5.0% interest rate over a 25-year amortization, the estimated monthly payment is about $1,632. Use the mortgage calculator above to model your own scenario.
What are the annual property taxes?
Property taxes are approximately $1,789 per year.
Is there parking?
Yes — 610 - 4 LISA STREET includes 1 parking space.
What is the Toronto area like?
Toronto has a population of about 39,614, a median age of 37, a 54% home-ownership rate, with an average commute of about 31 minutes.
What is the average home value in Toronto?
The median dwelling value in this area is approximately $700,000, based on census data via Neighbourly.
What is the median household income in Toronto?
The median household income in this area is approximately $83,000.
Similar residences
Comparable Apartment near Toronto at a similar price.
Private viewings
Arrange a private viewing of 610 - 4 LISA STREET.
Our advisors offer discreet, personal guidance from first viewing through to closing. We’d be delighted to assist.