31 VIOLET ROAD
Interior REALTORS® · V1E2Y3
$1,070,000
About this residence
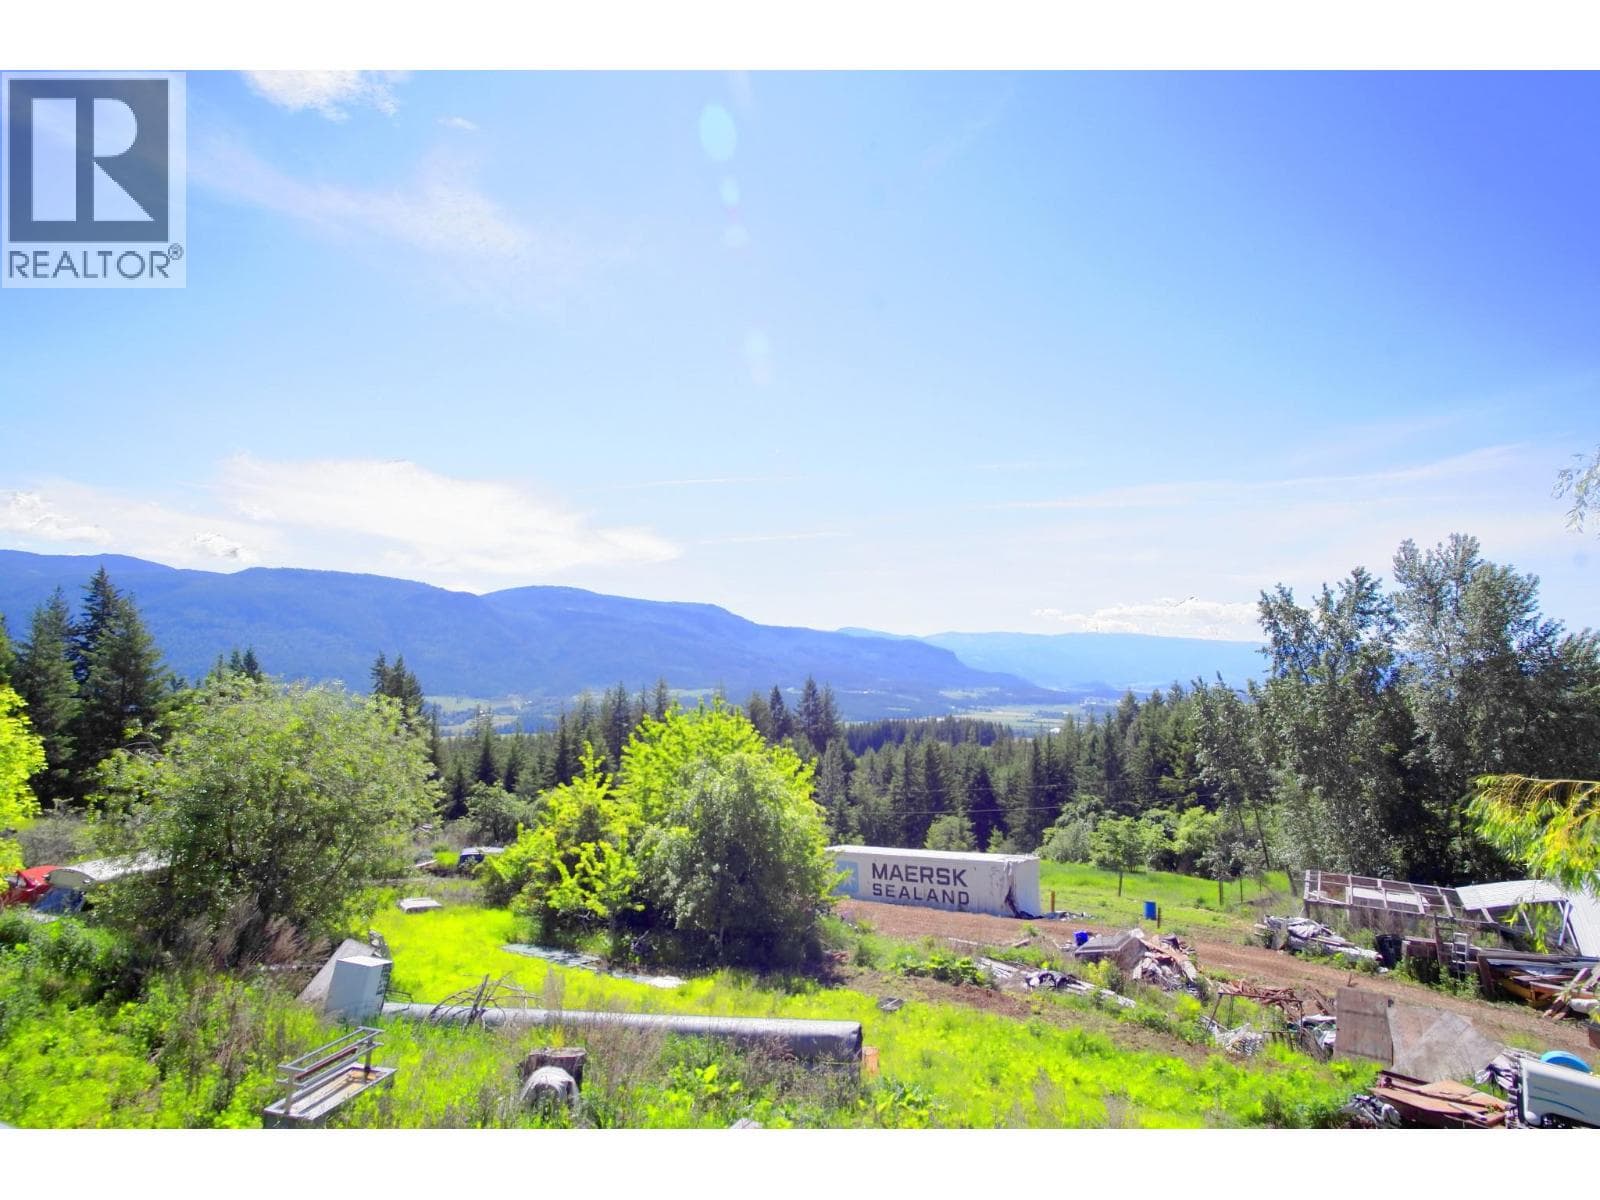
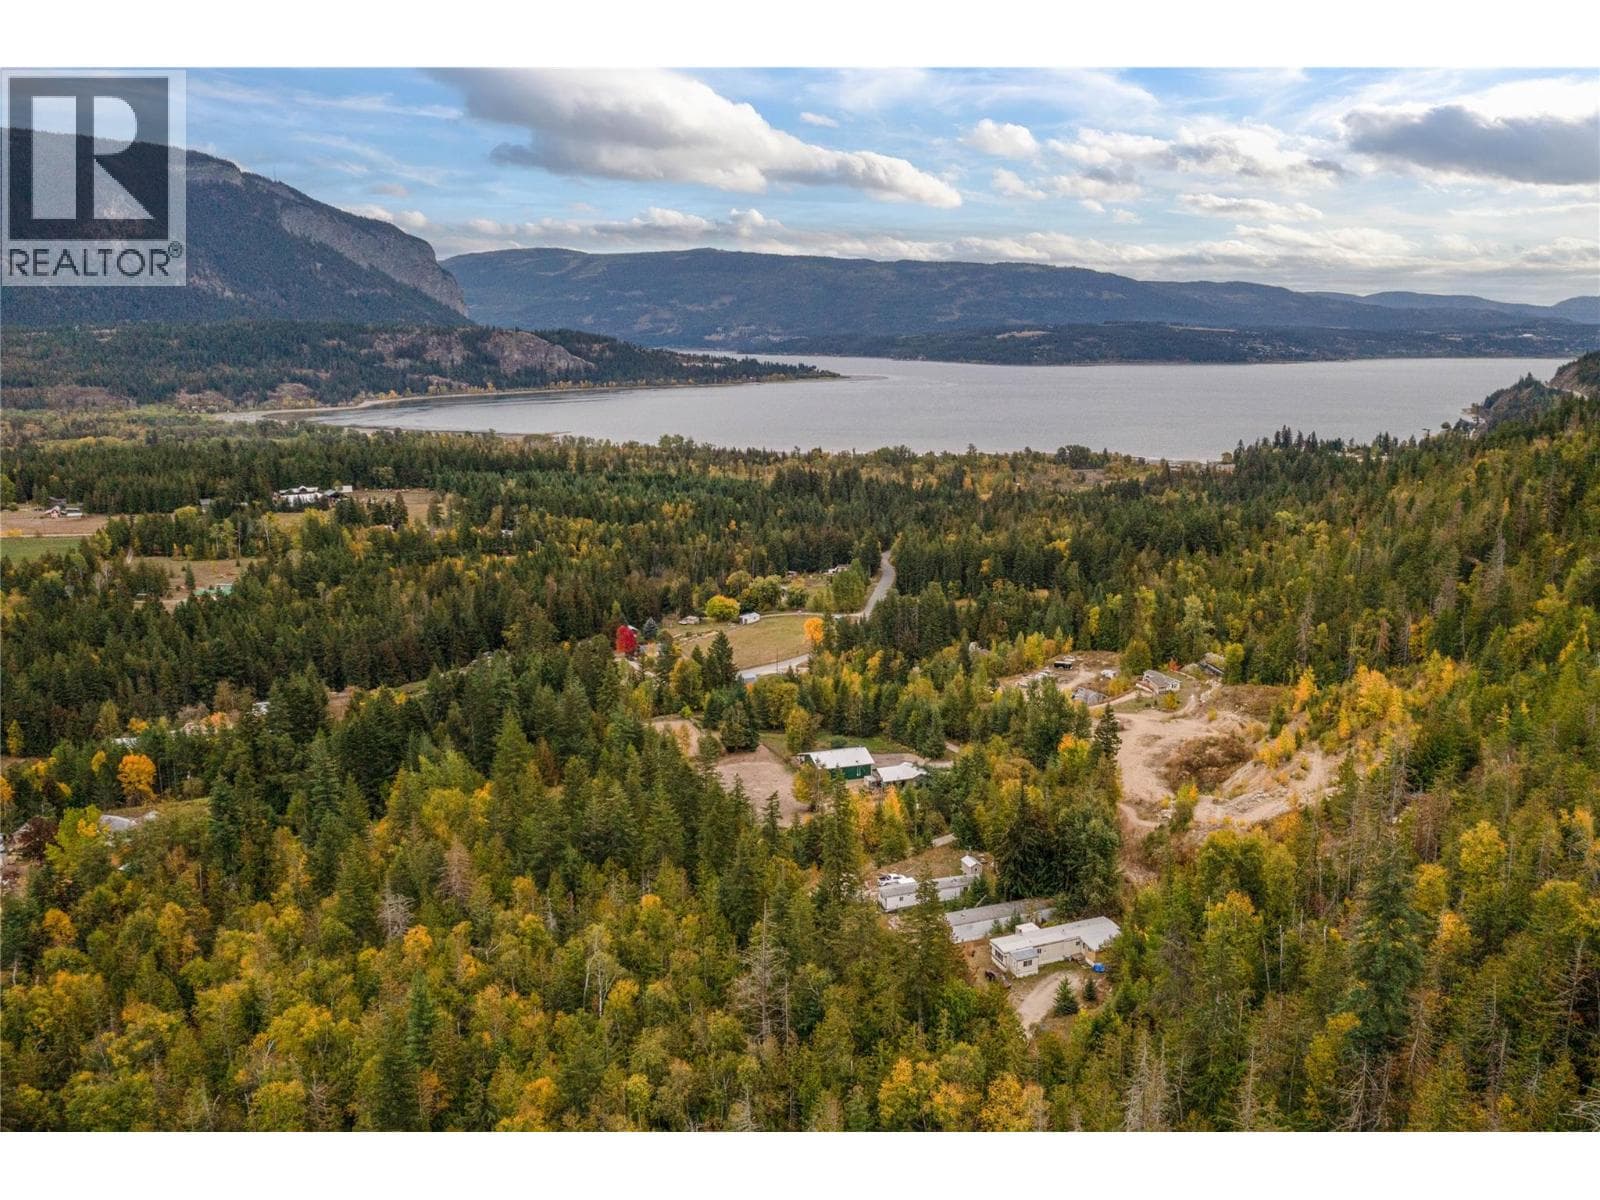
This exceptional 18.4-acre property offers the perfect balance of solitude, natural beauty, and convenience. Located between Vernon and Salmon Arm, just 8 km from Larch Hills Ski Area and 20 minutes to Salmon Arm or Enderby this subdividable 18.4-acre property offers privacy, lush meadows, abundant water, and stunning views of the Enderby Cliffs. This modular home is built with 2x6 construction on an insulated ICF walkout basement, ideal for an in-law suite or rental potential. The main floor features 3 bedrooms and 2 baths, while the basement includes 1–2 additional bedrooms, full bath, den, office, workout space, and laundry hookups on both levels. Enjoy a bright open-concept kitchen with stainless steel appliances, raised eating bar, dining area, and covered deck with breathtaking views. A pellet stove adds warmth and charm. The property features 2 seasonal creeks, 2 wells on separate aquifers, 3 acres of pasture with frost-free hydrant, and 15 acres of marketable timber including fir, spruce, cedar, and birch. Additional highlights include a cleared shop site with waterline in place, gated driveway, RV parking, ample storage, water softener, plumbed pet room, and an 8x40 steel storage container. A rare combination of peaceful rural living and convenience. (id:61366)
Property details
- Property type
- Single Family
- Style
- Manufactured Home
- Ownership
- Freehold
- Bedrooms
- 5
- Bathrooms
- 3
- Storeys
- 2
- Living area
- 3,159 sq ft
- Lot size
- 18.4
- Frontage
- 740 feet
- Parking
- 10 spaces
- Fireplace
- 2
- Year built
- 2008
- Annual tax
- $4,463
- MLS®
- 10388469
- Board
- Interior REALTORS®
- Status
- Active
- Listed
- May 22, 2026
- Updated
- May 22, 2026
Room dimensions
| Room | Level | Dimensions |
|---|---|---|
| Storage | Basement | 8'10'' x 12'3'' |
| Storage | Basement | 10'1'' x 12'3'' |
| Laundry room | Main level | 11' x 12'3'' |
| Office | Basement | 14'11'' x 12'5'' |
| Gym | Basement | 11'7'' x 12'3'' |
| 3pc Bathroom | Basement | 7' x 8'4'' |
| Bedroom | Basement | 8'11'' x 12'5'' |
| Bedroom | Basement | 14'10'' x 12'3'' |
| Recreation room | Basement | 22' x 12'5'' |
| Office | Main level | 11'5'' x 9'6'' |
| 4pc Bathroom | Main level | 4'11'' x 9'5'' |
| Bedroom | Main level | 9'5'' x 12'9'' |
| Bedroom | Main level | 9'5'' x 12'9'' |
| 5pc Ensuite bath | Main level | 9'8'' x 12'9'' |
| Primary Bedroom | Main level | 15'6'' x 13' |
| Dining room | Main level | 10'6'' x 13'1'' |
| Kitchen | Main level | 11'11'' x 13'1'' |
| Living room | Main level | 15'1'' x 13' |
| Foyer | Main level | 4'10'' x 10'1'' |
Features & finishes
Appliances
- Washer
- Refrigerator
- Dishwasher
- Dryer
- Microwave
- Range - Electric
Flooring
- Carpeted
- Laminate
- Ceramic Tile
Heating
- Other
- Stove
- Wood
Basement
- Full
Exterior
- Other
Foundation
- Insulated Concrete Forms
Parking
- Additional Parking
Lot
- Private setting
- Treed
- Sloping
Sewer & Utilities
- Septic tank
Community
- Rural Setting
Views
- Mountain view
- View (panoramic)
Financing
Estimated monthly payment
$5,004/mo
Loan amount
$856,000
Down payment
$214,000
Estimate only. Rates and terms vary by lender and qualification.
Powered by Lenderoo.caLocation & area
Interior REALTORS®
Nearby
About the area
Census · V1E- 21,397
- Population
- 51
- Median age
- $74,500
- Median income
- $524,000
- Median home value
- 77%
- Home ownership
- 19 min
- Avg. commute
Age distribution
Tenure
Neighbourhood statistics for the property’s forward sortation area. Figures are census-derived estimates.
Powered by Neighbourly.ioFrequently asked questions
What is the asking price for 31 VIOLET ROAD?
31 VIOLET ROAD is listed for $1,070,000, in Interior REALTORS®.
How many bedrooms and bathrooms does 31 VIOLET ROAD have?
It offers 5 bedrooms and 3 bathrooms.
What type of home is 31 VIOLET ROAD?
31 VIOLET ROAD is a Single Family, Manufactured Home set over 2 storeys, built in 2008.
How large is 31 VIOLET ROAD?
The home offers approximately 3,159 sq ft of living space on a lot measuring 18.4.
What would the monthly mortgage payment be?
With a 20% down payment at a 5.0% interest rate over a 25-year amortization, the estimated monthly payment is about $5,004. Use the mortgage calculator above to model your own scenario.
What are the annual property taxes?
Property taxes are approximately $4,463 per year.
Is there parking?
Yes — 31 VIOLET ROAD includes 10 parking spaces.
What is the Interior REALTORS® area like?
Interior REALTORS® has a population of about 21,397, a median age of 51, a 77% home-ownership rate, with an average commute of about 19 minutes.
What is the average home value in Interior REALTORS®?
The median dwelling value in this area is approximately $524,000, based on census data via Neighbourly.
What is the median household income in Interior REALTORS®?
The median household income in this area is approximately $74,500.
Similar residences
Comparable Manufactured Home near Interior REALTORS® at a similar price.
Private viewings
Arrange a private viewing of 31 VIOLET ROAD.
Our advisors offer discreet, personal guidance from first viewing through to closing. We’d be delighted to assist.