1034 GRANDVIEW BENCH ROAD
Interior REALTORS® · V1E2X7
$724,000
About this residence
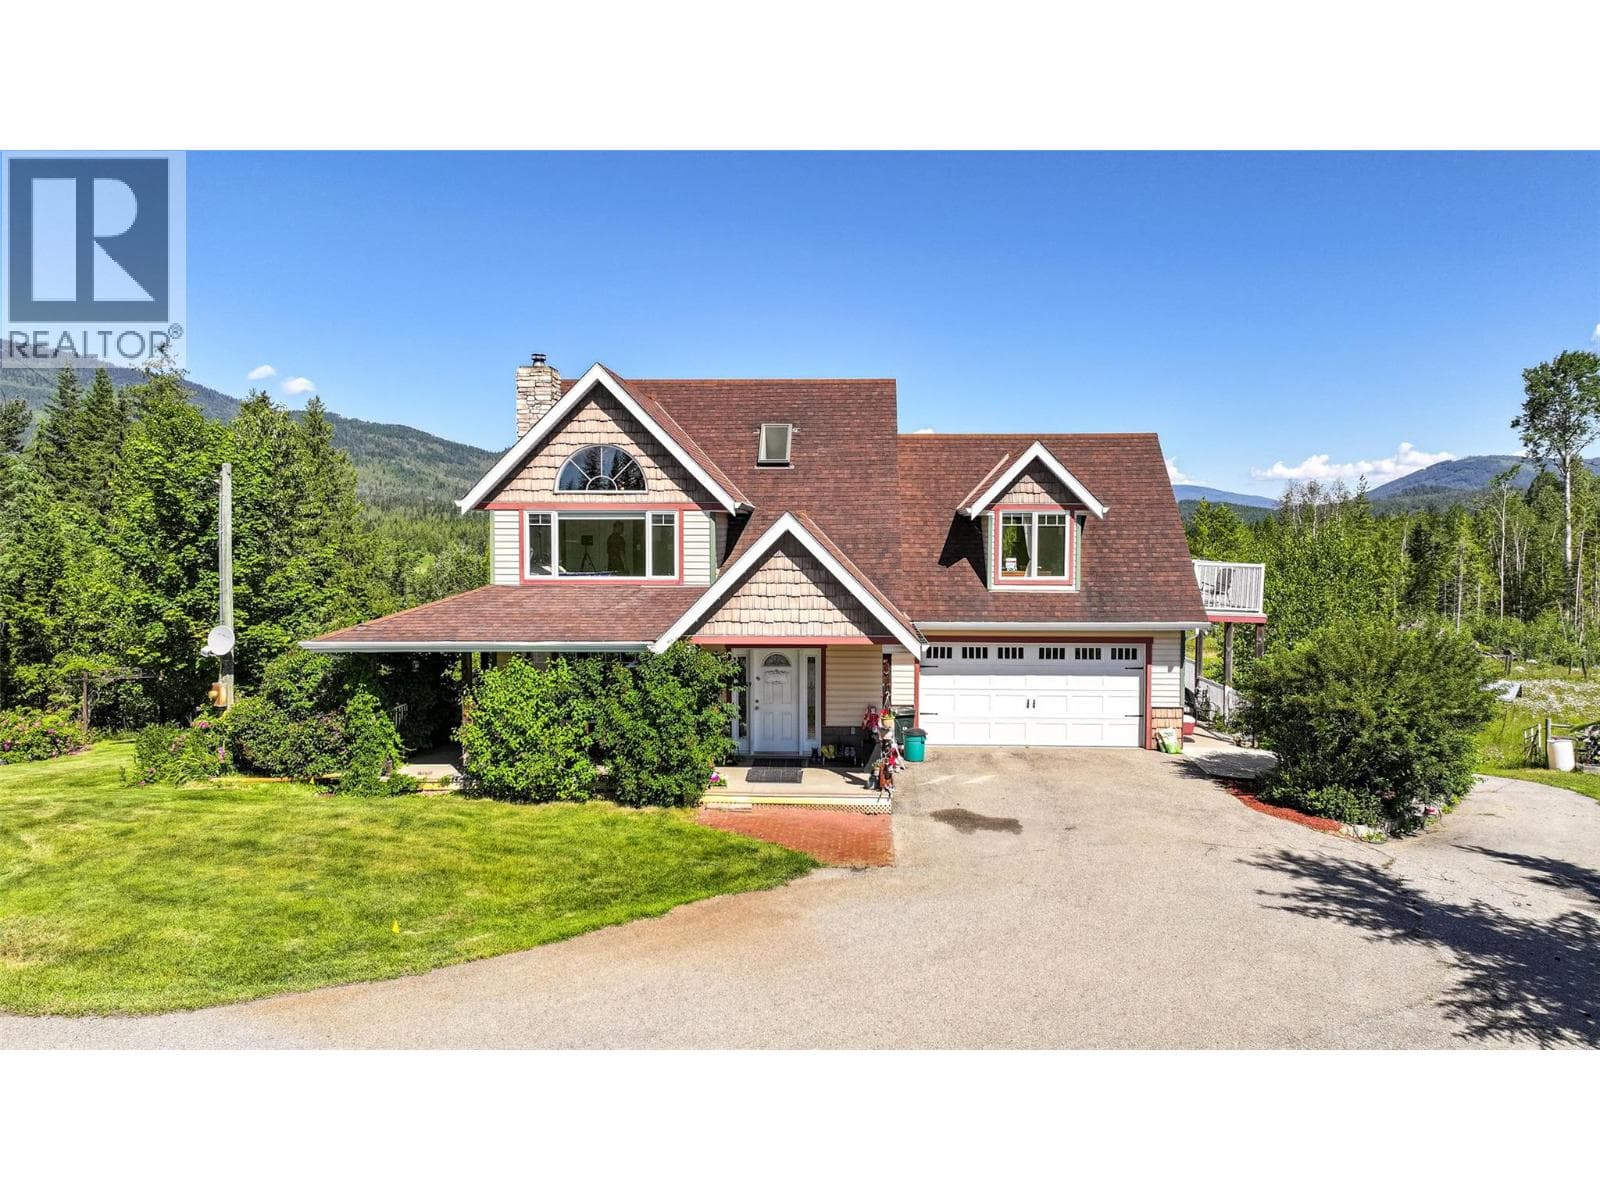
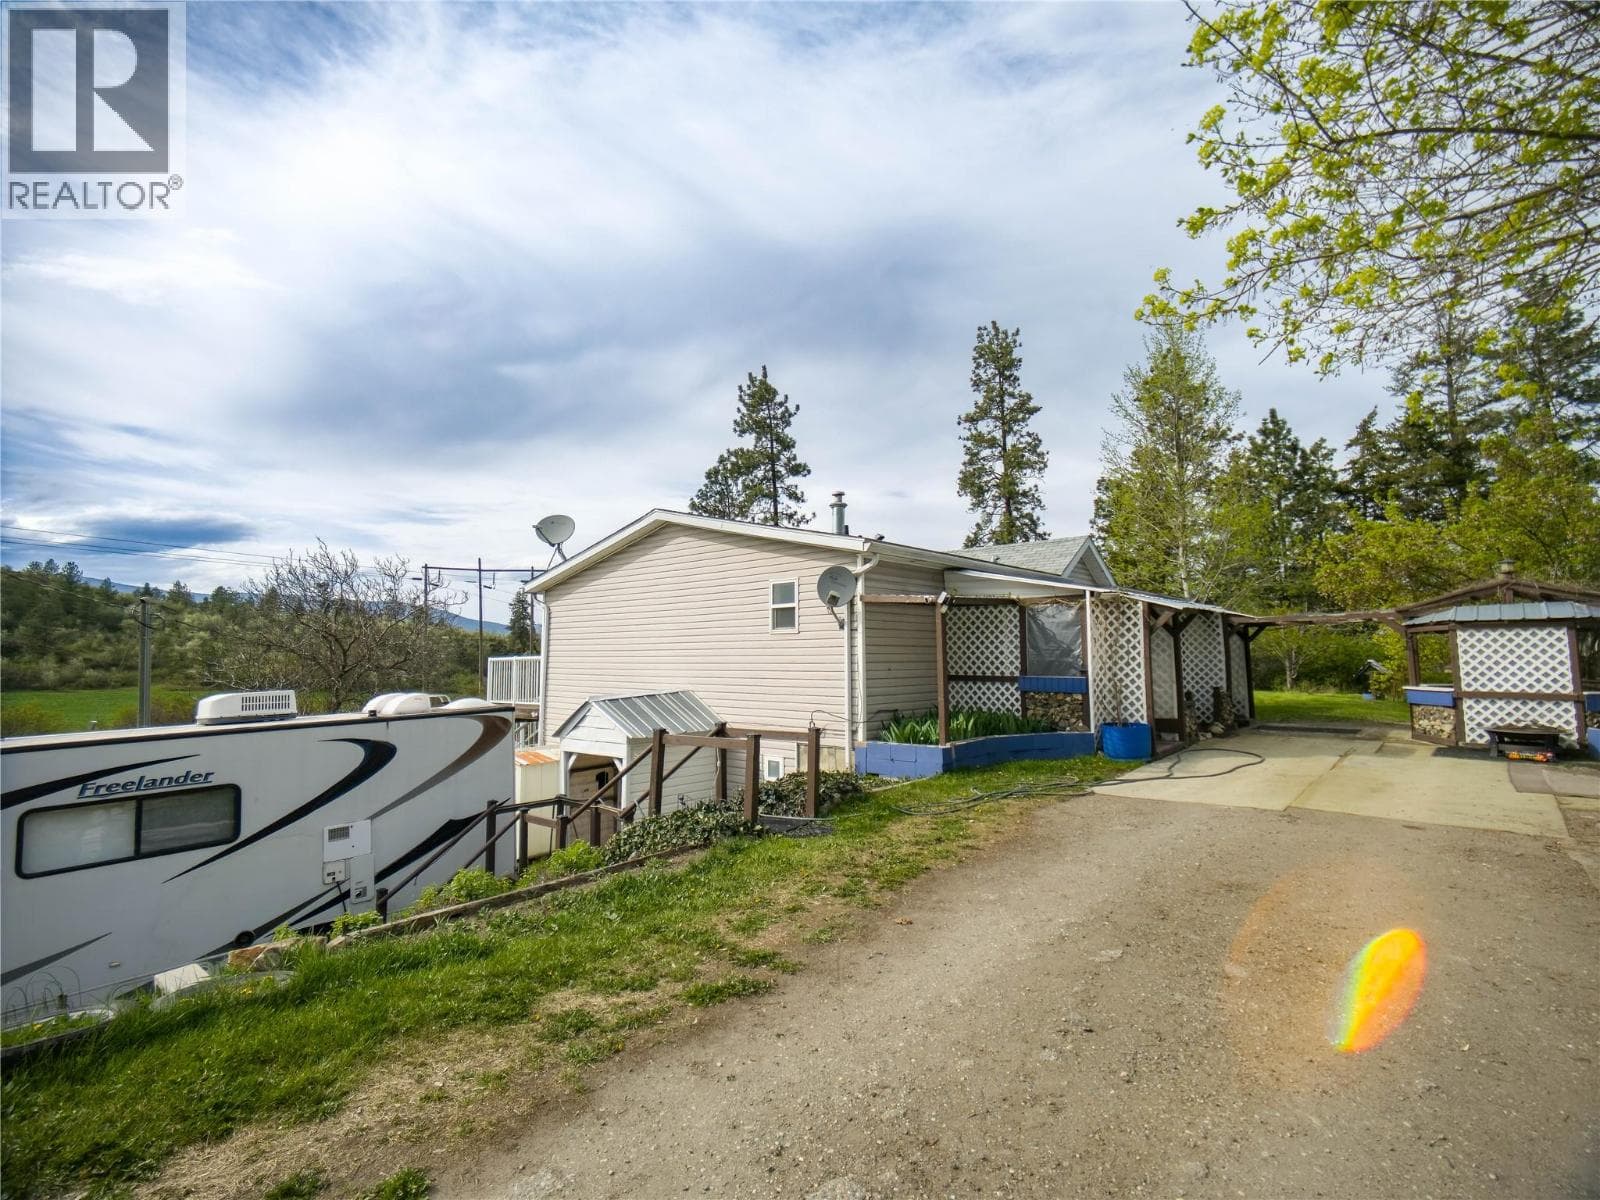
Set on nearly 2 picturesque acres just 12 minutes from town, this property offers peaceful rural living with everyday convenience and beautiful views of Mount Ida. Sun-filled grounds feature established landscaping, eye-catching professional rockwork, stone stairs, with space for gardens or additional fruit trees. Offered for sale for the first time by the original owners. This bright one-level home features an open-concept layout with a spacious kitchen, cozy living room, and room for a larger dining room table. A sun tunnel adds natural light, and both front and rear entrances provide easy access. Enjoy a fully covered back deck plus additional open deck space to take in the sunshine and views. The oversized primary bedroom easily fits larger furniture and includes a walk-in closet and full ensuite with corner jacuzzi tub/shower. Additional bedrooms are also generous in size, including one large enough for a king bed. A combined laundry, pantry, and utility room with exterior access adds practicality. The detached 24’ x 32’ garage with 16’ door provides excellent storage or workshop space, complete with a pellet stove for winter comfort. The home has 200 amp service plus 100 amp to the garage. For peace of mind, a new Silver Label has been added, and the home is securely placed on 32 concrete blocks each on its own pad. A sunny, well-cared-for property with easy access to Salmon Arm, Enderby, and highways is now ready for its next chapter. (id:61366)
Property details
- Property type
- Single Family
- Style
- Manufactured Home
- Ownership
- Freehold
- Bedrooms
- 3
- Bathrooms
- 2
- Storeys
- 1
- Living area
- 1,512 sq ft
- Lot size
- 1.95
- Parking
- 2 spaces
- Year built
- 2007
- Annual tax
- $2,592
- MLS®
- 10385601
- Board
- Interior REALTORS®
- Status
- Active
- Listed
- May 13, 2026
- Updated
- May 19, 2026
Room dimensions
| Room | Level | Dimensions |
|---|---|---|
| Foyer | Main level | 6'7'' x 12'9'' |
| Utility room | Main level | 5'3'' x 9'8'' |
| Laundry room | Main level | 5'3'' x 6'5'' |
| Dining room | Main level | 12'9'' x 13'2'' |
| Bedroom | Main level | 11'4'' x 12'9'' |
| Bedroom | Main level | 9'11'' x 10'8'' |
| 4pc Ensuite bath | Main level | 5'10'' x 9'4'' |
| 4pc Bathroom | Main level | 5' x 9'2'' |
| Primary Bedroom | Main level | 12'9'' x 15'3'' |
| Living room | Main level | 12'9'' x 18'10'' |
| Kitchen | Main level | 11' x 12'9'' |
Features & finishes
Flooring
- Carpeted
- Linoleum
Heating
- Forced air
Cooling
- Central air conditioning
Foundation
- Block
Parking
- Detached Garage
Sewer & Utilities
- Septic tank
Financing
Estimated monthly payment
$3,386/mo
Loan amount
$579,200
Down payment
$144,800
Estimate only. Rates and terms vary by lender and qualification.
Powered by Lenderoo.caLocation & area
Interior REALTORS®
Nearby
About the area
Census · V1E- 21,397
- Population
- 51
- Median age
- $74,500
- Median income
- $524,000
- Median home value
- 77%
- Home ownership
- 19 min
- Avg. commute
Age distribution
Tenure
Neighbourhood statistics for the property’s forward sortation area. Figures are census-derived estimates.
Powered by Neighbourly.ioFrequently asked questions
What is the asking price for 1034 GRANDVIEW BENCH ROAD?
1034 GRANDVIEW BENCH ROAD is listed for $724,000, in Interior REALTORS®.
How many bedrooms and bathrooms does 1034 GRANDVIEW BENCH ROAD have?
It offers 3 bedrooms and 2 bathrooms.
What type of home is 1034 GRANDVIEW BENCH ROAD?
1034 GRANDVIEW BENCH ROAD is a Single Family, Manufactured Home set over 1 storey, built in 2007.
How large is 1034 GRANDVIEW BENCH ROAD?
The home offers approximately 1,512 sq ft of living space on a lot measuring 1.95.
What would the monthly mortgage payment be?
With a 20% down payment at a 5.0% interest rate over a 25-year amortization, the estimated monthly payment is about $3,386. Use the mortgage calculator above to model your own scenario.
What are the annual property taxes?
Property taxes are approximately $2,592 per year.
Is there parking?
Yes — 1034 GRANDVIEW BENCH ROAD includes 2 parking spaces.
What is the Interior REALTORS® area like?
Interior REALTORS® has a population of about 21,397, a median age of 51, a 77% home-ownership rate, with an average commute of about 19 minutes.
What is the average home value in Interior REALTORS®?
The median dwelling value in this area is approximately $524,000, based on census data via Neighbourly.
What is the median household income in Interior REALTORS®?
The median household income in this area is approximately $74,500.
Similar residences
Comparable Manufactured Home near Interior REALTORS® at a similar price.
Private viewings
Arrange a private viewing of 1034 GRANDVIEW BENCH ROAD.
Our advisors offer discreet, personal guidance from first viewing through to closing. We’d be delighted to assist.