17 BRI WAY
Toronto · L7B0M5
$1,599,000
About this residence
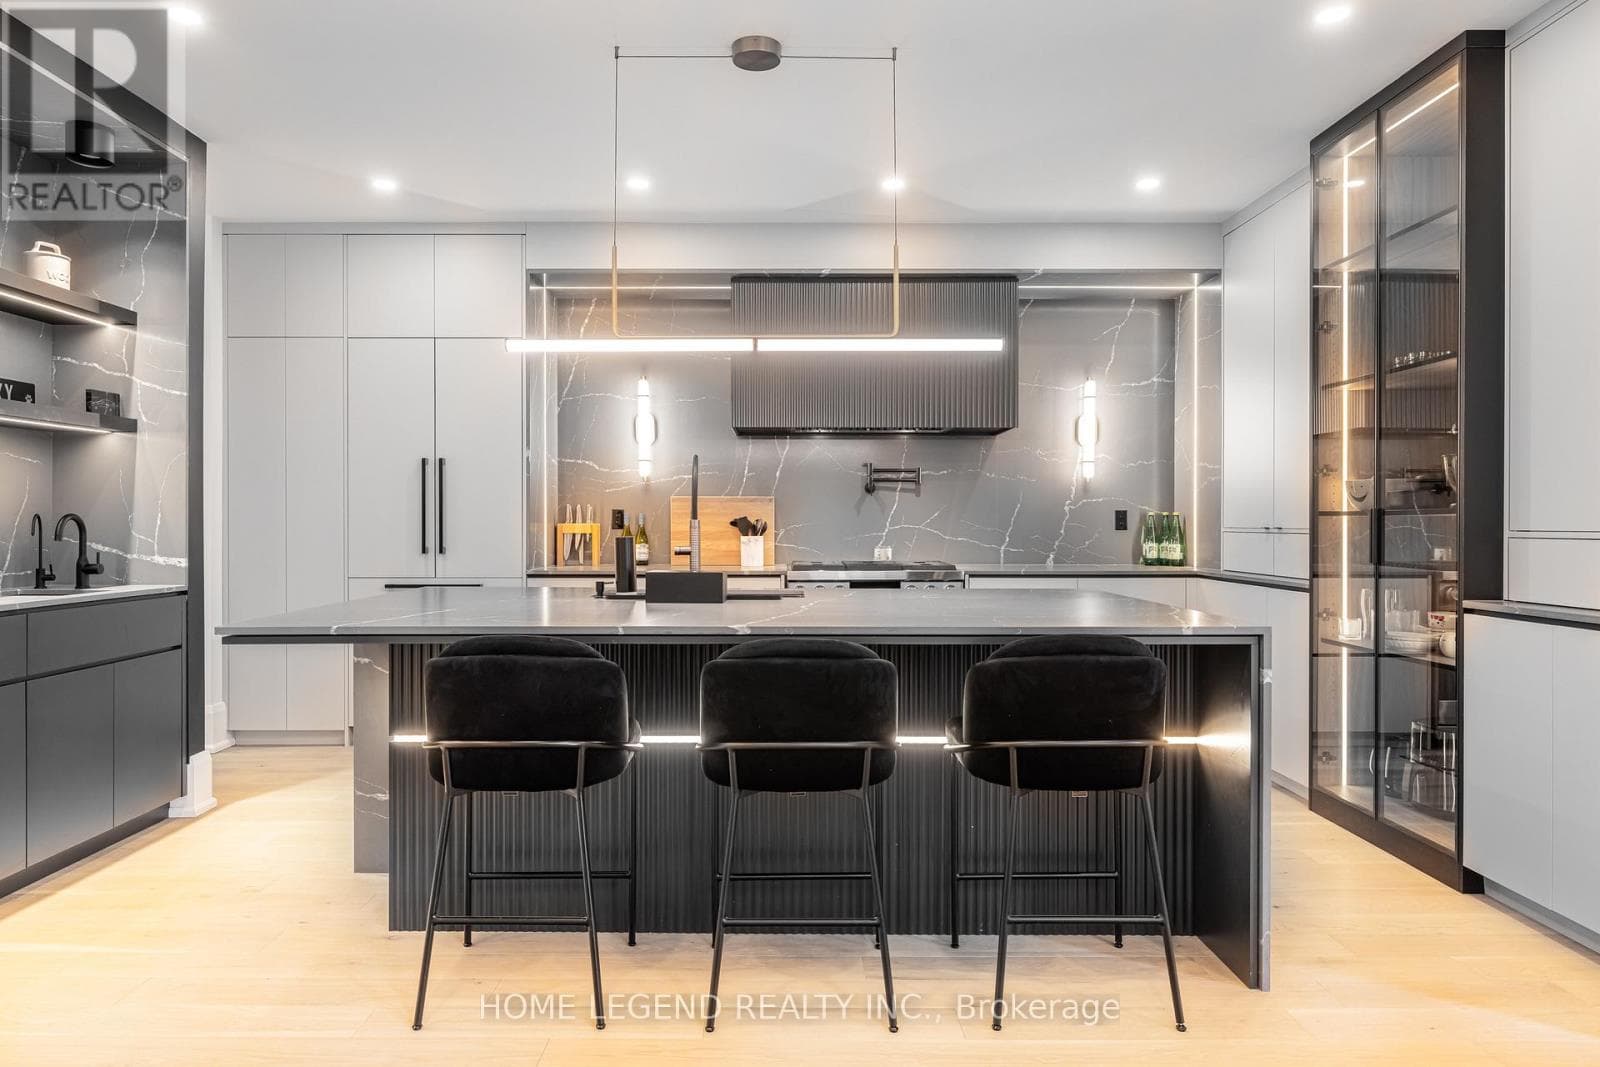
Welcome to 17 Bri Way, A Stunning Executive 2-Storey Family Home In The Prestigious Royal Collection Community of King. Situated On A Premium Corner Lot and Linked Only By The Garage Wall, This Home Feels Fully Detached and Offers Exceptional Privacy. Featuring Approximately 2,476 Square Foot Above Grade, 9' Ceilings On Main Floor, Smooth Ceilings and Hardwood Throughout. A Double Door Entry Leading To A Grand 17 Foot High Ceiling Foyer, and Flooded With A Window Wall Providing Natural Light Throughout The Open Concept Layout. The Upgraded Kitchen Features New Quartz Countertops, Full Height Pantry Cabinetry, Extended Custom Cabinets, Stainless Steel Appliances and Gas Range, Crown Moulding. An Optimal Kitchen Layout Opens To A Beautiful Enclosed Backyard Retreat Great For Entertaining. Open Concept Living/Dining Room Provides a Light Filled Interior and A Gas Fireplace Adds Warmth and Elegance. The Second Floor Offers 4 Spacious Bedrooms and 2 Full Bathrooms. The Luxurious Primary Suite Includes a Gas Fireplace, Walk-In Closet and Spa-Inspired Ensuite With Double Sinks, Marble Countertop, Glass Walk-In Shower and Soaker Tub. Additional Highlights Include Upgraded 8' Basement Ceilings, Large Cold Storage (Or Future Cantina) and Optimal Layout. Professionally Landscaped, A Large Covered Front Porch Perfect For Summer Sunsets Overlooking Conservation. Conveniently Located Within Walking Distance to King GO Station, Parks and Trails, and Minutes to Hwy 400, Top-Rated Schools (Including Villanova, Country Day). Zancor Community Centre, Cortellucci Vaughan Hospital, Restaurants, Groceries and Entertainment. Luxury Family Living In The Heart of King. 2 Car Garage & Driveway With Space For Additional 4 Vehicles.*Note: Pics Virtually Staged* (id:61366)
Property details
- Property type
- Single Family
- Style
- Row / Townhouse
- Ownership
- Freehold
- Bedrooms
- 4 (4 above)
- Bathrooms
- 3 (1 half)
- Storeys
- 2
- Living area
- 2,000–2,500 sq ft
- Lot size
- 37.2 x 106.5 FT ; Irregular
- Frontage
- 37.2 feet
- Parking
- 4 spaces
- Fireplace
- 2
- Annual tax
- $7,180
- MLS®
- N13162366
- Board
- Toronto
- Status
- Active
- Listed
- May 22, 2026
- Updated
- Jul 16, 2026
Room dimensions
| Room | Level | Dimensions |
|---|---|---|
| Living room | Main level | 2.59 × 4.57 m |
| Dining room | Main level | 3.35 × 4.57 m |
| Kitchen | Main level | 2.69 × 4.27 m |
| Family room | Main level | 3.35 × 4.88 m |
| Primary Bedroom | Second level | 3.35 × 5.18 m |
| Bedroom 2 | Second level | 2.47 × 3.56 m |
| Bedroom 3 | Second level | 3.05 × 4.01 m |
| Bedroom 4 | Second level | 3.35 × 3.81 m |
Features & finishes
Appliances
- Washer
- Refrigerator
- Dishwasher
- Dryer
- Stove
- Garage door opener remote(s)
- Water Heater
Flooring
- Hardwood
Heating
- Forced air
- Natural gas
Cooling
- Central air conditioning
Basement
- Unfinished
Exterior
- Brick
- Stucco
Foundation
- Concrete
Parking
- Attached Garage
- Garage
Lot
- Carpet Free
Sewer & Utilities
- Sanitary sewer
Community
- Community Centre
Financing
Estimated monthly payment
$7,478/mo
Loan amount
$1,279,200
Down payment
$319,800
Estimate only. Rates and terms vary by lender and qualification.
Powered by Lenderoo.caLocation & area
Toronto
Nearby
About the area
Census · L7B- 17,809
- Population
- 42
- Median age
- $154,000
- Median income
- $1,800,000
- Median home value
- 90%
- Home ownership
- 33 min
- Avg. commute
Age distribution
Tenure
Neighbourhood statistics for the property’s forward sortation area. Figures are census-derived estimates.
Powered by Neighbourly.ioFrequently asked questions
What is the asking price for 17 BRI WAY?
17 BRI WAY is listed for $1,599,000, in Toronto.
How many bedrooms and bathrooms does 17 BRI WAY have?
It offers 4 bedrooms and 3 bathrooms (including 1 half-bath).
What type of home is 17 BRI WAY?
17 BRI WAY is a Single Family, Row / Townhouse set over 2 storeys.
How large is 17 BRI WAY?
The home offers approximately 2,000–2,500 sq ft of living space on a lot measuring 37.2 x 106.5 FT ; Irregular.
What would the monthly mortgage payment be?
With a 20% down payment at a 5.0% interest rate over a 25-year amortization, the estimated monthly payment is about $7,478. Use the mortgage calculator above to model your own scenario.
What are the annual property taxes?
Property taxes are approximately $7,180 per year.
Is there parking?
Yes — 17 BRI WAY includes 4 parking spaces.
What is the Toronto area like?
Toronto has a population of about 17,809, a median age of 42, a 90% home-ownership rate, with an average commute of about 33 minutes.
What is the average home value in Toronto?
The median dwelling value in this area is approximately $1,800,000, based on census data via Neighbourly.
What is the median household income in Toronto?
The median household income in this area is approximately $154,000.
Similar residences
Comparable Row / Townhouse near Toronto at a similar price.
Private viewings
Arrange a private viewing of 17 BRI WAY.
Our advisors offer discreet, personal guidance from first viewing through to closing. We’d be delighted to assist.