10 WILTON TRAIL
Toronto · L4G7S9
$1,649,000
About this residence
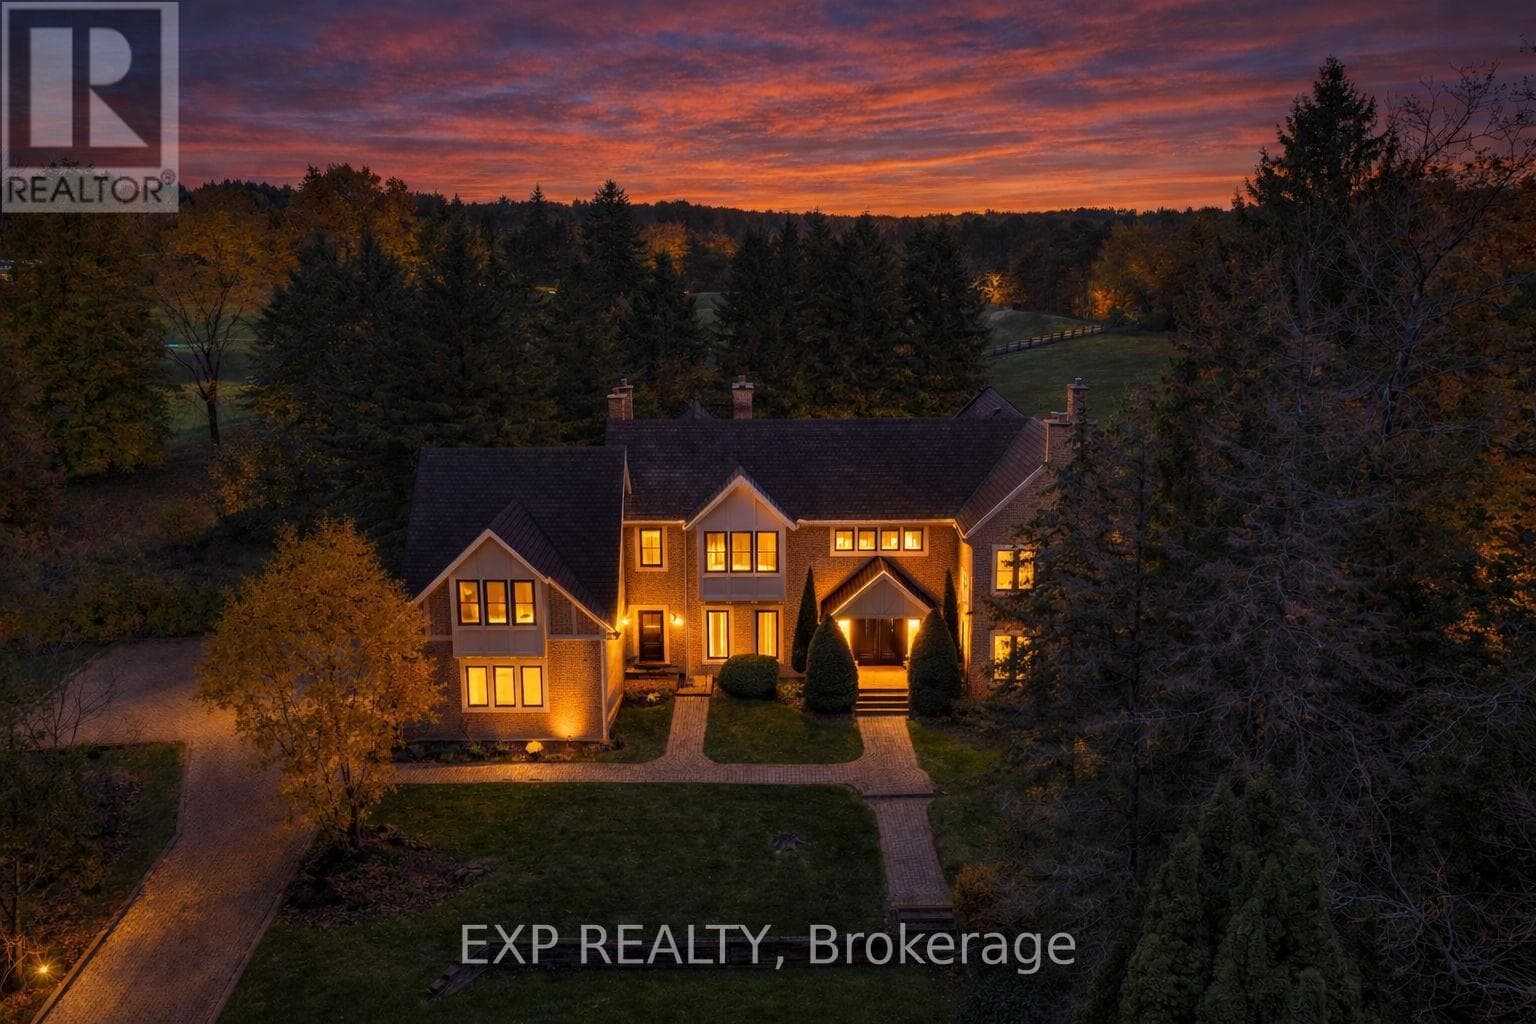
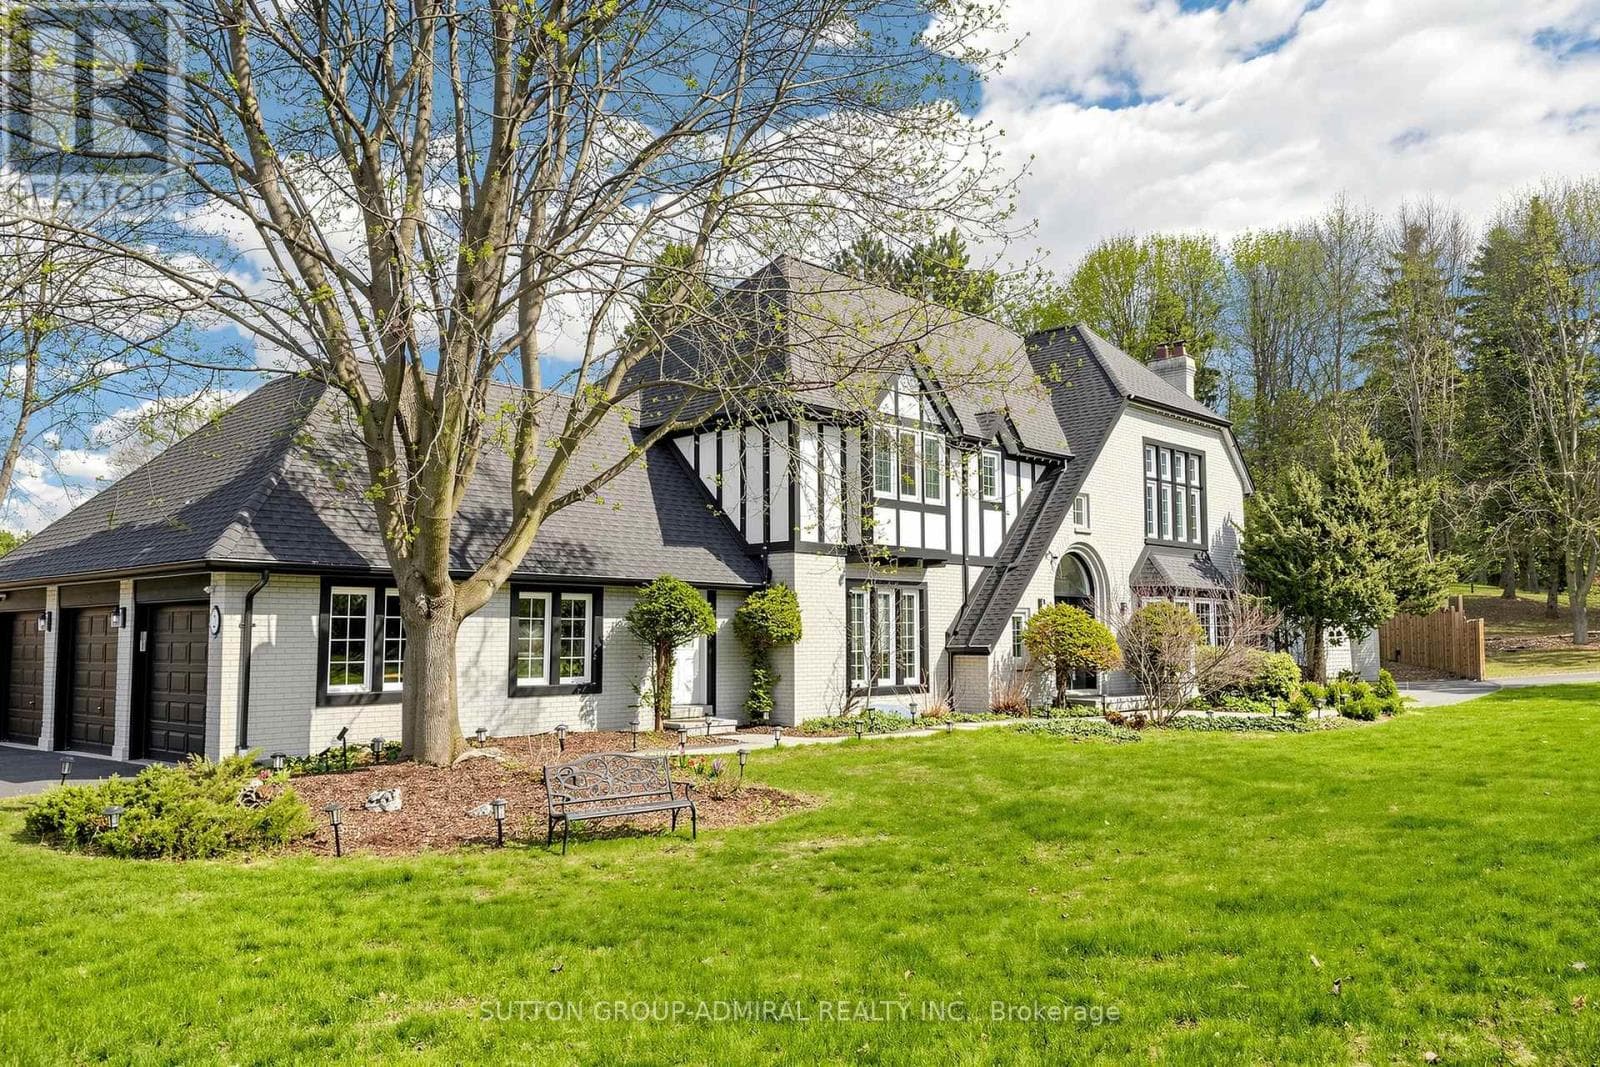
Top 5 Reasons You Will Love This Condo: 1) Set within the highly sought-after Wycliffe Gardens gated community, this home offers refined living in a secure and tranquil enclave, just moments from Aurora's renowned schools, upscale amenities, and charming local conveniences 2) Soaring ceilings throughout the great room and kitchen create a striking sense of openness and sophistication, along with elegant wrought iron railings that frame the library above and enhance the homes distinctive architectural character, while classic styles in combination with stained glass transoms fill the space with warmth, airiness and timeless charm 3) With 3+1 bedrooms and over 4,200 square feet of thoughtfully curated living space, this residence combines luxury and practicality, featuring the added benefits of a main floor primary bedroom and ensuite, a butler's pantry, redesigned oak staircases and elevator potential 4) The versatile finished basement delivers both comfort and recreation, complete with a games room, exercise area, dry sauna, and guest bedroom, an ideal retreat for family or entertaining 5) Appreciate a secluded two-tiered deck crafted from composite and stamped concrete, providing the perfect backdrop for peaceful mornings or elegant evening gatherings. 2,704 above grade sq.ft. plus a finished basement. (id:61366)
Property details
- Property type
- Single Family
- Style
- Row / Townhouse
- Ownership
- Condo/Strata
- Bedrooms
- 4 (3 above, 1 below)
- Bathrooms
- 5 (2 half)
- Storeys
- 1
- Living area
- 2,500–2,749 sq ft
- Parking
- 4 spaces
- Fireplace
- 2
- Annual tax
- $7,769
- Association fee
- $1,044
- MLS®
- N13077370
- Board
- Toronto
- Status
- Active
- Listed
- May 4, 2026
- Updated
- Jul 13, 2026
Room dimensions
| Room | Level | Dimensions |
|---|---|---|
| Kitchen | Main level | 4.86 × 4.34 m |
| Games room | Basement | 4.67 × 4.22 m |
| Exercise room | Basement | 6.03 × 5.26 m |
| Other | Basement | 2.03 × 1.82 m |
| Pantry | Main level | 3.26 × 1.56 m |
| Bedroom | Basement | 4.51 × 3.42 m |
| Dining room | Main level | 6.19 × 3.3 m |
| Family room | Main level | 4.36 × 4.25 m |
| Primary Bedroom | Main level | 5.8 × 4.4 m |
| Laundry room | Main level | 4.22 × 3.32 m |
| Library | Second level | 4.56 × 4.19 m |
| Bedroom | Second level | 6.45 × 3.96 m |
| Bedroom | Second level | 6.19 × 5.18 m |
| Recreational, Games room | Basement | 6.34 × 5.22 m |
Features & finishes
Appliances
- Washer
- Refrigerator
- Dishwasher
- Dryer
- Range
- Microwave
- Window Coverings
- Garage door opener
- Freezer
- Water Heater
- Sauna
Flooring
- Hardwood
- Tile
- Ceramic
Heating
- Forced air
- Natural gas
Cooling
- Central air conditioning
Basement
- Full
- Finished
Exterior
- Brick
Foundation
- Concrete
Parking
- Attached Garage
- Garage
Lot
- Cul-de-sac
- Sump Pump
- Sauna
Community
- Pets Allowed With Restrictions
Financing
Estimated monthly payment
$7,712/mo
Loan amount
$1,319,200
Down payment
$329,800
Estimate only. Rates and terms vary by lender and qualification.
Powered by Lenderoo.caLocation & area
Toronto
Nearby
About the area
Census · L4G- 62,061
- Population
- 42
- Median age
- $119,000
- Median income
- $1,000,000
- Median home value
- 81%
- Home ownership
- 32 min
- Avg. commute
Age distribution
Tenure
Neighbourhood statistics for the property’s forward sortation area. Figures are census-derived estimates.
Powered by Neighbourly.ioFrequently asked questions
What is the asking price for 10 WILTON TRAIL?
10 WILTON TRAIL is listed for $1,649,000, in Toronto.
How many bedrooms and bathrooms does 10 WILTON TRAIL have?
It offers 4 bedrooms and 5 bathrooms (including 2 half-baths).
What type of home is 10 WILTON TRAIL?
10 WILTON TRAIL is a Single Family, Row / Townhouse set over 1 storey.
How large is 10 WILTON TRAIL?
The home offers approximately 2,500–2,749 sq ft of living space.
What would the monthly mortgage payment be?
With a 20% down payment at a 5.0% interest rate over a 25-year amortization, the estimated monthly payment is about $7,712. Use the mortgage calculator above to model your own scenario.
What are the annual property taxes?
Property taxes are approximately $7,769 per year.
Is there parking?
Yes — 10 WILTON TRAIL includes 4 parking spaces.
What is the Toronto area like?
Toronto has a population of about 62,061, a median age of 42, a 81% home-ownership rate, with an average commute of about 32 minutes.
What is the average home value in Toronto?
The median dwelling value in this area is approximately $1,000,000, based on census data via Neighbourly.
What is the median household income in Toronto?
The median household income in this area is approximately $119,000.
Similar residences
Comparable Row / Townhouse near Toronto at a similar price.
Private viewings
Arrange a private viewing of 10 WILTON TRAIL.
Our advisors offer discreet, personal guidance from first viewing through to closing. We’d be delighted to assist.