15 JARVIS AVENUE
Toronto · L4G6W8
$3,795,000
About this residence
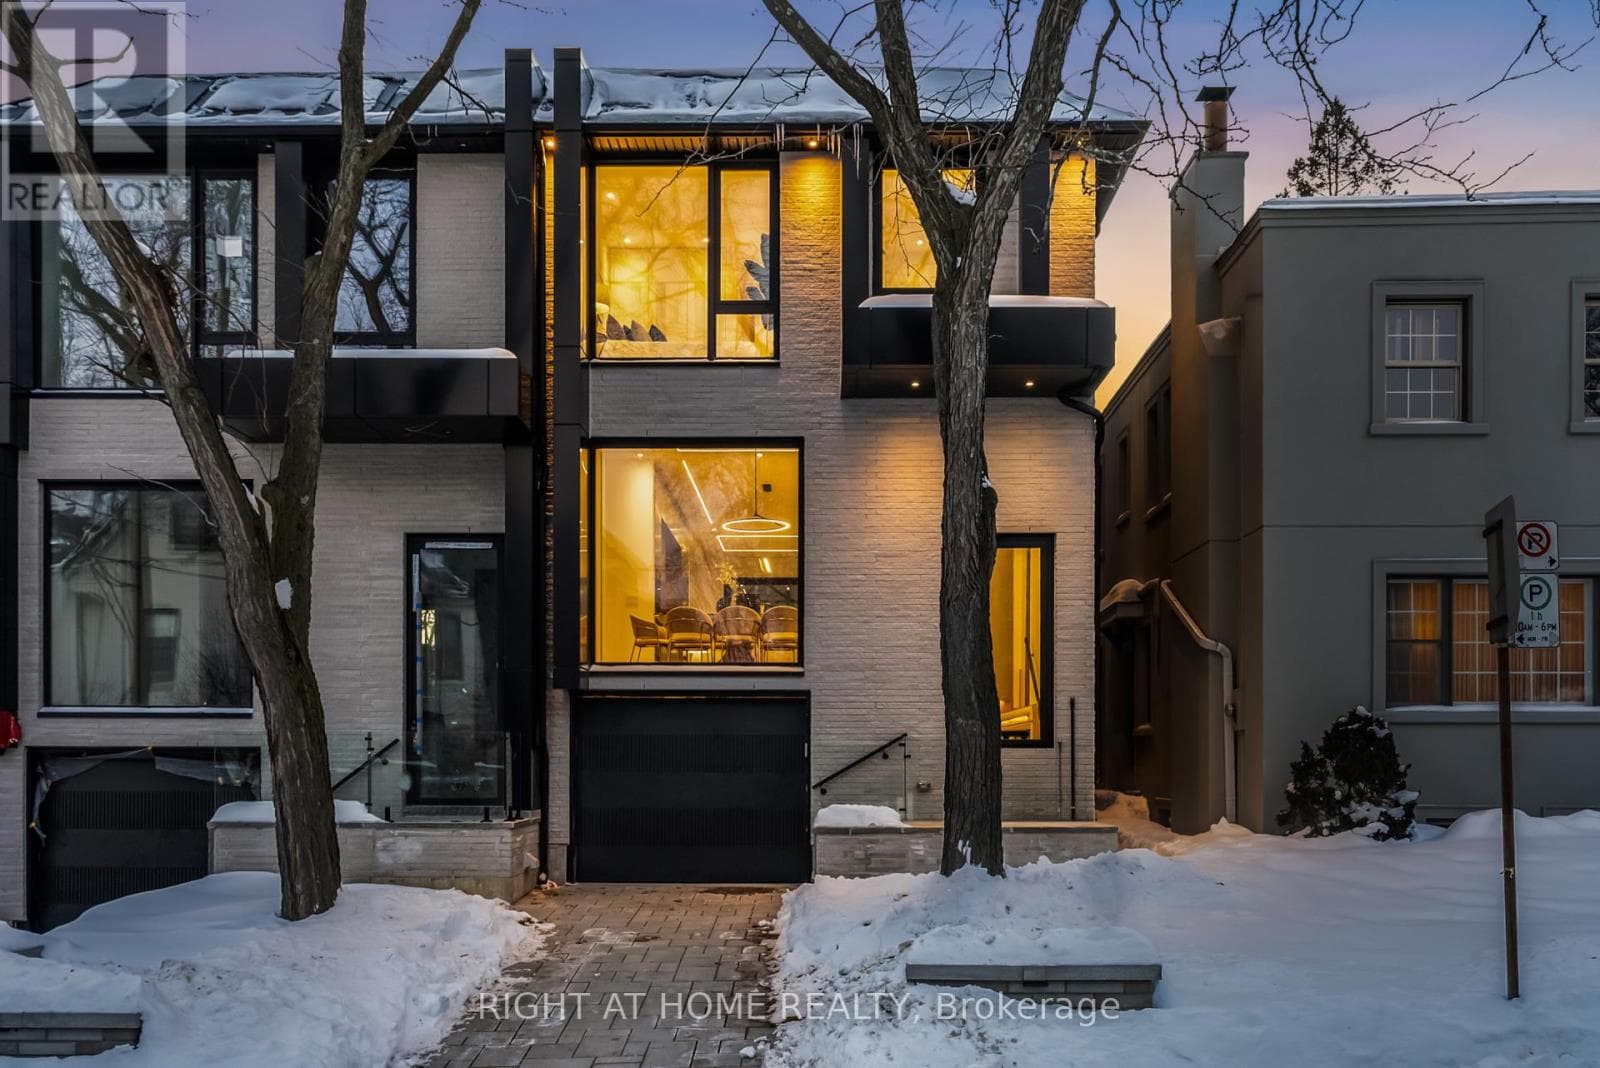
Welcome to 15 Jarvis Avenue, a rare estate offering in Aurora Estates set on approximately 2.25 acres backing directly onto Beacon Hall Golf Club. Positioned on a very private cul-de-sac, this property delivers a level of privacy, scale, and setting that is increasingly difficult to find in today's market. Offering over 5,400 square feet above grade, this custom-built residence is defined by its grand proportions and timeless layout. A dramatic two-storey foyer leads to formal principal rooms with extensive millwork and hardwood flooring, complemented by a private office overlooking the grounds. The family room walks out to a resort-style backyard, while the kitchen is designed for both everyday living and entertaining, featuring granite counters, built-in appliances, and a spacious breakfast area. The upper level features a generous primary suite with a five-piece ensuite, walk-in closets, and a private balcony with hot tub overlooking the property. Additional bedrooms are well-sized, including one with golf course views and another on its own floor with its own ensuite. The finished basement adds significant additional living space, including a recreation area, media room, separate den, full bathroom, and fireplace, ideal for extended family or entertaining. Surrounded by mature trees and professionally landscaped grounds, the backyard offers exceptional privacy, an inground pool, and multiple seating and entertaining areas with uninterrupted views over Beacon Hall Golf Club. A long gated driveway and attached three-car garage provide parking for up to eleven vehicles. Located near Yonge Street and Bloomington Road with convenient access to Highway 404, top-rated schools, golf, parks, and amenities in Aurora and King Township. Rarely offered and well-positioned at this price point-an exceptional opportunity for buyers seeking estate living with long-term value. (id:61366)
Property details
- Property type
- Single Family
- Style
- House
- Ownership
- Freehold
- Bedrooms
- 4 (4 above)
- Bathrooms
- 5 (1 half)
- Storeys
- 2
- Living area
- 5,000–100,000 sq ft
- Lot size
- 157.2 FT ; Irregular Shape Lot
- Frontage
- 157.2 feet
- Parking
- 11 spaces
- Fireplace
- Yes
- Annual tax
- $15,444
- MLS®
- N13128866
- Board
- Toronto
- Status
- Active
- Listed
- May 14, 2026
- Updated
- May 16, 2026
Room dimensions
| Room | Level | Dimensions |
|---|---|---|
| Foyer | Main level | 5.74 × 2.04 m |
| Bedroom 4 | Second level | 6.16 × 4.94 m |
| Exercise room | In between | 5.69 × 4.35 m |
| Recreational, Games room | Basement | 8.51 × 6.01 m |
| Media | Basement | 5.97 × 4.58 m |
| Den | Basement | 3.81 × 2.29 m |
| Living room | Main level | 8.49 × 7.37 m |
| Dining room | Main level | 5.96 × 4.68 m |
| Kitchen | Main level | 5.14 × 3.81 m |
| Eating area | Main level | 3.81 × 3.22 m |
| Family room | Main level | 5.96 × 4.68 m |
| Office | In between | 5.69 × 4.34 m |
| Primary Bedroom | Second level | 8.66 × 4.57 m |
| Bedroom 2 | Second level | 5.68 × 4.35 m |
| Bedroom 3 | Second level | 5.62 × 4.59 m |
Features & finishes
Appliances
- Washer
- Refrigerator
- Dryer
- Water softener
- Range
- Oven
- Microwave
- Window Coverings
- Garage door opener
- Garage door opener remote(s)
- Central Vacuum
- Water Heater
Flooring
- Carpeted
- Hardwood
- Slate
Heating
- Forced air
- Natural gas
Cooling
- Central air conditioning
Basement
- Full
- Finished
Exterior
- Brick
Foundation
- Concrete
Parking
- Garage
Lot
- Cul-de-sac
- Wooded area
- Irregular lot size
- Sump Pump
Sewer & Utilities
- Septic System
Pool
- Inground pool
Financing
Estimated monthly payment
$17,748/mo
Loan amount
$3,036,000
Down payment
$759,000
Estimate only. Rates and terms vary by lender and qualification.
Powered by Lenderoo.caLocation & area
Toronto
Nearby
About the area
Census · L4G- 62,061
- Population
- 42
- Median age
- $119,000
- Median income
- $1,000,000
- Median home value
- 81%
- Home ownership
- 32 min
- Avg. commute
Age distribution
Tenure
Neighbourhood statistics for the property’s forward sortation area. Figures are census-derived estimates.
Powered by Neighbourly.ioFrequently asked questions
What is the asking price for 15 JARVIS AVENUE?
15 JARVIS AVENUE is listed for $3,795,000, in Toronto.
How many bedrooms and bathrooms does 15 JARVIS AVENUE have?
It offers 4 bedrooms and 5 bathrooms (including 1 half-bath).
What type of home is 15 JARVIS AVENUE?
15 JARVIS AVENUE is a Single Family, House set over 2 storeys.
How large is 15 JARVIS AVENUE?
The home offers approximately 5,000–100,000 sq ft of living space on a lot measuring 157.2 FT ; Irregular Shape Lot.
What would the monthly mortgage payment be?
With a 20% down payment at a 5.0% interest rate over a 25-year amortization, the estimated monthly payment is about $17,748. Use the mortgage calculator above to model your own scenario.
What are the annual property taxes?
Property taxes are approximately $15,444 per year.
Is there parking?
Yes — 15 JARVIS AVENUE includes 11 parking spaces.
What is the Toronto area like?
Toronto has a population of about 62,061, a median age of 42, a 81% home-ownership rate, with an average commute of about 32 minutes.
What is the average home value in Toronto?
The median dwelling value in this area is approximately $1,000,000, based on census data via Neighbourly.
What is the median household income in Toronto?
The median household income in this area is approximately $119,000.
Similar residences
Comparable House near Toronto at a similar price.
Private viewings
Arrange a private viewing of 15 JARVIS AVENUE.
Our advisors offer discreet, personal guidance from first viewing through to closing. We’d be delighted to assist.