74B RATHNELLY AVENUE
Toronto · M4V2M6
$3,649,000
About this residence
Welcome to 74B Rathnelly Ave - a brand-new (not renovated) built 2025, never-lived-in, custom-built luxury home (including Tarion Warranty) in the prestigious Republic of Rathnelly, one of Toronto's most in-demand neighbourhoods. Steps to Yorkville and close to some of Canada's top private and public schools, this is a truly rare offering with exceptional design, craftsmanship, and high-end finishes throughout.Featuring German-imported Schuco aluminum windows and doors with triple-glazed glass, wide-plank white oak flooring, and a sleek trimless modern design with drywall-groove detailing. Impeccable interior detailing includes custom wall paneling and millwork, a statement mono-beam staircase, glass railings throughout, and upgraded strip lighting/fixtures. Chef's kitchen with custom-painted cabinetry, premium Sub-Zero & Wolf appliances, and natural stone countertops including Super White. Natural stone carries throughout the home (vanities, basement bar, fireplace), highlighted by a dramatic triple-sided marquee fireplace. Spa-inspired bathrooms feature CariMali Italian fixtures plus Italian tile and slab finishes with a strong focus on the Italian-slab basement.Enjoy a two-level, double-height heated basement with a large rec room and bar area. The exterior impresses with high-quality linear brick wrapping the sides/rear/walkout, extensive interlock (including interlock driveway), and a standout snow-melt heated system in the driveway, front porch, heated garage area, rear walkout, and even select portions of the backyard for year-round comfort. Entertain on the composite deck and enjoy a large backyard rarely found in the area, complete with composite fencing for a clean, modern finish.Integrated heated garage (extremely rare in the neighbourhood), two furnaces + two A/C systems, high-efficiency spray-foam insulation, smart security/speaker system, central vacuum, and more - a true turnkey statement home in an A+ location. (id:61366)
Property details
- Property type
- Single Family
- Style
- House
- Ownership
- Freehold
- Bedrooms
- 3 (3 above)
- Bathrooms
- 5 (1 half)
- Storeys
- 2
- Living area
- 2,500–3,000 sq ft
- Lot size
- 24.7 x 100 FT
- Frontage
- 24.8 feet
- Parking
- 2 spaces
- Fireplace
- Yes
- Annual tax
- $0
- MLS®
- C13085086
- Board
- Toronto
- Status
- Inactive
- Listed
- May 5, 2026
- Updated
- Jun 15, 2026
Features & finishes
Appliances
- Refrigerator
- Dishwasher
- Stove
- Oven
- Central Vacuum
- Oven - Built-In
- Cooktop
Heating
- Forced air
- Natural gas
Cooling
- Central air conditioning
Basement
- Finished
- Walk out
Exterior
- Brick
Foundation
- Concrete
Parking
- Attached Garage
- Garage
Sewer & Utilities
- Sanitary sewer
Financing
Estimated monthly payment
$17,065/mo
Loan amount
$2,919,200
Down payment
$729,800
Estimate only. Rates and terms vary by lender and qualification.
Powered by Lenderoo.caLocation & area
Toronto
Nearby
About the area
Census · M4V- 19,273
- Population
- 45
- Median age
- $99,000
- Median income
- $1,900,000
- Median home value
- 44%
- Home ownership
- 29 min
- Avg. commute
Age distribution
Tenure
Neighbourhood statistics for the property’s forward sortation area. Figures are census-derived estimates.
Powered by Neighbourly.ioFrequently asked questions
What is the asking price for 74B RATHNELLY AVENUE?
74B RATHNELLY AVENUE is listed for $3,649,000, in Toronto.
How many bedrooms and bathrooms does 74B RATHNELLY AVENUE have?
It offers 3 bedrooms and 5 bathrooms (including 1 half-bath).
What type of home is 74B RATHNELLY AVENUE?
74B RATHNELLY AVENUE is a Single Family, House set over 2 storeys.
How large is 74B RATHNELLY AVENUE?
The home offers approximately 2,500–3,000 sq ft of living space on a lot measuring 24.7 x 100 FT.
What would the monthly mortgage payment be?
With a 20% down payment at a 5.0% interest rate over a 25-year amortization, the estimated monthly payment is about $17,065. Use the mortgage calculator above to model your own scenario.
Is there parking?
Yes — 74B RATHNELLY AVENUE includes 2 parking spaces.
What is the Toronto area like?
Toronto has a population of about 19,273, a median age of 45, a 44% home-ownership rate, with an average commute of about 29 minutes.
What is the average home value in Toronto?
The median dwelling value in this area is approximately $1,900,000, based on census data via Neighbourly.
What is the median household income in Toronto?
The median household income in this area is approximately $99,000.
Similar residences
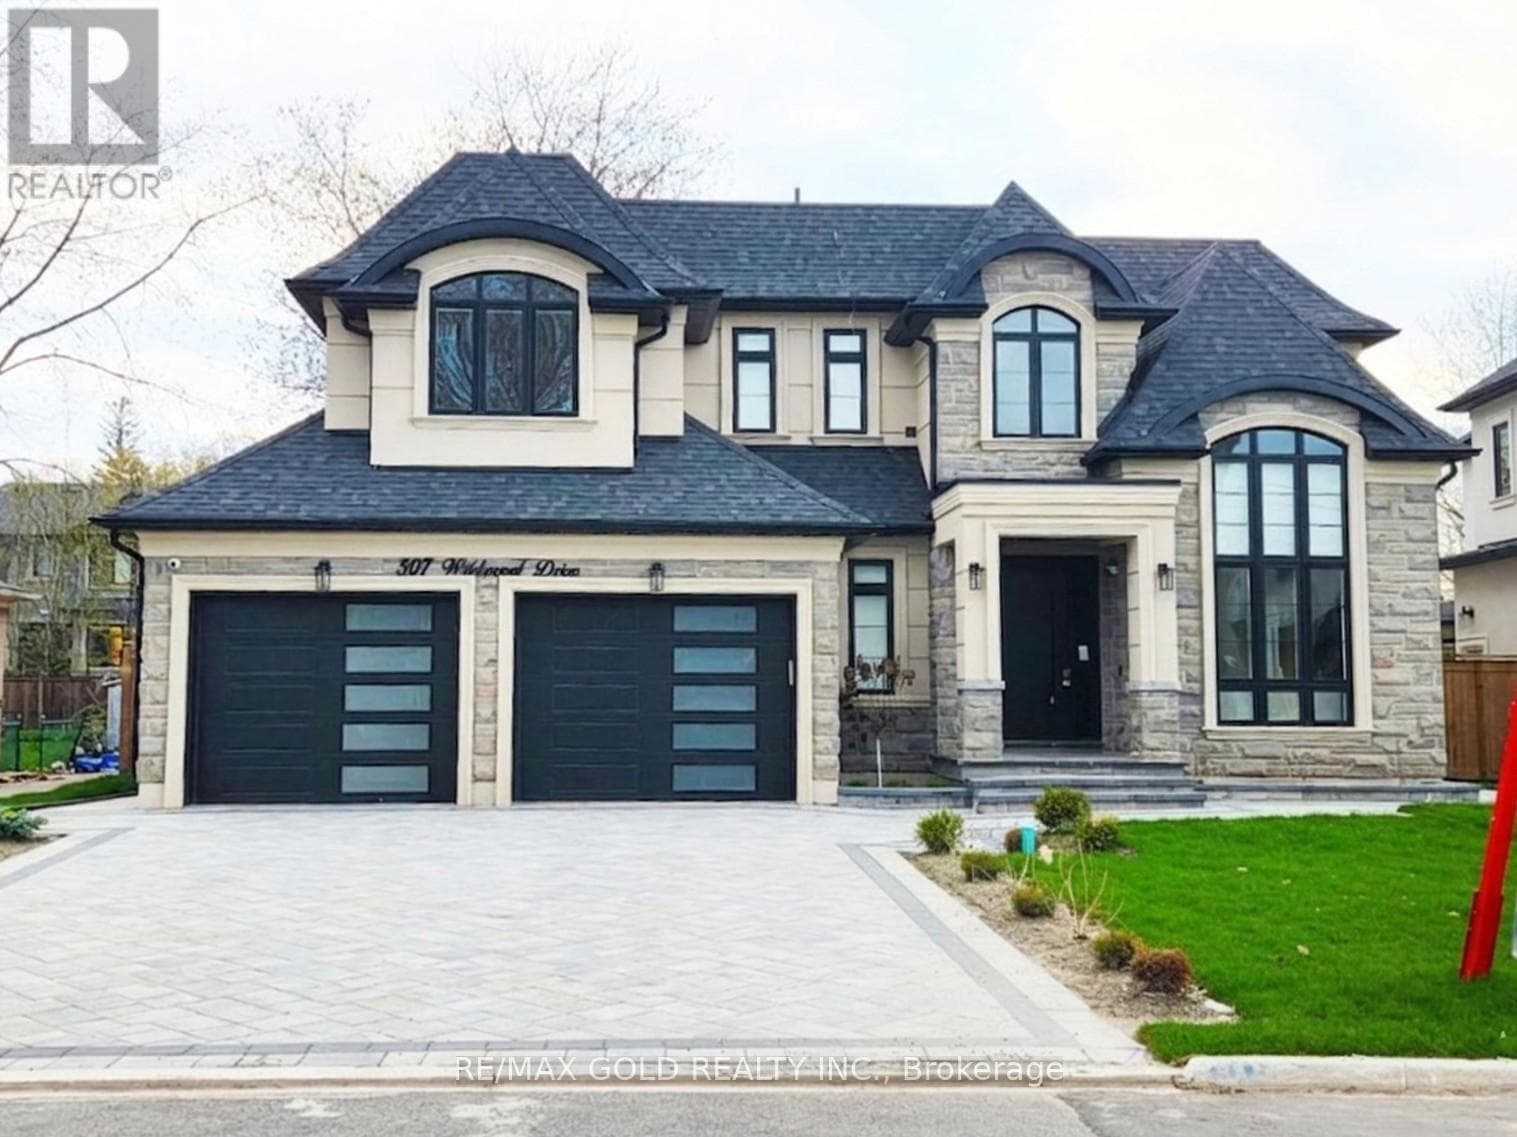
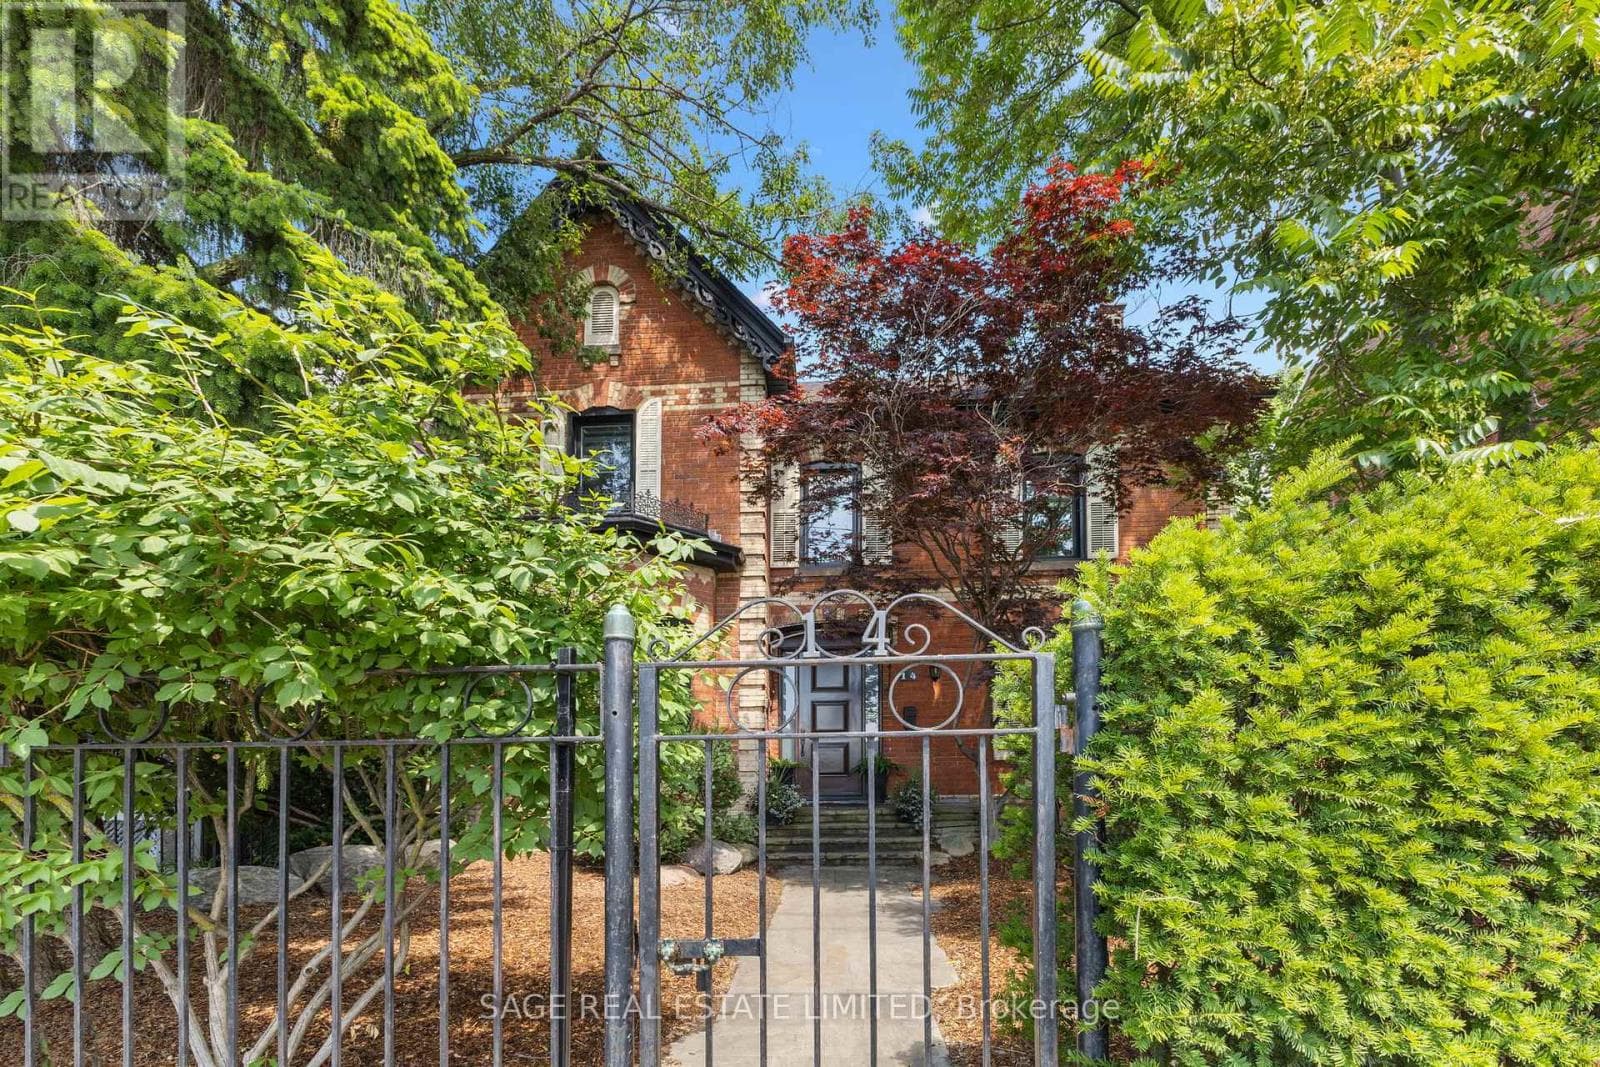
Comparable House near Toronto at a similar price.
Private viewings
Arrange a private viewing of 74B RATHNELLY AVENUE.
Our advisors offer discreet, personal guidance from first viewing through to closing. We’d be delighted to assist.