53 CELT AVENUE
Toronto · M6A1H2
$3,499,000
About this residence
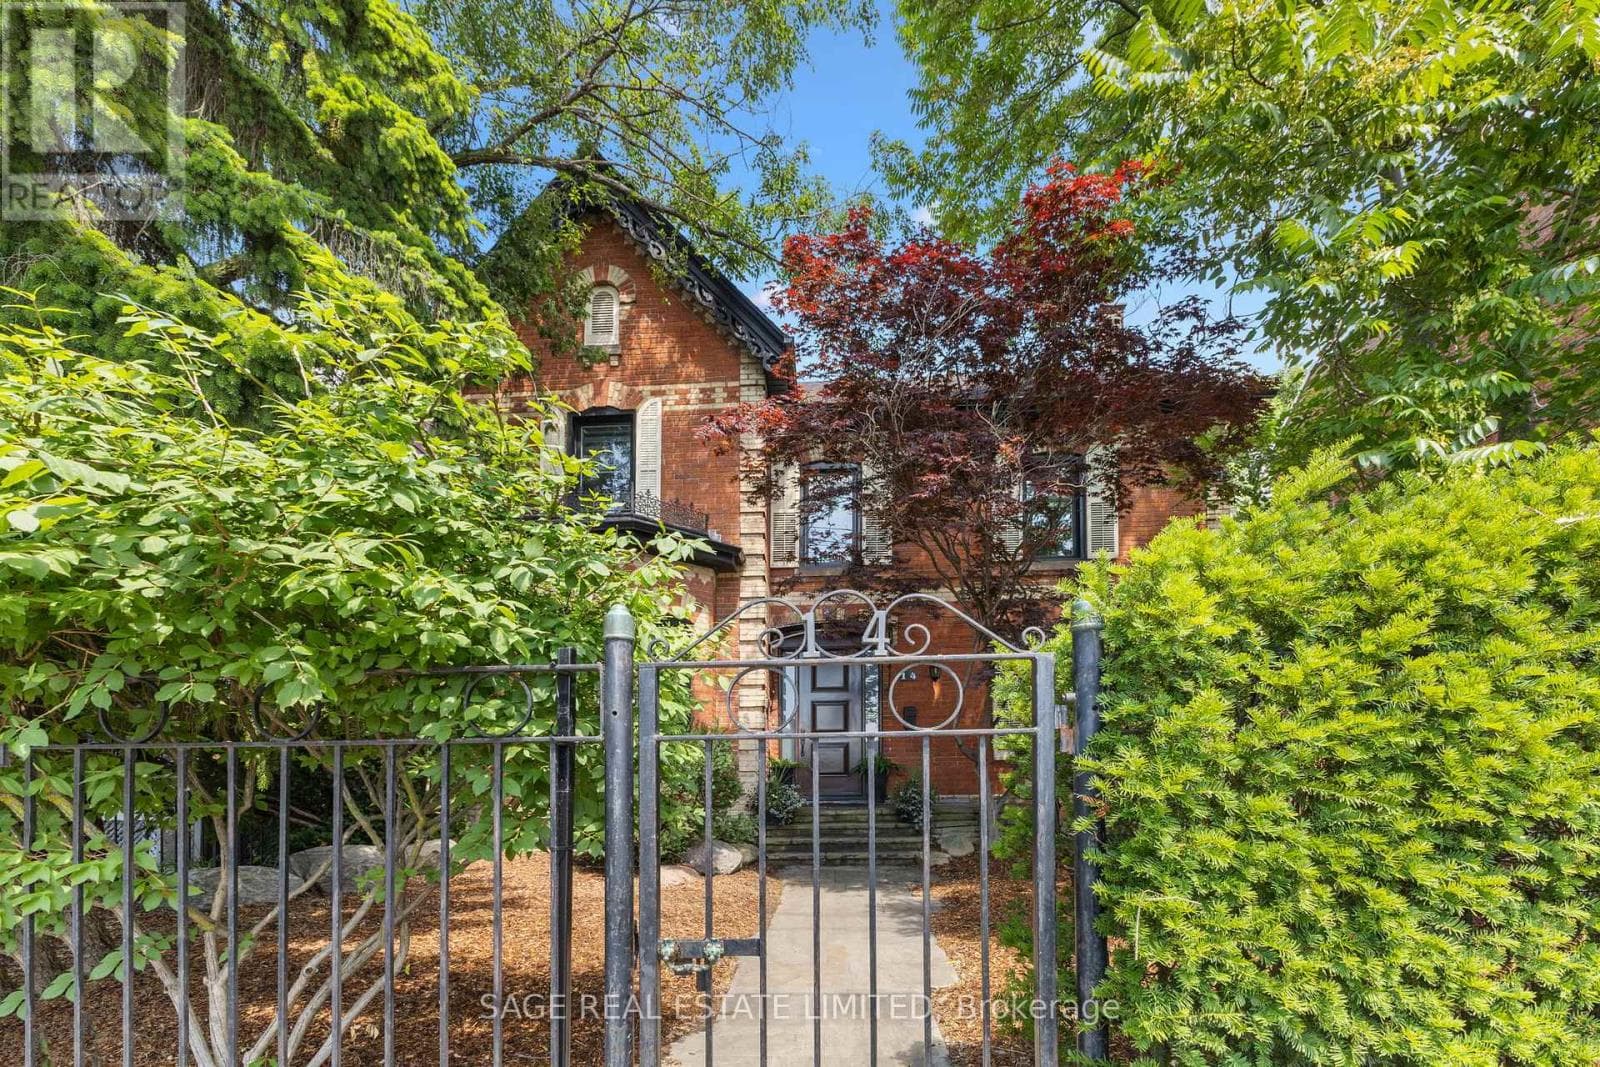
Absolutely stunning modern custom-built home in a prime Toronto location, showcasing exceptional craftsmanship and luxury designer finishes throughout. No expense spared in this architectural masterpiece featuring soaring 24-ft ceilings in the grand open-to-above foyer, dramatic custom millwork, extensive wainscoting and crown moulding, and rich herringbone-style hardwood flooring throughout. Thoughtfully designed with impeccable attention to detail, this home offers 12-ft ceilings on the main floor and 11-ft ceilings on the second floor, complemented by custom lighting, built-in surround sound, and high-end decor elements that elevate every space. The open-concept layout seamlessly blends elegance and functionality, highlighted by a stunning 3-sided fireplace connecting the dining and family rooms, a marble feature wall with custom cabinetry, and a designer chef's kitchen with premium panelled JennAir appliances, Wolf cooking package, oversized centre island, and a fully equipped walk-in pantry. Walk out to a beautifully finished composite deck and private patio, perfect for outdoor entertaining. Additional features include a Cambridge elevator servicing all levels, a custom floating wood staircase with glass railing, a main floor office with floor-to-ceiling windows, and a mudroom with built-in storage and marble finishes. The second level offers spacious bedrooms with ensuites and a luxurious primary retreat with fireplace, balcony, spa-inspired 5-piece ensuite, and custom walk-in closet. The fully finished lower level includes a separate apartment setup with walkout, full kitchen, additional bedrooms, recreation space with bar, and second laundry. Complete with 400-amp service, two tankless water heaters, and a total of 7 bedrooms and 8 bathrooms, this extraordinary residence delivers unparalleled luxury living inside and out, all within close proximity to Yorkdale Mall, Allen Road, and Highway 401. (id:61366)
Property details
- Property type
- Single Family
- Style
- House
- Ownership
- Freehold
- Bedrooms
- 7 (5 above, 2 below)
- Bathrooms
- 8 (2 half)
- Storeys
- 2
- Living area
- 3,500–5,000 sq ft
- Lot size
- 60 x 150 FT ; 60.05ft x 150.18ft x 43.24ft x 151.12ft
- Frontage
- 60 feet
- Parking
- 6 spaces
- Fireplace
- 3
- Annual tax
- $14,034
- MLS®
- W13085308
- Board
- Toronto
- Status
- Inactive
- Listed
- May 5, 2026
- Updated
- Jun 26, 2026
Room dimensions
| Room | Level | Dimensions |
|---|---|---|
| Kitchen | Main level | 8.84 × 6.13 m |
| Kitchen | Lower level | 5.64 × 6.1 m |
| Living room | Basement | 5.64 × 6.1 m |
| Bedroom | Basement | 5.79 × 4.27 m |
| Bedroom | Basement | 4.27 × 5.64 m |
| Dining room | Main level | 3.96 × 4.29 m |
| Family room | Main level | 5.49 × 5.79 m |
| Office | Main level | 4.58 × 3.67 m |
| Primary Bedroom | Second level | 6.11 × 5.8 m |
| Bedroom 2 | Second level | 4.88 × 6.12 m |
| Bedroom 3 | Second level | 5.59 × 4.29 m |
| Bedroom 4 | Second level | 4.27 × 4.29 m |
| Bedroom 5 | Second level | 6.4 × 3.67 m |
| Recreational, Games room | Lower level | 5.51 × 6.41 m |
Features & finishes
Appliances
- Dishwasher
- Dryer
- Window Coverings
- Two Washers
- Two stoves
- Two Refrigerators
Flooring
- Hardwood
- Laminate
Heating
- Forced air
- Natural gas
Cooling
- Central air conditioning
Basement
- Finished
- Walk out
- Apartment in basement
Exterior
- Brick
Foundation
- Concrete
Parking
- Attached Garage
- Garage
Lot
- Carpet Free
Sewer & Utilities
- Sanitary sewer
Community
- Community Centre
Financing
Estimated monthly payment
$16,364/mo
Loan amount
$2,799,200
Down payment
$699,800
Estimate only. Rates and terms vary by lender and qualification.
Powered by Lenderoo.caLocation & area
Toronto
Nearby
About the area
Census · M6A- 22,380
- Population
- 38
- Median age
- $72,500
- Median income
- $700,000
- Median home value
- 41%
- Home ownership
- 33 min
- Avg. commute
Age distribution
Tenure
Neighbourhood statistics for the property’s forward sortation area. Figures are census-derived estimates.
Powered by Neighbourly.ioFrequently asked questions
What is the asking price for 53 CELT AVENUE?
53 CELT AVENUE is listed for $3,499,000, in Toronto.
How many bedrooms and bathrooms does 53 CELT AVENUE have?
It offers 7 bedrooms and 8 bathrooms (including 2 half-baths).
What type of home is 53 CELT AVENUE?
53 CELT AVENUE is a Single Family, House set over 2 storeys.
How large is 53 CELT AVENUE?
The home offers approximately 3,500–5,000 sq ft of living space on a lot measuring 60 x 150 FT ; 60.05ft x 150.18ft x 43.24ft x 151.12ft.
What would the monthly mortgage payment be?
With a 20% down payment at a 5.0% interest rate over a 25-year amortization, the estimated monthly payment is about $16,364. Use the mortgage calculator above to model your own scenario.
What are the annual property taxes?
Property taxes are approximately $14,034 per year.
Is there parking?
Yes — 53 CELT AVENUE includes 6 parking spaces.
What is the Toronto area like?
Toronto has a population of about 22,380, a median age of 38, a 41% home-ownership rate, with an average commute of about 33 minutes.
What is the average home value in Toronto?
The median dwelling value in this area is approximately $700,000, based on census data via Neighbourly.
What is the median household income in Toronto?
The median household income in this area is approximately $72,500.
Similar residences
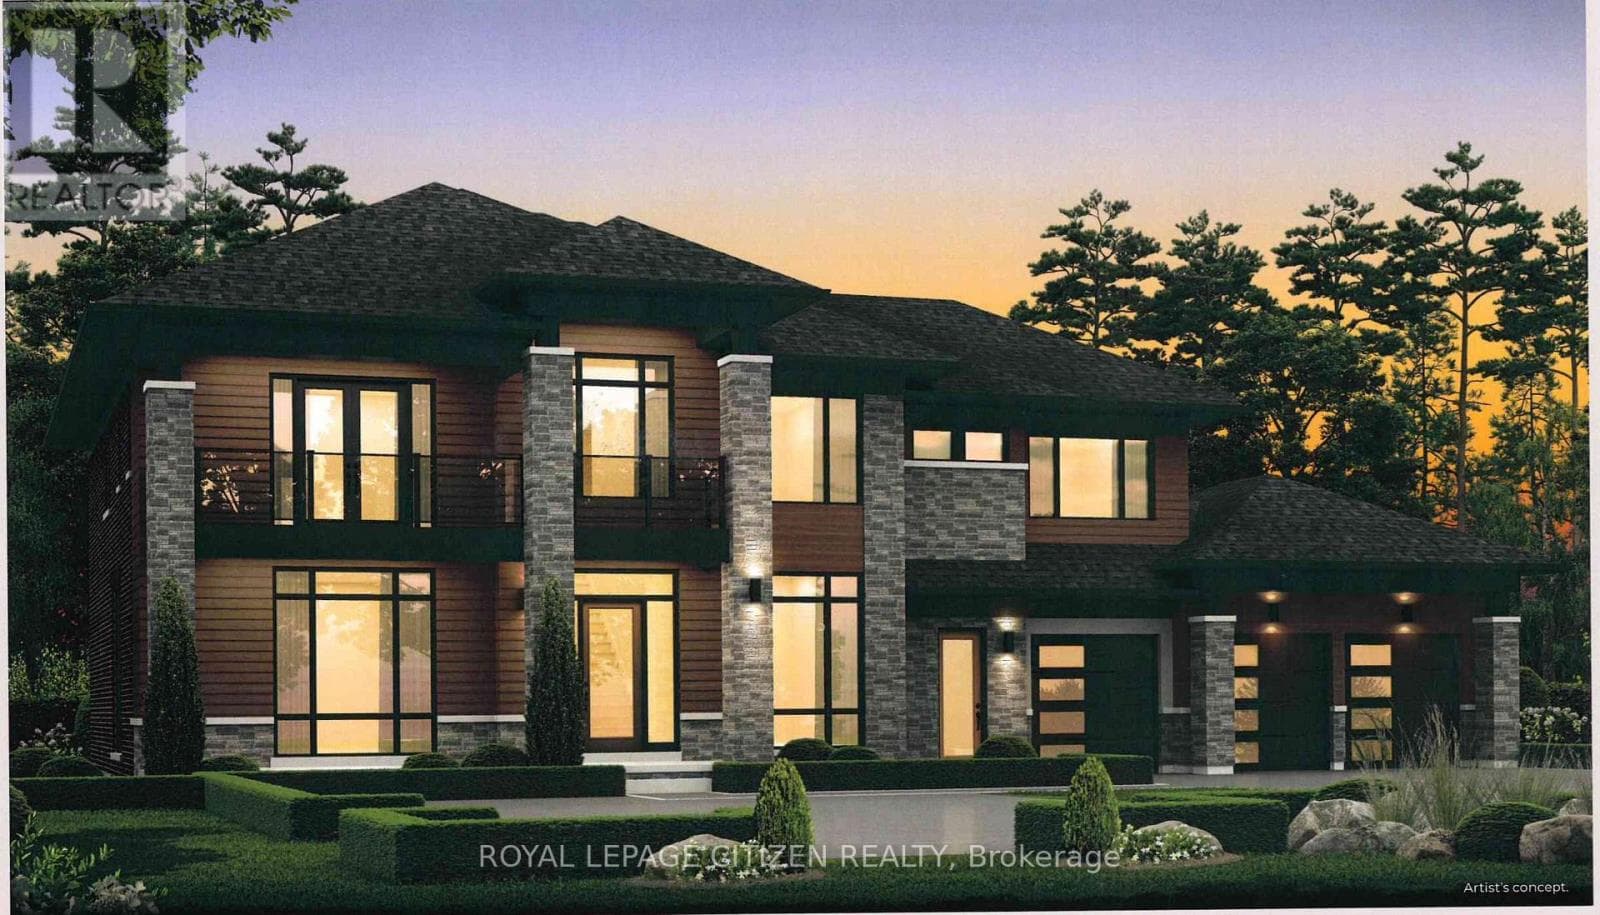
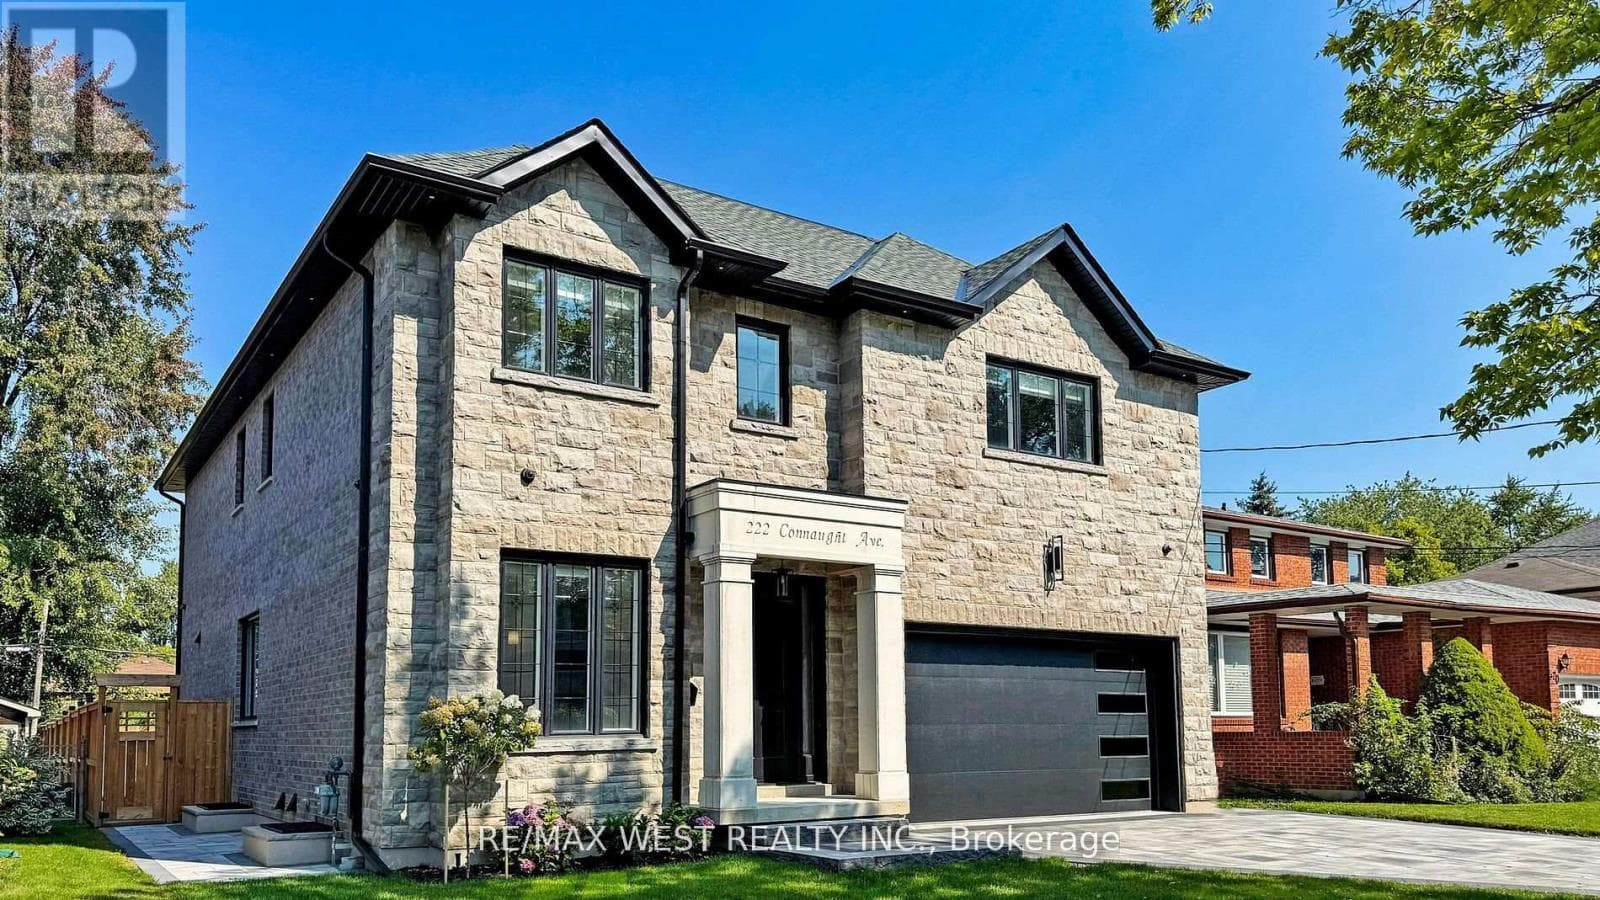
Comparable House near Toronto at a similar price.
Private viewings
Arrange a private viewing of 53 CELT AVENUE.
Our advisors offer discreet, personal guidance from first viewing through to closing. We’d be delighted to assist.